Skip main navigation
Sold for $1,057,030
  • $1,057,030

    1410 Woodstock Dr, Oakwood, OH 45419

    5beds
    4,540sqft
    Single Family Residence
    Built in 1939
    0.66 Acres Lot
    $1,138,000 Zestimate®
    $233/sqft
    $4,352 Estimated rent

    Home value

    $1,138,000

    $1.04M - $1.26M

    $4,352/mo

    Zestimate® history
    Loading
    Loading...

    Owner options

    List your home for rent

    $4,352/mo

    Rent Zestimate®

    Find your next renter with Zillow Rental Manager. Plus, with online applications, you can quickly screen prospective tenants – for free.

    Learn more

    $4,352/mo

    Rent Zestimate®

    Refinance and save

    $5,940/mo

    Est. payment

    Refinancing to a lower rate could help reduce your monthly payments and save thousands over the life of the loan.

    See today's rates

    $5,940/mo

    Est. payment

    Explore your selling options

    Work with a Zillow partner agent

    Leverage their expertise and Zillow's premium Showcase listings to get your home seen by more buyers.

    Get started

    List with your own agent

    Get your home in front of millions of buyers by listing it on Zillow.

    Learn how to do it

    Sell it yourself

    Take full control of how buyers see your home on Zillow by listing For Sale by Owner (FSBO).

    List your home

    What's special

    Gas fireplaceOpen floor planSuper functional finished basementArchitectural detailsWell-appointed living spacesPristine landscapingBonus room
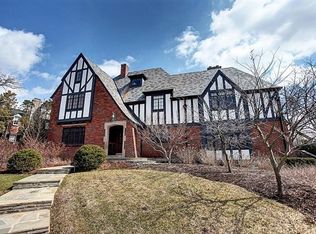
    Welcome to 1410 Woodstock Drive, a distinguished Colonial residence nestled in the heart of Oakwood. Built in 1939 and thoughtfully expanded and updated over the years, this remarkable residence offers over 4,500 square feet of living space and is situated on a rare double lot that combines classic architecture and modern luxury enhanced by pristine landscaping and a classic slate roof that speaks to its enduring quality. Upon entry, you're welcomed by the home's spacious foyer that opens into a series of well-appointed living spaces filled with natural light and rich in architectural details. The spacious formal living room features a cozy gas fireplace and flows seamlessly into an elegant sunroom, into the family room, and finally into the dining/kitchen area. Perfect for entertaining or enjoying quiet evenings at home. At the heart of the home lies the fully renovated chef’s kitchen that blends functionality with high-end finishes, including Wolf 6-burner gas range/oven, Sub-Zero refrigerator, Built-in ice maker, wine refrigerator, Solid surface countertops and extensive cabinetry that then opens to the large formal dining room designed to accommodate gatherings of any size. Upstairs, discover a luxurious primary suite complete with: Gas fireplace, professionally organized walk-in closet, spa-inspired en-suite bath with double vanities, and a large soaking tub and shower. Three additional generously sized bedrooms, one of which being a true Jr. suite, two full bathrooms, a bonus room (potential fifth bedroom), and a convenient upstairs laundry room. With a rare 3 car attached garage, hard to find open floor plan, super functional finished basement, and just too many other updates to mention here, this home truly is one of a kind! Located just minutes from downtown Dayton, major shopping, dining, highway access, and within walking distance to top-rated Oakwood schools and parks, this home offers the perfect blend of suburban tranquility and urban convenience.

    Zillow last checked:

    Listing updated:

    Listed by:

    Santel Grant (937)520-9200,

    Agora Realty Group

    Bought with:

    Ryan Gillen, 2013001983

    Keller Williams Community Part

    Source: DABR MLS,MLS#: 933945MLS LogoOriginating MLS: Dayton Area Board of REALTORS

    Facts & features

    Interior

    Bedrooms & bathrooms
    • Bedrooms: 5
    • Bathrooms: 5
    • Full bathrooms: 3
    • 1/2 bathrooms: 2
    • Main level bathrooms: 1
    Primary bedroom
    • Level: Second
    • Dimensions: 16 x 17
    Bedroom
    • Level: Second
    • Dimensions: 14 x 13
    Bedroom
    • Level: Second
    • Dimensions: 12 x 13
    Bedroom
    • Level: Second
    • Dimensions: 18 x 17
    Bedroom
    • Level: Second
    • Dimensions: 12 x 22
    Bonus room
    • Level: Main
    • Dimensions: 12 x 16
    Dining room
    • Level: Main
    • Dimensions: 15 x 13
    Entry foyer
    • Level: Main
    • Dimensions: 14 x 23
    Family room
    • Level: Main
    • Dimensions: 13 x 20
    Kitchen
    • Level: Main
    • Dimensions: 18 x 13
    Laundry
    • Level: Second
    • Dimensions: 9 x 13
    Laundry
    • Level: Lower
    • Dimensions: 20 x 13
    Living room
    • Level: Main
    • Dimensions: 26 x 19
    Office
    • Level: Main
    • Dimensions: 9 x 13
    Recreation
    • Level: Lower
    • Dimensions: 25 x 18
    Utility room
    • Level: Lower
    • Dimensions: 14 x 13
    Heating
    • Forced Air, Natural Gas
    Cooling
    • Central Air
    Appliances
    • Included: Dishwasher, Disposal, Microwave, Range, Refrigerator, Wine Cooler, Gas Water Heater
    Features
    • Wet Bar, Ceiling Fan(s), Kitchen Island, Kitchen/Family Room Combo, Remodeled, Bar, Walk-In Closet(s)
    • Windows: Bay Window(s)
    • Basement: Full,Partially Finished
    • Number of fireplaces: 2
    • Fireplace features: Two, Gas, Glass Doors
    Interior area
    • Total structure area: 4,540
    • Total interior livable area: 4,540 sqft

    Property

    Parking
    • Total spaces: 3
    • Parking features: Attached, Garage, Garage Door Opener, Storage
    • Attached garage spaces: 3
    Features
    • Levels: Two
    • Stories: 2
    • Patio & porch: Patio
    • Exterior features: Fence, Sprinkler/Irrigation, Patio
    • Fencing: Partial
    Lot
    • Size: 0.66 Acres
    • Dimensions: .66
    Details
    • Parcel number: Q71007110018
    • Zoning: Residential
    • Zoning description: Residential

    Construction

    Type & style
    • Home type: SingleFamily
    • Property subtype: Single Family Residence
    Materials
    • Brick
    Condition
    • Year built: 1939

    Utilities & green energy

    • Sewer: Storm Sewer
    • Water: Public
    • Utilities for property: Natural Gas Available, Sewer Available, Water Available, Cable Available

    Community & HOA

    Community
    • Security: Smoke Detector(s)
    • Subdivision: City/Oakwood Rev
    HOA
    • Has HOA: No
    Location
    • Region: Oakwood

    Financial & listing details

    • Price per square foot: $233/sqft
    • Tax assessed value: $961,520
    • Annual tax amount: $27,817
    • Date on market: 5/12/2025
    • Listing terms: Conventional,FHA,VA Loan

    Price history

    DateEventPrice
    6/30/2025Sold$1,057,030-3.9%$233/sqft
    Source: DABR MLS #933945 Report a problem
    5/14/2025Pending sale$1,099,900$242/sqft
    Source: DABR MLS #933945 Report a problem
    5/14/2025Contingent$1,099,900$242/sqft
    Source: DABR MLS #933945 Report a problem
    5/12/2025Listed for sale$1,099,900+29.4%$242/sqft
    Source: DABR MLS #933945 Report a problem
    11/28/2012Listing removed$850,000$187/sqft
    Source: Irongate Inc., Realtors #535404 Report a problem
    8/18/2012Listed for sale$850,000$187/sqft
    Source: Irongate Inc., Realtors #535404 Report a problem

    Public tax history

    YearProperty taxesTax assessment
    2025$27,817 +6.1%$336,530
    2024$26,221 +4.7%$336,530
    2023$25,053 $336,530 +28%
    2022-- $262,920
    2021$23,441 +0.4%$262,920
    2020$23,355 -4.8%$262,920 +2.8%
    2019$24,530 +8.7%$255,860
    2018$22,558 +1.2%$255,860
    2017$22,299 +3.3%$255,860 +13.5%
    2016$21,595 +6.3%$225,510
    2015$20,307 +5.5%$225,510
    2014$19,242 $225,510
    Find assessor info on the county website

    Neighborhood: 45419

    Nearby schools

    GreatSchools rating
    Schools provided by the listing agent
    • District: Oakwood

    Source: DABR MLS. This data may not be complete. We recommend contacting the local school district to confirm school assignments for this home.

    Get a cash offer in 3 minutes
    Find out how much your home could sell for in as little as 3 minutes with a no-obligation cash offer.
    Estimated market value
    $1,138,000
    Get a cash offer in 3 minutes
    Find out how much your home could sell for in as little as 3 minutes with a no-obligation cash offer.
    Estimated market value
    $1,138,000