Conveniently located, newly-renovated 4 bedroom, 2 ½ bath home backing to open space with Bridger Mountain views and sun-filled, south-facing windows, this bright hidden gem is a wonderful home or may qualify for turn-key luxury rental offering income potential (6 month minimum term). Black SS KitchenAid appliances, induction cooktop, Moen touchless kitchen faucet, instant hot water faucet, pot filler, oversized copper farmhouse sink, and “ultra durable” Dekton countertops, coffee nook, and storage island are a few of the new chef’s kitchen highlights.
Owners also recently installed: a new smart-controlled Lennox air conditioner, whole-house humidifier and gas furnace, along with a panoramic Mendota gas fireplace with solid fir mantle, LG black SS tower W/D and custom cabinetry in the updated laundry/pantry, and automated smart Levelor blinds on the main level along with waterproof LVP flooring. Besides the charming front porch, the newly-added custom antique vanity in the powder room, re-wired turn-of-the century light fixture, custom double-hinged doors, shiplap, and beadboard accents add to this home’s welcoming, cottagecore feel. Newer outdoor additions include a weatherproof, motorized 13 by 13 aluminum pergola; 12 by 8 storage shed; and retractable, automated 15-foot SunSetter awning over the spacious deck with gas hook-up. The generous, fenced back yard opens to the city green belt and includes a large, enclosed garden plot with raised beds. Enjoy prolific raspberries, strawberries and more along with three-season perennials and deciduous trees up front. Interior walls, ceilings, doors and trim were recently painted. A spacious primary suite, another full bathroom, and three bed (or other use) rooms complete the upstairs. The insulated and heated DCG features a deep utility sink. Skip the trains and hop onto the interstate from the nearby round-about. Bozeman Yellowstone International Airport is moments away and HOA dues are low. All details deemed accurate. Buyer to verify. Come see this warm and inviting home today!
Sold
Price Unknown
1410 Wyoming St, Belgrade, MT 59714
4beds
2,064sqft
Single Family Residence
Built in 2007
7,840 Square Feet Lot
$649,900 Zestimate®
$--/sqft
$2,924 Estimated rent
Home value
$649,900
$611,000 - $689,000
$2,924/mo
Zestimate® history
Owner options
List your home for rent
$2,924/mo
Rent Zestimate®
Find your next renter with Zillow Rental Manager. Plus, with online applications, you can quickly screen prospective tenants – for free.
$2,924/mo
Rent Zestimate®
Refinance and save
$65/mo
Est. payment
Refinancing to a lower rate could help reduce your monthly payments and save thousands over the life of the loan.
$65/mo
Est. payment
Explore your selling options
Work with a Zillow partner agent
Leverage their expertise and Zillow's premium Showcase listings to get your home seen by more buyers.
Get startedList with your own agent
Get your home in front of millions of buyers by listing it on Zillow.
Learn how to do itSell it yourself
Take full control of how buyers see your home on Zillow by listing For Sale by Owner (FSBO).
List your homeWhat's special
Waterproof lvp flooringStorage islandSun-filled south-facing windowsCharming front porchWhole-house humidifierCoffee nookPot filler
Zillow last checked:
Listing updated:
Listed by:
Paul Lencioni 406-404-6840,
ERES Companies
Bought with:
Dan Campbell, RBS-31809
AmeriMont Real Estate
Source: Big Sky Country MLS,MLS#: 409634Originating MLS: Big Sky Country MLS
Facts & features
Interior
Bedrooms & bathrooms
- Bedrooms: 4
- Bathrooms: 3
- Full bathrooms: 2
- 1/2 bathrooms: 1
Rooms
- Room types: Dining Room, Garage, Half Bath, Kitchen, Laundry, Living Room
Primary bedroom
- Level: Upper
Bedroom
- Level: Upper
Dining room
- Level: Main
Other
- Level: Upper
Garage
- Level: Main
Half bath
- Level: Main
Kitchen
- Level: Main
Laundry
- Level: Main
Living room
- Level: Main
Heating
- Forced Air, Natural Gas
Cooling
- Central Air, Ceiling Fan(s)
Appliances
- Included: Built-In Oven, Cooktop, Dryer, Dishwasher, Microwave, Range, Refrigerator, Water Softener, Washer
Features
- Fireplace, Walk-In Closet(s), Window Treatments
- Flooring: Partially Carpeted, Plank, Tile, Vinyl
- Windows: Window Coverings
- Has fireplace: Yes
- Fireplace features: Gas
Interior area
- Total structure area: 2,064
- Total interior livable area: 2,064 sqft
- Finished area above ground: 2,064
Property
Parking
- Total spaces: 2
- Parking features: Attached, Garage, Garage Door Opener
- Attached garage spaces: 2
- Has uncovered spaces: Yes
Features
- Levels: Two
- Stories: 2
- Patio & porch: Covered, Deck, Patio, Porch
- Exterior features: Concrete Driveway, Garden, Sprinkler/Irrigation, Landscaping
- Fencing: Partial,Picket,Wood
- Has view: Yes
- View description: Mountain(s)
- Waterfront features: None
Lot
- Size: 7,840 Square Feet
- Features: Lawn, Landscaped, Sprinklers In Ground
Details
- Additional structures: Shed(s)
- Parcel number: RFF53564
- Zoning description: R1
- Special conditions: Standard
Construction
Type & style
- Home type: SingleFamily
- Architectural style: Traditional
- Property subtype: Single Family Residence
Materials
- Cement Siding, Lap Siding
- Roof: Asphalt,Shingle
Condition
- New construction: No
- Year built: 2007
Utilities & green energy
- Sewer: Public Sewer
- Water: Public
- Utilities for property: Sewer Available, Water Available
Community & HOA
Community
- Security: Carbon Monoxide Detector(s), Heat Detector, Smoke Detector(s), Security Lights
- Subdivision: Las Campanas
HOA
- Has HOA: Yes
- Amenities included: Park, Trail(s)
- HOA fee: $65 annually
Location
- Region: Belgrade
Financial & listing details
- Tax assessed value: $639,500
- Annual tax amount: $4,282
- Date on market: 6/5/2026
- Cumulative days on market: 6 days
- Listing terms: Cash,3rd Party Financing
- Ownership: Full
- Road surface type: Paved
Price history
| Date | Event | Price |
|---|---|---|
| 7/8/2026 | Sold | -- |
Source: Big Sky Country MLS #409634 Report a problem | ||
| 7/1/2026 | Pending sale | $648,500$314/sqft |
Source: Big Sky Country MLS #409634 Report a problem | ||
| 6/11/2026 | Contingent | $648,500$314/sqft |
Source: Big Sky Country MLS #409634 Report a problem | ||
| 6/5/2026 | Listed for sale | $648,500+23.5%$314/sqft |
Source: Big Sky Country MLS #409634 Report a problem | ||
| 10/26/2021 | Sold | -- |
Source: Big Sky Country MLS #362127 Report a problem | ||
| 9/9/2021 | Pending sale | $525,000$254/sqft |
Source: Big Sky Country MLS #362127 Report a problem | ||
| 9/8/2021 | Listed for sale | $525,000+110.1%$254/sqft |
Source: Big Sky Country MLS #362127 Report a problem | ||
| 2/25/2015 | Sold | -- |
Source: Agent Provided Report a problem | ||
| 9/13/2013 | Sold | -- |
Source: Big Sky Country MLS #252009_190815 Report a problem | ||
| 5/24/2013 | Listed for sale | $249,900$121/sqft |
Source: ERA Landmark Real Estate #190815 Report a problem | ||
Public tax history
| Year | Property taxes | Tax assessment |
|---|---|---|
| 2025 | $2,544 -46.8% | $639,500 +9.9% |
| 2024 | $4,777 +2.4% | $581,800 |
| 2023 | $4,665 +31.2% | $581,800 +55.6% |
| 2022 | $3,555 +0.1% | $373,800 |
| 2021 | $3,550 +4.1% | $373,800 +9.6% |
| 2020 | $3,410 -4.7% | $341,200 |
| 2019 | $3,576 +14.2% | $341,200 +20% |
| 2018 | $3,130 +1.1% | $284,300 |
| 2017 | $3,096 +14% | $284,300 +18.6% |
| 2016 | $2,716 | $239,700 |
| 2015 | $2,716 +2424.1% | $239,700 +74.5% |
| 2014 | $108 -94.9% | $137,376 +5% |
| 2013 | $2,120 +0.4% | $130,828 +3.7% |
| 2012 | $2,113 | $126,192 |
| 2011 | -- | -- |
| 2010 | -- | -- |
| 2009 | -- | -- |
Find assessor info on the county website
Neighborhood: 59714
Nearby homes
- $604,1004 bd3 ba2.4k sqft1500 Wyoming St, Belgrade, MT 59714Off Market
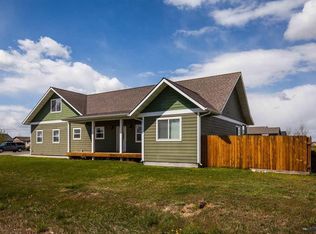
- $511,5003 bd3 ba1.7k sqft1408 Wyoming St, Belgrade, MT 59714Off Market
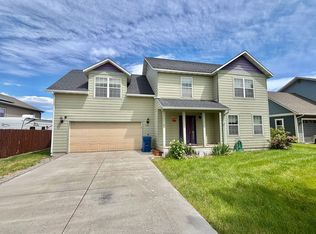
- $619,3004 bd3 ba2k sqft1412 Wyoming St, Belgrade, MT 59714Off Market
- $197,937-- bd-- ba-- sqftWyoming St, Belgrade, MT 59714Off Market
- $--6,534 Square FeetLot 160 Las Campanas, Belgrade, MT 59714Off Market
- $589,1004 bd3 ba1.4k sqft1406 Wyoming St, Belgrade, MT 59714Off Market
- $--3 bd2 ba1.8k sqft1000 Louisiana St, Belgrade, MT 59714Sold
- $531,9004 bd2 ba1.9k sqft1001 Louisiana St, Belgrade, MT 59714Off Market
Nearby schools
GreatSchools rating
- 6/10Belgrade Middle SchoolGrades: 5-8Distance: 1.6 mi
- 6/10Belgrade High SchoolGrades: 9-12Distance: 1.4 mi
- 8/10Saddle Peak ElementaryGrades: PK-4Distance: 1.8 mi
- Montana
- Gallatin County
- Belgrade
- 59714
- 1410 Wyoming St
Nearby cities
Nearby neighborhoods
Nearby zip codes
Other Belgrade Topics
