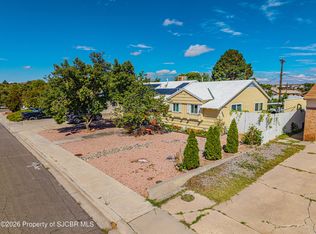
Unique 4-Bedroom, 4-Bath Home in the Heart of Farmington, NM
Discover this one-of-a-kind property located right in the center of Farmington! This spacious 4-bedroom, 4-bath home combines classic Southwestern charm with endless possibilities. Parts of the home feature beautiful Hacienda-style architecture with flat roofs, arched details, fully fenced courtyard and a warm, inviting feel throughout.
Enjoy the expansive layout, including a large heated and cooled loft that's perfect as a bonus living area, recreation room, or studio space. The home also offers a two-car garage and is fully fenced for added privacy and security.
With its flexible floor plan, this property offers potential for multi-generational living or rental income—certain sections could easily be separated and rented out.
Located in a convenient, central neighborhood close to shopping, dining, and schools, this property is a rare find for those seeking space, character, and versatility in the heart of town.
Pending
Price cut: $16K (7/9)
$299,000
1410 Zuni Pl, Farmington, NM 87401
4beds
3,057sqft
Single Family Residence
Built in 1950
9,147 Square Feet Lot
$291,600 Zestimate®
$98/sqft
$-- HOA
What's special
Classic southwestern charmTwo-car garageFully fenced courtyardArched detailsStudio spaceFlat roofsBeautiful hacienda-style architecture
- 325 days
- 62
- 6
Zillow last checked:
Listing updated:
Listed by:
Tammy D Valencia-Thompson 505-326-0110,
R1 New Mexico Farmington 505-326-0110,
Jason Thompson 505-215-9494,
R1 New Mexico Farmington
Source: SJCMLS,MLS#: 25-1426
Facts & features
Interior
Bedrooms & bathrooms
- Bedrooms: 4
- Bathrooms: 4
- Full bathrooms: 4
Primary bedroom
- Level: Main
- Area: 180.01 Square Feet
- Dimensions: 10.57 x 17.03
Bedroom 2
- Level: Main
- Area: 130.69 Square Feet
- Dimensions: 11.86 x 11.02
Bedroom 3
- Level: Main
- Area: 116.64 Square Feet
- Dimensions: 10.79 x 10.81
Bedroom 4
- Level: Main
- Area: 116.75 Square Feet
- Dimensions: 10.77 x 10.84
Dining room
- Level: Main
- Area: 137.46 Square Feet
- Dimensions: 12.74 x 10.79
Family room
- Level: Main
- Area: 197.65 Square Feet
- Dimensions: 10.95 x 18.05
Kitchen
- Level: Main
- Area: 365.45 Square Feet
- Dimensions: 12.72 x 28.73
Living room
- Level: Main
- Area: 302.69 Square Feet
- Dimensions: 17.66 x 17.14
Other
- Description: Utility Room
- Level: Main
- Area: 96.69 Square Feet
- Dimensions: 8.61 x 11.23
Other
- Level: Upper
- Area: 433.21 Square Feet
- Dimensions: 19.16 x 22.61
Heating
- Natural Gas
Cooling
- Window Unit(s)
Appliances
- Included: Disposal, Vented Exhaust Fan, Microwave, Free-Standing Range
Features
- Cth/Vlt Ceilings, Kitchen Island
- Has fireplace: Yes
- Fireplace features: Living Room
Interior area
- Total structure area: 3,057
- Total interior livable area: 3,057 sqft
Property
Parking
- Parking features: Garage - Attached
- Has attached garage: Yes
Features
- Patio & porch: Porch, Patio
- Fencing: Block,Wood,Front Yard,Back
Lot
- Size: 9,147 Square Feet
- Features: Natural Landscape
Details
- Parcel number: 2075172169377
- Zoning description: Residential
Construction
Type & style
- Home type: SingleFamily
- Property subtype: Single Family Residence
Condition
- Year built: 1950
Community & HOA
Community
- Subdivision: CARLTON SUBDIVISION
HOA
- Has HOA: No
Location
- Region: Farmington
Financial & listing details
- Price per square foot: $98/sqft
- Tax assessed value: $231,040
- Annual tax amount: $1,816
- Date on market: 12/16/2025
Estimated market value
$291,600
$277,000 - $306,000
$2,513/mo
Price history
| Date | Event | Price |
|---|---|---|
| 8/1/2026 | Pending sale | $299,000$98/sqft |
Source:  SJCMLS #25-1426 Report a problem SJCMLS #25-1426 Report a problem | ||
| 7/9/2026 | Price change | $299,000-5.1%$98/sqft |
Source: SJCMLS #25-1426 Report a problem | ||
| 4/25/2026 | Price change | $315,000-4.5%$103/sqft |
Source: SJCMLS #25-1426 Report a problem | ||
| 2/3/2026 | Price change | $330,000-7%$108/sqft |
Source: SJCMLS #25-1426 Report a problem | ||
| 12/16/2025 | Listed for sale | $355,000$116/sqft |
Source: SJCMLS #25-1426 Report a problem | ||
| 11/25/2025 | Pending sale | $355,000$116/sqft |
Source: SJCMLS #25-1426 Report a problem | ||
| 11/2/2025 | Listed for sale | $355,000+62.1%$116/sqft |
Source: SJCMLS #25-1426 Report a problem | ||
| 11/28/2022 | Listing removed | -- |
Source: Owner Report a problem | ||
| 8/30/2022 | Pending sale | $219,000$72/sqft |
Source: Owner Report a problem | ||
| 8/18/2022 | Listed for sale | $219,000+25.9%$72/sqft |
Source: Owner Report a problem | ||
| 3/3/2020 | Sold | -- |
Source: Agent Provided Report a problem | ||
| 10/16/2019 | Price change | $174,000-2.8%$57/sqft |
Source: Coldwell Banker Cornerstone Realty #19-1416 Report a problem | ||
| 9/24/2019 | Price change | $179,000-2.7%$59/sqft |
Source: Coldwell Banker Cornerstone Realty #19-1416 Report a problem | ||
| 8/26/2019 | Price change | $184,000-7.5%$60/sqft |
Source: Coldwell Banker Cornerstone Realty #19-1416 Report a problem | ||
| 8/13/2019 | Listed for sale | $199,000$65/sqft |
Source: Coldwell Banker Cornerstone Realty #19-1416 Report a problem | ||
Public tax history
| Year | Property taxes | Tax assessment |
|---|---|---|
| 2025 | $1,816 +2.1% | $77,013 +3% |
| 2024 | $1,778 +0.2% | $74,770 +1.5% |
| 2023 | $1,775 +2.4% | $73,646 +2.2% |
| 2022 | $1,733 +3.8% | $72,080 +3% |
| 2021 | $1,669 -8.2% | $69,981 -8.4% |
| 2020 | $1,818 +6.8% | $76,426 +3% |
| 2017 | $1,702 +0% | $74,200 +0.4% |
| 2016 | $1,702 +2.2% | $73,905 |
| 2015 | $1,666 -9.7% | $73,905 -10.7% |
| 2014 | $1,844 -1.8% | $82,766 -1.1% |
| 2013 | $1,878 | $83,655 |
| 2012 | $1,878 +4.1% | $83,655 +0.2% |
| 2011 | $1,804 | $83,500 +6% |
| 2010 | -- | $78,774 -10% |
| 2009 | -- | $87,569 |
| 2008 | -- | $87,569 |
| 2007 | -- | $87,569 +70.5% |
| 2006 | -- | $51,359 0% |
| 2005 | -- | $51,360 -71.2% |
| 2004 | $1,123 +1% | $178,451 +21.6% |
| 2003 | $1,111 +37.4% | $146,742 +323.5% |
| 2002 | $809 -2.9% | $34,652 0% |
| 2001 | $833 +0.6% | $34,654 |
| 2000 | $828 | $34,654 |
Find assessor info on the county website
Monthly payment
Est. payment
Payment breakdown
Explore the cost of this home by adjusting the details. Changes won't be saved.Climate risks
Neighborhood: 87401
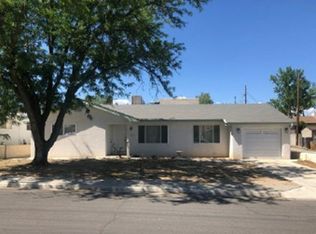
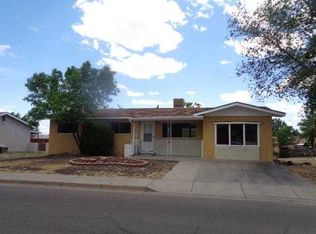

Similar homes
- $270,0004 bd2 ba2k sqft713 N Orchard Ave, Farmington, NM 87401For Sale
 MLS ID #26001278, Allen Elmore. New Mexico MLS
 - $345,0004 bd2 ba1.9k sqft2605 Highland Pl, Farmington, NM 87401For Sale
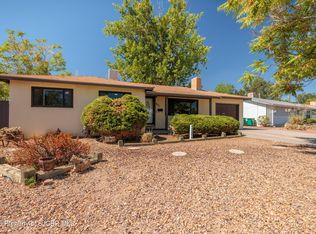
 MLS ID #26-1104, Jessica R Rogers, R1 New Mexico Farmington. SJCMLS
 - $280,0003 bd2 ba1.8k sqft2620 E 24th St, Farmington, NM 87401For Sale
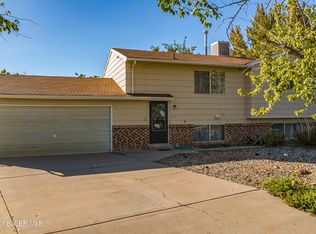 MLS ID #26-1149, Lois Lewis, Real Broker, LLC. SJCMLS
 - $310,0004 bd2 ba1.6k sqft4020 Cedar Dr, Farmington, NM 87402For Sale
 MLS ID #26-1180, Marquel Alonzo, Real Estate PROS. SJCMLS
 - $299,0003 bd2 ba1.8k sqft3109 N Mountain View Dr, Farmington, NM 87401For SaleMLS ID #26-919, Chantele Cardenas, R1 New Mexico Farmington. SJCMLS
- $265,0003 bd2 ba2.2k sqft2121 Smith Ln, Farmington, NM 87401For SaleMLS ID #26-1045, Tyra van Belle, Dimmick Realty. SJCMLS
- $249,9003 bd1 ba1.5k sqft1414 N Sullivan Ave, Farmington, NM 87401For SaleMLS ID #26-1060, Amberly M Aranda, Real Broker, LLC. SJCMLS
- $289,9003 bd3 ba2k sqft2116 N Municipal Dr, Farmington, NM 87401For SaleMLS ID #26-1117, Rebecca A Kuchera, CENTURY 21 SoWesCo Realty. SJCMLS
- $289,9003 bd2 ba1.7k sqft3709 N Sunset Ave, Farmington, NM 87401For SaleMLS ID #26-816, Emily F Carrillo, Real Broker, LLC. SJCMLS
- $299,0003 bd2 ba1.5k sqft2616 E 24th St, Farmington, NM 87401For SaleMLS ID #26-188, Tyra van Belle, Dimmick Realty. SJCMLS
- $329,0003 bd2 ba1.7k sqft411 San Medina Ave, Farmington, NM 87401For SaleMLS ID #26-646, Caleb Jacobo, LPT Realty, LLC. SJCMLS
- $215,0003 bd2 ba1.5k sqft1213 N Tucker Ave, Farmington, NM 87401For SaleMLS ID #26-981, Allen Elmore, EXP Realty, LLC. SJCMLS
- $350,0003 bd2 ba2.2k sqft3003 Vista Cir, Farmington, NM 87401For SaleMLS ID #26-943, Jessica R Rogers, R1 New Mexico Farmington. SJCMLS
- $309,9994 bd2 ba1.7k sqft2604 E 30th St, Farmington, NM 87402For SaleMLS ID #26-781, Stephanie L Buffington, San Juan Realty. SJCMLS
- $339,9004 bd3 ba2.4k sqft5801 Tarry Terrace Dr, Farmington, NM 87402For SaleMLS ID #26-450, Crystal Chavez, RE/MAX of Farmington. SJCMLS
- $375,0004 bd2 ba1.7k sqft4511 Barcelona Cir, Farmington, NM 87401For SaleMLS ID #26-1148, Ericka A Hatch, Coldwell Banker Cornerstone. SJCMLS
- $379,0003 bd2 ba2.2k sqft124 E Twilight Dr, Farmington, NM 87401For SaleMLS ID #26-1074, Sarah Dunegan, R1 New Mexico Farmington. SJCMLS
- $339,9003 bd3 ba2k sqft4202 Terrace Dr, Farmington, NM 87402For SaleMLS ID #26-992, Crystal Chavez, RE/MAX of Farmington. SJCMLS
