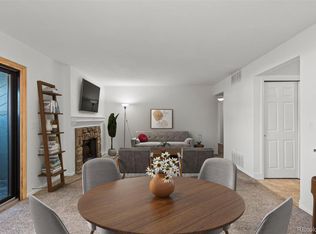
Welcome home! You will not want to miss this beautifully updated condo in Aurora! The living room is large, full of natural sun light during the day, with dimmable lights to set the mood in the evening and a stone wood burning fireplace for these winter nights. The kitchen is complete with newer cabinetry, ample counter space, pantry and stainless steel appliances that stay! Easy to entertain in dining space allows you to pull a couple barstools up to the counter or you can enjoy your meals and game night's at the table. Your large master bedroom is what dreams are made of. If the desired subway tiled shower, 6"x36" tiled flooring and newer vanity in the bathroom doesn't warm your heart maybe the heat lamp will! Newer electrical panel! Newer Furnace and A/C! Close to dining, shops, parks including the Cherry Creek Reservoir! Schedule your showing today!
Sold for $218,000
$218,000
14100 E Temple Drive #W01, Aurora, CO 80015
1beds
792sqft
Condominium
Built in 1980
-- sqft lot
$207,100 Zestimate®
$275/sqft
$1,459 Estimated rent
Home value
$207,100
$193,000 - $222,000
$1,459/mo
Zestimate® history
Owner options
List your home for rent
$1,459/mo
Rent Zestimate®
Find your next renter with Zillow Rental Manager. Plus, with online applications, you can quickly screen prospective tenants – for free.
$1,459/mo
Rent Zestimate®
Refinance and save
$1,661/mo
Est. payment
Refinancing to a lower rate could help reduce your monthly payments and save thousands over the life of the loan.
$1,661/mo
Est. payment
Explore your selling options
Work with a Zillow partner agent
Leverage their expertise and Zillow's premium Showcase listings to get your home seen by more buyers.
Get startedList with your own agent
Get your home in front of millions of buyers by listing it on Zillow.
Learn how to do itSell it yourself
Take full control of how buyers see your home on Zillow by listing For Sale by Owner (FSBO).
List your homeWhat's special
Dining spaceStainless steel appliancesLarge master bedroomAmple counter spaceStone wood burning fireplaceHeat lampNewer cabinetry
Zillow last checked:
Listing updated:
Listed by:
Cameron Nelson 303-918-7796 CAMERON.N.C.NELSON@GMAIL.COM,
Your Castle Real Estate Inc
Bought with:
Jorge Martinez, 100040132
Atlas Real Estate Group
Source: REcolorado as distributed by MLS GRID,MLS#: 5432850
Facts & features
Interior
Bedrooms & bathrooms
- Bedrooms: 1
- Bathrooms: 1
- Full bathrooms: 1
- Main level bathrooms: 1
- Main level bedrooms: 1
Primary bedroom
- Description: Laminate Flooring, Ceiling Fan
- Level: Main
- Area: 150 Square Feet
- Dimensions: 12.5 x 12
Bathroom
- Description: Heat Lamp, Subway Tiled Shower, 6"x36" Tile Flooring
- Level: Main
- Area: 52.25 Square Feet
- Dimensions: 9.5 x 5.5
Dining room
- Description: Ceiling Fan, Laminate Flooring, Bar Top Kitchen Table
- Level: Main
- Area: 101.25 Square Feet
- Dimensions: 13.5 x 7.5
Kitchen
- Description: Stainless Steel Appliances, Newer Cabinetry, Tile Flooring
- Level: Main
- Area: 80 Square Feet
- Dimensions: 10 x 8
Laundry
- Description: Newer Electrical Panel, Cabinetry
- Level: Main
- Area: 33 Square Feet
- Dimensions: 6 x 5.5
Living room
- Description: Wood Burning Fireplace Laminate Flooring
- Level: Main
- Area: 149.5 Square Feet
- Dimensions: 13 x 11.5
Heating
- Forced Air
Cooling
- Central Air
Appliances
- Included: Dishwasher, Disposal, Dryer, Microwave, Self Cleaning Oven, Washer
- Laundry: In Unit
Features
- Ceiling Fan(s), Laminate Counters, No Stairs, Pantry
- Flooring: Laminate, Tile
- Windows: Double Pane Windows
- Has basement: No
- Number of fireplaces: 1
- Fireplace features: Wood Burning
- Common walls with other units/homes: No One Below
Interior area
- Total structure area: 792
- Total interior livable area: 792 sqft
- Finished area above ground: 792
Property
Parking
- Total spaces: 18
- Parking features: Asphalt
- Details: Off Street Spaces: 18
Features
- Levels: One
- Stories: 1
- Patio & porch: Covered
Lot
- Size: 435 Square Feet
- Features: Near Public Transit
Details
- Parcel number: 031683904
- Special conditions: Standard
Construction
Type & style
- Home type: Condo
- Property subtype: Condominium
- Attached to another structure: Yes
Materials
- Wood Siding
- Roof: Composition
Condition
- Updated/Remodeled
- Year built: 1980
Utilities & green energy
- Electric: 110V, 220 Volts
- Sewer: Public Sewer
- Water: Public
- Utilities for property: Electricity Connected, Natural Gas Connected
Community & HOA
Community
- Subdivision: Appletree East
HOA
- Has HOA: Yes
- Amenities included: Pool, Tennis Court(s)
- Services included: Insurance, Maintenance Grounds, Maintenance Structure, Recycling, Sewer, Snow Removal, Trash, Water
- HOA fee: $330 monthly
- HOA name: LCM property management.com
- HOA phone: 303-221-1117
Location
- Region: Aurora
Financial & listing details
- Price per square foot: $275/sqft
- Tax assessed value: $254,400
- Annual tax amount: $949
- Date on market: 11/7/2024
- Listing terms: Cash,Conventional,FHA,VA Loan
- Exclusions: None
- Ownership: Individual
- Electric utility on property: Yes
- Road surface type: Paved
Price history
| Date | Event | Price |
|---|---|---|
| 4/28/2025 | Sold | $218,000-3.1%$275/sqft |
Source:  REcolorado as distributed by MLS GRID #5432850 Report a problem REcolorado as distributed by MLS GRID #5432850 Report a problem | ||
| 4/9/2025 | Pending sale | $224,999$284/sqft |
Source: REcolorado as distributed by MLS GRID #5432850 Report a problem | ||
| 3/17/2025 | Listed for sale | $224,999$284/sqft |
Source: REcolorado as distributed by MLS GRID #5432850 Report a problem | ||
| 3/10/2025 | Pending sale | $224,999$284/sqft |
Source: REcolorado as distributed by MLS GRID #5432850 Report a problem | ||
| 2/22/2025 | Price change | $224,999-1.1%$284/sqft |
Source: REcolorado as distributed by MLS GRID #5432850 Report a problem | ||
| 12/15/2024 | Price change | $227,500-3.2%$287/sqft |
Source: REcolorado as distributed by MLS GRID #5432850 Report a problem | ||
| 11/7/2024 | Listed for sale | $234,999+23.7%$297/sqft |
Source: REcolorado as distributed by MLS GRID #5432850 Report a problem | ||
| 1/13/2021 | Listing removed | -- |
Source:  REcolorado as distributed by MLS GRID Report a problem REcolorado as distributed by MLS GRID Report a problem | ||
| 1/3/2021 | Pending sale | $189,900$240/sqft |
Source: Equity Colorado Real Estate #8187944 Report a problem | ||
| 12/30/2020 | Listed for sale | $189,900+17.2%$240/sqft |
Source: Equity Colorado Real Estate #8187944 Report a problem | ||
| 9/26/2019 | Listing removed | $162,000$205/sqft |
Source: Lawanson Real Estate Professionals #3780696 Report a problem | ||
| 9/2/2019 | Pending sale | $162,000$205/sqft |
Source: Lawanson Real Estate Professionals #3780696 Report a problem | ||
| 8/28/2019 | Price change | $162,000-1.8%$205/sqft |
Source: Lawanson Real Estate Professionals #3780696 Report a problem | ||
| 7/17/2019 | Listed for sale | $165,000+73.7%$208/sqft |
Source: Lawanson Real Estate Professional #3780696 Report a problem | ||
| 3/22/2017 | Sold | $95,000$120/sqft |
Source: Public Record Report a problem | ||
Public tax history
| Year | Property taxes | Tax assessment |
|---|---|---|
| 2025 | $1,076 +13.3% | $15,900 +16.6% |
| 2024 | $949 +8.2% | $13,635 -22% |
| 2023 | $877 -0.6% | $17,488 +45.4% |
| 2022 | $883 | $12,031 -2.8% |
| 2021 | -- | $12,377 +13.9% |
| 2020 | $786 +36.4% | $10,868 |
| 2019 | $576 | -- |
| 2018 | $576 +1.5% | $7,762 |
| 2017 | $568 | $7,762 +47.3% |
| 2016 | -- | $5,270 |
| 2015 | -- | $5,270 +91.9% |
| 2014 | $391 +70% | $2,746 -14.7% |
| 2013 | $230 | $3,220 |
| 2012 | -- | $3,220 |
| 2011 | $358 +2.8% | $3,220 -29.7% |
| 2010 | $348 -26% | $4,580 |
| 2009 | $470 | $4,580 -25.2% |
| 2008 | -- | $6,121 |
| 2007 | -- | $6,121 -9.3% |
| 2006 | -- | $6,750 |
| 2005 | -- | $6,750 +15.2% |
| 2002 | $434 +6.7% | $5,860 +12.5% |
| 2001 | $407 | $5,210 |
Find assessor info on the county website
Neighborhood: Cherry Creek Racquet Club
Nearby homes
- $270,0002 bd2 ba1k sqft14100 E Temple Dr APT W04, Aurora, CO 80015Sold
- $233,7002 bd2 ba1k sqft14100 E Temple Dr APT W02, Aurora, CO 80015Off Market
- $193,4001 bd1 ba792 sqft14100 E Temple Dr APT W03, Aurora, CO 80015Off Market
- $186,9001 bd1 ba792 sqft14100 E Temple Dr APT W05, Aurora, CO 80015Off Market
- $235,3002 bd2 ba1k sqft14100 E Temple Dr APT W06, Aurora, CO 80015Off Market
- $192,6001 bd1 ba792 sqft14100 E Temple Dr APT W07, Aurora, CO 80015Off Market
- $258,5002 bd2 ba1k sqft14100 E Temple Dr APT W08, Aurora, CO 80015Off Market
- $257,3002 bd2 ba1.1k sqft14100 E Temple Dr APT W09, Aurora, CO 80015Off Market
Nearby schools
GreatSchools rating
- 4/10Sagebrush Elementary SchoolGrades: PK-5Distance: 0.3 mi
- 5/10Laredo Middle SchoolGrades: 6-8Distance: 1.2 mi
- 5/10Smoky Hill High SchoolGrades: 9-12Distance: 1.3 mi
Schools provided by the listing agent
- Elementary: Sagebrush
- Middle: Laredo
- High: Smoky Hill
- District: Cherry Creek 5
Source: REcolorado as distributed by MLS GRID. This data may not be complete. We recommend contacting the local school district to confirm school assignments for this home.
Get a cash offer in 3 minutes
Find out how much your home could sell for in as little as 3 minutes with a no-obligation cash offer.
Estimated market value
$207,100
Get a cash offer in 3 minutes
Find out how much your home could sell for in as little as 3 minutes with a no-obligation cash offer.
Estimated market value
$207,100
- Colorado
- Arapahoe County
- Aurora
- 80015
- Cherry Creek Racquet Club
- 14100 E Temple Drive Unit W01
Nearby cities
Nearby neighborhoods
Nearby zip codes
Other Aurora Topics
