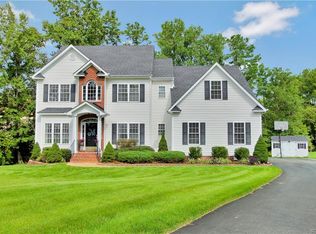
Welcome to this stunning 4-bed, 3-bath residence offering 3,092 sq ft of luxurious living space, nestled in a serene cul-de-sac. This exceptional home features dual primary suites, including a first-floor suite with dual walk-in closets, private deck access, and a primary bathroom with a custom tile shower, jetted soaking tub, & dual vanities. Expansive open-concept great room, with a vaulted ceiling & beautiful arched window perfect for relaxation & entertainment, flowing seamlessly into a gourmet kitchen with stainless appliances, granite countertops, & center island that offers additional cabinet & counter space.
Attached Florida room, boasts plenty of natural sunlight & creek views, with French doors accessing the huge rear deck complete with composite decking & vinyl railings. This outdoor space is ideal for gatherings, grilling out, & overlooks a beautifully maintained, private backyard. An attached 2-car garage & ample driveway parking make it easy to host friends and family.
Elegant hardwood floors throughout the first floor add sophistication & warmth to this perfect blend of elegance & functionality. Upstairs, you'll find plush carpet, new in 2022, leading to a second primary bedroom with attached full bath access, a walk-in closet, & finished bonus room. This versatile space can be used as an auxiliary room for crafts, sewing, hobbies, or as an office area. Two additional spacious bedrooms offer plenty of closet space, while the open loft concept doubles as a playroom, second living room, or an excellent space for reading and relaxing.
This home is equipped with dual-zone Lennox HVAC systems & a new gas hot water heater installed in 2023. It is also generator-wired, ensuring peace of mind for future planning. Abundant natural sunlight & open floor plan enhance the inviting atmosphere. The crawl space, with a height of over 9 feet on one end, provides a HUGE area for storage & additional use featuring abundant shelving & workbench area, this space is perfect for hobbyists, storage, or workshop.
Sold for $515,000
Zillow last checked:
Listing updated:
Bought with:
Jeremy Cecchettini, 0225228207
Real Broker LLC
Source: CVRMLS,MLS#: 2423488 Originating MLS: Central Virginia Regional MLS
Originating MLS: Central Virginia Regional MLSPrice history
| Date | Event | Price |
|---|---|---|
| 11/8/2024 | Sold | $515,000$167/sqft |
Source:  CVRMLS #2423488 Report a problem CVRMLS #2423488 Report a problem | ||
| 9/19/2024 | Pending sale | $515,000$167/sqft |
Source: CVRMLS #2423488 Report a problem | ||
| 9/9/2024 | Listed for sale | $515,000+19.8%$167/sqft |
Source: CVRMLS #2423488 Report a problem | ||
| 3/25/2022 | Sold | $430,000+2.4%$139/sqft |
Source: CVRMLS #2203622 Report a problem | ||
| 2/16/2022 | Pending sale | $419,950$136/sqft |
Source: CVRMLS #2203622 Report a problem | ||
| 2/15/2022 | Listed for sale | $419,950+20%$136/sqft |
Source: CVRMLS #2203622 Report a problem | ||
| 7/31/2020 | Sold | $350,000+0%$113/sqft |
Source: CVRMLS #2017830 Report a problem | ||
| 6/22/2020 | Pending sale | $349,950$113/sqft |
Source: Front Door Realty Group LLC #2017830 Report a problem | ||
| 6/19/2020 | Listed for sale | $349,950+27.7%$113/sqft |
Source: Front Door Realty Group LLC #2017830 Report a problem | ||
| 7/30/2004 | Sold | $273,962$89/sqft |
Source: Public Record Report a problem | ||

Get a cash offer in 3 minutes
Find out how much your home could sell for in as little as 3 minutes with a no-obligation cash offer.
Estimated market value
$561,800
