Move-in-ready new construction home. The Cypress plan has an incredible Great Room/Kitchen/Nook that measures over 40' wide with a 16' vaulted ceiling and wood beams. This floorplan must be seen! 3 beds + 2 1/2 baths with a formal study (could be 5th bed as it has French doors and a closet), separate Laundry so you don't walk in from garage looking at laundry. Huge walk-in Pantry (11'+ deep), quartz counters & island with pendant lights, stainless built-in appliances with vent hood vented to the outside. Even the Utility Room is excellent with a very large storage closet (13' deep), 5' mud bench and closet with clothing bar and shelf. Wonderful Master Suite with a beautiful Master Bath with a vaulted ceiling, large tiled shower with a bench, stand alone tub, walk-in closet with a window, and a linen closet. Stunning!
Sold for $521,606
$521,606
14100 Fox Lair Ln, Edmond, OK 73025
3beds
2,566sqft
Single Family Residence
Built in 2024
0.78 Acres Lot
$544,100 Zestimate®
$203/sqft
$3,163 Estimated rent
Home value
$544,100
$517,000 - $571,000
$3,163/mo
Zestimate® history
Owner options
List your home for rent
$3,163/mo
Rent Zestimate®
Find your next renter with Zillow Rental Manager. Plus, with online applications, you can quickly screen prospective tenants – for free.
$3,163/mo
Rent Zestimate®
Refinance and save
$4,120/mo
Est. payment
Refinancing to a lower rate could help reduce your monthly payments and save thousands over the life of the loan.
$4,120/mo
Est. payment
Explore your selling options
Work with a Zillow partner agent
Leverage their expertise and Zillow's premium Showcase listings to get your home seen by more buyers.
Get startedList with your own agent
Get your home in front of millions of buyers by listing it on Zillow.
Learn how to do itSell it yourself
Take full control of how buyers see your home on Zillow by listing For Sale by Owner (FSBO).
List your homeWhat's special
Zillow last checked:
Listing updated:
Listed by:
David Dumont 918-409-5195,
Pinnacle Realty Group
Bought with:
Khal Daly, 175848
RE/MAX First
Source: MLSOK/OKCMAR as distributed by MLS GRID,MLS#: 1132889
Facts & features
Interior
Bedrooms & bathrooms
- Bedrooms: 3
- Bathrooms: 3
- Full bathrooms: 2
- 1/2 bathrooms: 1
Primary bedroom
- Description: Ceiling Fan,Double Vanities,Full Bath,Garden Tub,Shower,Suite,Vaulted Ceiling,Walk In Closet
Bedroom
- Description: Lower Level
Bedroom
- Description: Lower Level
Bathroom
- Description: Full Bath,Lower Level,Tub
Bathroom
- Description: Half Bath,Lower Level
Kitchen
- Description: Eating Space,Island,Kitchen,Lower Level,Pantry,Vaulted Ceiling
Other
- Description: Ceiling Fan,Fireplace,Lower Level,Vaulted Ceiling
Study
- Description: Lower Level
Heating
- Central
Cooling
- Has cooling: Yes
Appliances
- Included: Dishwasher, Disposal, Microwave, Built-In Electric Oven, Built-In Gas Range
- Laundry: Laundry Room
Features
- Ceiling Fan(s)
- Flooring: Carpet, Tile
- Windows: Vinyl Frame
- Number of fireplaces: 1
- Fireplace features: Gas Log
Interior area
- Total structure area: 2,566
- Total interior livable area: 2,566 sqft
Property
Parking
- Total spaces: 3
- Parking features: Garage
- Garage spaces: 3
Features
- Levels: One
- Stories: 1
- Patio & porch: Patio, Porch
- Exterior features: Rain Gutters
Lot
- Size: 0.78 Acres
- Features: Interior Lot
Details
- Parcel number: 14100NONEFoxLair73025
- Special conditions: None
Construction
Type & style
- Home type: SingleFamily
- Architectural style: Contemporary
- Property subtype: Single Family Residence
Materials
- Brick & Frame
- Foundation: Pillar/Post/Pier
- Roof: Shingle
Condition
- Year built: 2024
Details
- Builder name: Shaw Homes
Utilities & green energy
- Sewer: Septic Tank
- Water: Well
- Utilities for property: Aerobic System
Community & HOA
HOA
- Has HOA: Yes
- Services included: Common Area Maintenance
- HOA fee: $750 annually
Location
- Region: Edmond
Financial & listing details
- Price per square foot: $203/sqft
- Tax assessed value: $524,189
- Annual tax amount: $300
- Date on market: 11/20/2024
- Listing terms: Cash,Conventional,Sell FHA or VA
Price history
| Date | Event | Price |
|---|---|---|
| 11/1/2024 | Sold | $521,606+449.1%$203/sqft |
Source:  MLSOK/OKCMAR as distributed by MLS GRID #1132889 Report a problem MLSOK/OKCMAR as distributed by MLS GRID #1132889 Report a problem | ||
| 11/12/2020 | Sold | $95,000$37/sqft |
Source: Public Record Report a problem | ||
Public tax history
| Year | Property taxes | Tax assessment |
|---|---|---|
| 2025 | $6,818 +230248% | $57,660 +230540% |
| 2024 | $3 | $25 |
| 2023 | -- | $25 |
| 2022 | $3 | $25 |
| 2021 | -- | $25 |
| 2020 | -- | $25 |
Find assessor info on the county website
Neighborhood: 73025
Nearby homes
- $1,183,0004 bd3 ba3.1k sqft14114 Fox Lair Ln, Edmond, OK 73025Sold
- $575,0003 bd3 ba2.4k sqft14143 Fox Lair Ln, Edmond, OK 73025Sold
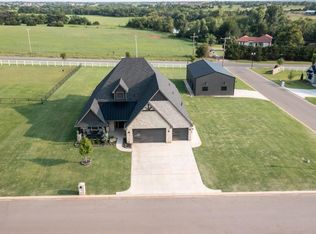
- $510,3004 bd2 ba2.6k sqft5700 W Waterloo Rd, Edmond, OK 73025Off Market
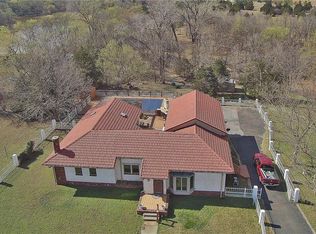
- $613,2004 bd3 ba2.8k sqft14128 Fox Lair Ln, Edmond, OK 73025Off Market
- $575,0004 bd3 ba2.6k sqft14142 Fox Lair Ln, Edmond, OK 73025Sold
- $575,0004 bd2 ba2.6k sqft14142 Fox Lair Ln, Edmond, OK 73025Sold
- $552,4004 bd3 ba2.6k sqft14157 Fox Lair Ln, Edmond, OK 73025Sold
- $685,0004 bd3 ba3.1k sqft14156 Fox Lair Ln, Edmond, OK 73025Off Market
Nearby schools
GreatSchools rating
- 10/10Prairie Vale Elementary SchoolGrades: PK-3Distance: 1.8 mi
- 10/10Deer Creek Middle SchoolGrades: 7-8Distance: 1 mi
- 10/10Deer Creek High SchoolGrades: 9-12Distance: 4.8 mi
Schools provided by the listing agent
- Elementary: Prairie Vale ES
- Middle: Deer Creek Intermediate School
- High: Deer Creek HS
Source: MLSOK/OKCMAR as distributed by MLS GRID. This data may not be complete. We recommend contacting the local school district to confirm school assignments for this home.
Get a cash offer in 3 minutes
Find out how much your home could sell for in as little as 3 minutes with a no-obligation cash offer.
Estimated market value
$544,100
Get a cash offer in 3 minutes
Find out how much your home could sell for in as little as 3 minutes with a no-obligation cash offer.
Estimated market value
$544,100
- Oklahoma
- Logan County
- Edmond
- 73025
- 14100 Fox Lair Ln
