Welcome to this beautiful 4-bedroom, 3-bathroom home located on an oversized lot in the exclusive gated community of Riverwood! This property offers views of both the pond and Myakka River, making it a true gem in the heart of Southwest Florida. As you enter through the foyer with its grand pillared entrance, you'll be greeted with a spacious living room featuring sliders to the lanai and pool. The chef's kitchen boasts solid wood cabinets, polished Corian countertops, stainless steel appliances with double ovens, a large breakfast bar, a center island, a large pantry, and a built-in desk. Enjoy your morning coffee at the dining nook while taking in the water views through the aquarium windows. The cozy family room is perfect for relaxing, with a coffered ceiling and sliders leading to the lanai. Entertaining guests will be a breeze on the oversized lanai, where you can stay protected from the Florida sun under the 2 covered portions or take a dip in the newly resurfaced heated pool with lovely tile detailing and water feature. The primary suite is luxurious, boasting a coffered ceiling, sliders to the lanai, and an ensuite bathroom with a walk-in closet, double sinks, a garden tub, and a large walk-in tiled shower. A split floor plan provides privacy for all, with three additional guest rooms, one ensuite just off the pool. A NEW roof, plantation shutters, roll-down hurricane shutters, full laundry with storage and sink, and a 2-car garage are just a few of the many additional features! The Riverwood community has many amenities, including a championship golf course, a new fitness center, a resort-style pool, and pickleball and tennis courts. This is the perfect location for boating, fishing, dining, and shopping, and is conveniently located between Sarasota and Ft. Myers on Florida's West Coast. Don't miss the opportunity to experience the ultimate Florida lifestyle!
Sold for $809,900
$809,900
14100 MYAKKA POINTE DRIVE, PORT CHARLOTTE, FL 33953
4beds
2,473sqft
Single Family Residence
Built in 2004
0.46 Acres Lot
$696,500 Zestimate®
$327/sqft
$3,623 Estimated rent
Home value
$696,500
$648,000 - $745,000
$3,623/mo
Zestimate® history
Owner options
List your home for rent
$3,623/mo
Rent Zestimate®
Find your next renter with Zillow Rental Manager. Plus, with online applications, you can quickly screen prospective tenants – for free.
$3,623/mo
Rent Zestimate®
Refinance and save
$5,750/mo
Est. payment
Refinancing to a lower rate could help reduce your monthly payments and save thousands over the life of the loan.
$5,750/mo
Est. payment
Explore your selling options
Work with a Zillow partner agent
Leverage their expertise and Zillow's premium Showcase listings to get your home seen by more buyers.
Get startedList with your own agent
Get your home in front of millions of buyers by listing it on Zillow.
Learn how to do itSell it yourself
Take full control of how buyers see your home on Zillow by listing For Sale by Owner (FSBO).
List your homeWhat's special
Resort-style poolSliders to the lanaiWalk-in closetRoll-down hurricane shuttersChampionship golf courseFull laundryOversized lot
Zillow last checked:
Listing updated:
Listed by:
Brian Burget 941-380-1909,
PEACE HARBOR REAL ESTATE INC. 941-380-1909
Bought with:
Janice Fanstill, BK3351801
RIVERWOOD REALTY
Source: Stellar MLS,MLS#: C7486225 Originating MLS: Port Charlotte
Originating MLS: Port Charlotte
Facts & features
Interior
Bedrooms & bathrooms
- Bedrooms: 4
- Bathrooms: 3
- Full bathrooms: 3
Rooms
- Room types: Utility Room
Primary bedroom
- Features: Walk-In Closet(s)
- Level: First
- Dimensions: 19x13
Bedroom 2
- Features: Built-in Closet
- Level: First
- Dimensions: 12x12
Bedroom 3
- Features: Built-in Closet
- Level: First
- Dimensions: 11x12
Bedroom 4
- Features: Built-in Closet
- Level: First
- Dimensions: 11x13
Dining room
- Level: First
- Dimensions: 11x12
Family room
- Level: First
- Dimensions: 22x15
Kitchen
- Level: First
- Dimensions: 15x9
Living room
- Level: First
- Dimensions: 15x16
Heating
- Electric
Cooling
- Central Air
Appliances
- Included: Dishwasher, Disposal, Dryer, Electric Water Heater, Microwave, Range, Refrigerator, Washer
- Laundry: Inside, Laundry Room
Features
- Ceiling Fan(s), Coffered Ceiling(s), High Ceilings, Open Floorplan, Primary Bedroom Main Floor, Solid Surface Counters, Solid Wood Cabinets, Tray Ceiling(s), Walk-In Closet(s)
- Flooring: Ceramic Tile, Concrete
- Doors: Sliding Doors
- Windows: Shutters, Window Treatments, Hurricane Shutters
- Has fireplace: No
Interior area
- Total structure area: 3,487
- Total interior livable area: 2,473 sqft
Property
Parking
- Total spaces: 2
- Parking features: Garage - Attached
- Attached garage spaces: 2
Features
- Levels: One
- Stories: 1
- Patio & porch: Rear Porch, Screened
- Exterior features: Irrigation System, Private Mailbox, Rain Gutters, Sidewalk
- Has private pool: Yes
- Pool features: Gunite, Heated, In Ground, Screen Enclosure
- Has view: Yes
- View description: Park/Greenbelt, Water, Pond, River
- Has water view: Yes
- Water view: Water,Pond,River
Lot
- Size: 0.46 Acres
- Features: Greenbelt, Irregular Lot, Near Golf Course, Near Marina, Oversized Lot, Sidewalk
- Residential vegetation: Mature Landscaping, Trees/Landscaped
Details
- Parcel number: 402128106001
- Zoning: PD
- Special conditions: None
Construction
Type & style
- Home type: SingleFamily
- Architectural style: Florida
- Property subtype: Single Family Residence
Materials
- Block, Stucco
- Foundation: Slab
- Roof: Tile
Condition
- New construction: No
- Year built: 2004
Details
- Builder model: Sterling
- Builder name: Centex
Utilities & green energy
- Sewer: Public Sewer
- Water: Public
- Utilities for property: Cable Connected, Electricity Connected, Phone Available, Sewer Connected, Street Lights, Underground Utilities, Water Connected
Community & HOA
Community
- Features: Fishing, Clubhouse, Deed Restrictions, Dog Park, Fitness Center, Gated Community - Guard, Golf Carts OK, Golf, Irrigation-Reclaimed Water, Playground, Pool, Restaurant, Sidewalks
- Security: Gated Community
- Pet fee: $0 monthly
- Subdivision: RIVERWOOD
HOA
- Has HOA: Yes
- Amenities included: Basketball Court, Clubhouse, Fitness Center, Gated, Golf Course, Pickleball Court(s), Playground, Pool, Recreation Facilities, Security, Shuffleboard Court, Spa/Hot Tub, Storage, Tennis Court(s)
- Services included: Community Pool, Maintenance Grounds, Recreational Facilities
- HOA fee: $327 monthly
- HOA name: Riverwood Community Association
- HOA phone: 941-764-6663
Location
- Region: Port Charlotte
Financial & listing details
- Price per square foot: $327/sqft
- Tax assessed value: $583,121
- Annual tax amount: $6,507
- Date on market: 1/12/2024
- Cumulative days on market: 2 days
- Listing terms: Cash,Conventional
- Ownership: Fee Simple
- Total actual rent: 0
- Electric utility on property: Yes
- Road surface type: Paved, Asphalt
Price history
| Date | Event | Price |
|---|---|---|
| 3/1/2024 | Sold | $809,900$327/sqft |
Source:  Stellar MLS #C7486225 Report a problem Stellar MLS #C7486225 Report a problem | ||
| 1/14/2024 | Pending sale | $809,900$327/sqft |
Source: Stellar MLS #C7486225 Report a problem | ||
| 1/13/2024 | Listed for sale | $809,900+113.2%$327/sqft |
Source: Stellar MLS #C7486225 Report a problem | ||
| 1/29/2011 | Listing removed | $379,900$154/sqft |
Source: Visual Tour #D5776496 Report a problem | ||
| 6/17/2010 | Listed for sale | $379,900+13.4%$154/sqft |
Source: Visual Tour #D5776496 Report a problem | ||
| 4/30/2010 | Sold | $335,000-11.8%$135/sqft |
Source: Public Record Report a problem | ||
| 1/30/2010 | Listed for sale | $379,900+2.7%$154/sqft |
Source: Visual Tour #D5776496 Report a problem | ||
| 2/11/2009 | Listing removed | $370,000$150/sqft |
Source: Number1Expert #D14100 Report a problem | ||
| 1/31/2009 | Listed for sale | $370,000+4.2%$150/sqft |
Source: Number1Expert #D14100 Report a problem | ||
| 7/26/2007 | Sold | $355,000-26.8%$144/sqft |
Source: Public Record Report a problem | ||
| 4/20/2005 | Sold | $485,000+31.9%$196/sqft |
Source: Public Record Report a problem | ||
| 4/21/2004 | Sold | $367,600$149/sqft |
Source: Public Record Report a problem | ||
Public tax history
| Year | Property taxes | Tax assessment |
|---|---|---|
| 2025 | $10,402 +58% | $579,838 +94.6% |
| 2024 | $6,584 +1.2% | $297,907 +3% |
| 2023 | $6,508 +11.1% | $289,230 +3% |
| 2022 | $5,857 -0.2% | $280,806 +3% |
| 2021 | $5,868 +1.1% | $272,627 +1.4% |
| 2020 | $5,802 +2% | $268,863 +2.3% |
| 2019 | $5,686 +5.9% | $262,818 +1.9% |
| 2018 | $5,372 | $257,918 +2.1% |
| 2017 | $5,372 +9.7% | $252,613 +2.1% |
| 2016 | $4,895 +4.7% | $247,417 +0.7% |
| 2015 | $4,676 -0.3% | $245,697 +0.8% |
| 2014 | $4,689 +34.6% | $243,747 -7.8% |
| 2013 | $3,484 -9% | $264,432 +2.5% |
| 2012 | $3,831 +4% | $257,863 |
| 2011 | $3,685 -24.4% | $257,863 -9.4% |
| 2010 | $4,873 -3.1% | $284,560 -9.7% |
| 2009 | $5,026 | $315,280 -29.8% |
| 2007 | -- | $448,825 |
| 2006 | -- | $448,825 |
Find assessor info on the county website
Neighborhood: 33953
Nearby homes
- $---- bd-- ba-- sqft14100 Myakka Pointe Dr, Pt Charlotte, FL 33953Off Market
- $594,5004 bd3 ba2.4k sqft14108 Myakka Pointe Dr, Pt Charlotte, FL 33953Off Market

- $644,8004 bd3 ba2.5k sqft4201 Grosse Pointe Dr, Pt Charlotte, FL 33953Off Market
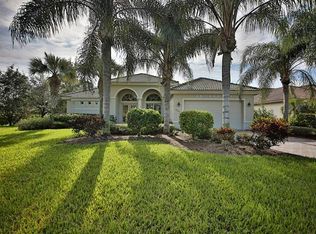
- $624,4004 bd3 ba2.4k sqft14116 Myakka Pointe Dr, Pt Charlotte, FL 33953Off Market
- $521,5004 bd3 ba2.3k sqft4209 Grosse Pointe Dr, Pt Charlotte, FL 33953Off Market
- $756,0004 bd4 ba3.2k sqft14109 Myakka Pointe Dr, Pt Charlotte, FL 33953Off Market
- $725,0003 bd3 ba2.3k sqft14101 Myakka Pointe Dr, Pt Charlotte, FL 33953Sold
- $513,8004 bd3 ba2.3k sqft14124 Myakka Pointe Dr, Pt Charlotte, FL 33953Off Market
Nearby schools
GreatSchools rating
- 6/10Liberty Elementary SchoolGrades: PK-5Distance: 7.6 mi
- 5/10Murdock Middle SchoolGrades: 6-8Distance: 4.2 mi
- 2/10Port Charlotte High SchoolGrades: 9-12Distance: 5 mi
Get a cash offer in 3 minutes
Find out how much your home could sell for in as little as 3 minutes with a no-obligation cash offer.
Estimated market value
$696,500
Get a cash offer in 3 minutes
Find out how much your home could sell for in as little as 3 minutes with a no-obligation cash offer.
Estimated market value
$696,500
- Florida
- Charlotte County
- Port Charlotte
- 33953
- 14100 MYAKKA POINTE DRIVE
Nearby cities
Nearby zip codes
Other Port Charlotte Topics
