Amongst stately granddaddy oaks in the Meadowbrook Ranches neighborhood, this charming 3-bedroom, 2.5-bath home on 4.44 acres offers the perfect blend of country living and modern convenience. A circular driveway welcomes you to the property, where a cozy front patio invites you to sit back and enjoy the peaceful surroundings. Inside, natural light fills the spacious 1,992 sq. ft. home, featuring a desirable split-bedroom layout and wood-burning fireplace in the living room. Stylish wood-look luxury vinyl flooring extends throughout most of the home, complemented by laminate in select areas. The well-appointed kitchen boasts stainless steel appliances and direct access to the dining area, which features a pass-through window to the living room for effortless entertaining. A versatile bonus room—currently used as a private bar area—offers endless possibilities, whether as an office, playroom, or additional gathering space. The inviting primary suite provides a relaxing space with multiple closets and a private en-suite bath. Step outside to the screen-enclosed back patio, where a sparkling in-ground pool and covered seating area with ceiling fans create the ultimate outdoor oasis. For those seeking space for hobbies, storage, or potential equestrian use, the property features a separate three-car garage/workshop with multiple bays, offering ample room for equipment or customization. While not currently set up for horses, the A1 zoning allows for easy conversion into a mini-farm if desired. Additional updates include a metal roof (2022), a new water heater (2022), and an HVAC system with a smart thermostat (2021). Whether you're looking for a private retreat or a place to create your dream homestead, this property delivers both comfort and potential—all just a short drive from both Ocala and Gainesville!
Sold for $445,000
$445,000
14100 NE 40th Ct, Anthony, FL 32617
3beds
1,992sqft
Single Family Residence
Built in 1978
4.44 Acres Lot
$441,700 Zestimate®
$223/sqft
$2,361 Estimated rent
Home value
$441,700
$402,000 - $486,000
$2,361/mo
Zestimate® history
Owner options
List your home for rent
$2,361/mo
Rent Zestimate®
Find your next renter with Zillow Rental Manager. Plus, with online applications, you can quickly screen prospective tenants – for free.
$2,361/mo
Rent Zestimate®
Refinance and save
$3,035/mo
Est. payment
Refinancing to a lower rate could help reduce your monthly payments and save thousands over the life of the loan.
$3,035/mo
Est. payment
Explore your selling options
Work with a Zillow partner agent
Leverage their expertise and Zillow's premium Showcase listings to get your home seen by more buyers.
Get startedList with your own agent
Get your home in front of millions of buyers by listing it on Zillow.
Learn how to do itSell it yourself
Take full control of how buyers see your home on Zillow by listing For Sale by Owner (FSBO).
List your homeWhat's special
Stately granddaddy oaksWell-appointed kitchenDesirable split-bedroom layoutCozy front patioScreen-enclosed back patioStainless steel appliancesCircular driveway
Zillow last checked:
Listing updated:
Listed by:
Tina Halsteter 352-304-5601,
SHOWCASE PROPERTIES OF CENTRAL 352-351-4718
Bought with:
Tina Halsteter, 3488062
SHOWCASE PROPERTIES OF CENTRAL
Source: Stellar MLS,MLS#: OM697203 Originating MLS: Ocala - Marion
Originating MLS: Ocala - Marion
Facts & features
Interior
Bedrooms & bathrooms
- Bedrooms: 3
- Bathrooms: 3
- Full bathrooms: 2
- 1/2 bathrooms: 1
Rooms
- Room types: Bonus Room, Utility Room, Storage Rooms
Primary bedroom
- Features: Walk-In Closet(s)
- Level: First
Great room
- Level: First
Kitchen
- Level: First
Living room
- Level: First
Heating
- Central, Electric, Heat Pump
Cooling
- Central Air
Appliances
- Included: Convection Oven, Cooktop, Dishwasher, Dryer, Microwave, Refrigerator, Washer, Water Softener
- Laundry: Inside, Laundry Room, Washer Hookup
Features
- Ceiling Fan(s), Eating Space In Kitchen, Primary Bedroom Main Floor, Thermostat
- Flooring: Laminate, Luxury Vinyl
- Has fireplace: Yes
- Fireplace features: Living Room, Masonry, Wood Burning
Interior area
- Total structure area: 2,208
- Total interior livable area: 1,992 sqft
Property
Parking
- Total spaces: 3
- Parking features: Circular Driveway, Off Street
- Garage spaces: 3
- Has uncovered spaces: Yes
Features
- Levels: One
- Stories: 1
- Patio & porch: Covered, Front Porch, Rear Porch, Screened
- Exterior features: Rain Gutters
- Has private pool: Yes
- Pool features: Gunite, In Ground, Lighting, Screen Enclosure
- Fencing: Fenced,Wire
- Has view: Yes
- View description: Pool, Trees/Woods
- Waterfront features: Lagoon Access
- Body of water: MEADOWBROOK LAKE
Lot
- Size: 4.44 Acres
- Features: Cleared, Corner Lot, In County, Level, Oversized Lot, Pasture
- Residential vegetation: Fruit Trees, Oak Trees, Trees/Landscaped, Wooded
Details
- Additional structures: Storage, Workshop
- Parcel number: 0800313000
- Zoning: A1
- Special conditions: None
Construction
Type & style
- Home type: SingleFamily
- Property subtype: Single Family Residence
Materials
- Brick, Wood Frame, Wood Siding
- Foundation: Slab
- Roof: Metal,Roof Over
Condition
- Completed
- New construction: No
- Year built: 1978
Utilities & green energy
- Sewer: Septic Tank
- Water: Well
- Utilities for property: Cable Available, Electricity Connected
Community & HOA
Community
- Pet fee: $0 monthly
- Subdivision: MEADOWBROOK RANCHES
HOA
- Has HOA: No
Location
- Region: Anthony
Financial & listing details
- Price per square foot: $223/sqft
- Tax assessed value: $324,938
- Annual tax amount: $3,755
- Date on market: 3/20/2025
- Cumulative days on market: 278 days
- Listing terms: Cash,Conventional,FHA,VA Loan
- Ownership: Fee Simple
- Total actual rent: 0
- Electric utility on property: Yes
- Road surface type: Unimproved, Gravel, Limerock
Price history
| Date | Event | Price |
|---|---|---|
| 3/16/2026 | Sold | $445,000-2.2%$223/sqft |
Source:  Stellar MLS #OM697203 Report a problem Stellar MLS #OM697203 Report a problem | ||
| 2/20/2026 | Pending sale | $455,000$228/sqft |
Source: Stellar MLS #OM697203 Report a problem | ||
| 1/29/2026 | Price change | $455,000-3.2%$228/sqft |
Source: Stellar MLS #OM697203 Report a problem | ||
| 11/17/2025 | Listed for sale | $470,000$236/sqft |
Source: Stellar MLS #OM697203 Report a problem | ||
| 9/30/2025 | Listing removed | $470,000$236/sqft |
Source: Stellar MLS #OM697203 Report a problem | ||
| 9/22/2025 | Price change | $470,000-1%$236/sqft |
Source: Stellar MLS #OM697203 Report a problem | ||
| 7/21/2025 | Listed for sale | $474,900$238/sqft |
Source: Stellar MLS #OM697203 Report a problem | ||
| 7/11/2025 | Pending sale | $474,900$238/sqft |
Source: Stellar MLS #OM697203 Report a problem | ||
| 5/19/2025 | Price change | $474,900-2.1%$238/sqft |
Source: Stellar MLS #OM697203 Report a problem | ||
| 3/20/2025 | Listed for sale | $485,000+73.2%$243/sqft |
Source: Stellar MLS #OM697203 Report a problem | ||
| 7/23/2021 | Sold | $280,000+107.4%$141/sqft |
Source: Public Record Report a problem | ||
| 3/24/2016 | Sold | $135,000+36.4%$68/sqft |
Source: Public Record Report a problem | ||
| 2/21/2012 | Sold | $99,000$50/sqft |
Source: Public Record Report a problem | ||
| 12/31/2011 | Listed for sale | $99,000$50/sqft |
Source: Hook and Ladder Realty, INC #363192 Report a problem | ||
| 10/15/2011 | Listing removed | $99,000$50/sqft |
Source: Hook & Ladder Realty, Inc. #363192 Report a problem | ||
| 9/14/2011 | Price change | $99,000-9.2%$50/sqft |
Source: Hook & Ladder Realty, Inc. #363192 Report a problem | ||
| 8/30/2011 | Listed for sale | $109,000$55/sqft |
Source: Hook and Ladder Realty, INC #363192 Report a problem | ||
Public tax history
| Year | Property taxes | Tax assessment |
|---|---|---|
| 2024 | $3,911 +2.6% | $275,242 +3% |
| 2023 | $3,814 +2.8% | $267,225 +3% |
| 2022 | $3,710 +106.2% | $259,442 +99.2% |
| 2021 | $1,799 +0.9% | $130,268 +1.4% |
| 2020 | $1,782 +1.7% | $128,469 +2.3% |
| 2019 | $1,752 | $125,581 +1.9% |
| 2018 | $1,752 +7.6% | $123,239 +2.1% |
| 2017 | $1,629 +18.7% | $120,704 +15.5% |
| 2016 | $1,372 | $104,533 +0.7% |
| 2015 | $1,372 +6.8% | $103,806 +0.8% |
| 2014 | $1,285 +2.7% | $102,982 +1.5% |
| 2013 | $1,252 -31.2% | $101,460 +1.3% |
| 2012 | $1,818 +28.5% | $100,193 -10.2% |
| 2011 | $1,415 -3.4% | $111,536 -3.4% |
| 2010 | $1,466 +5.5% | $115,468 +2.7% |
| 2009 | $1,389 +1.4% | $112,432 +0.1% |
| 2008 | $1,369 -8.6% | $112,320 +3% |
| 2007 | $1,499 -5.6% | $109,049 +2.5% |
| 2006 | $1,588 +1.3% | $106,391 +3% |
| 2005 | $1,568 | $103,292 +3% |
| 2004 | $1,568 +2.9% | $100,284 +10.5% |
| 2002 | $1,524 +9.4% | $90,743 +4.6% |
| 2001 | $1,393 | $86,713 |
| 2000 | $1,393 | $86,713 |
Find assessor info on the county website
Neighborhood: 32617
Nearby homes
- $265,2003 bd2 ba2.5k sqft3959 NE 140th Pl, Anthony, FL 32617Off Market
- $274,2003 bd2 ba1.4k sqft14151 NE 40th Ct, Anthony, FL 32617Off Market
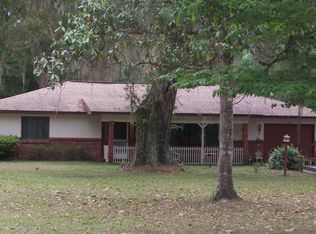
- $156,4002 bd1 ba672 sqft4091 NE 140th Pl, Anthony, FL 32617Off Market
- $264,3002 bd2 ba2.2k sqft14201 NE 40th Ct, Anthony, FL 32617Off Market
- $378,2003 bd2 ba4.3k sqft3910 NE 140th Pl, Anthony, FL 32617Off Market
- $265,6003 bd2 ba1.7k sqft4135 NE 140th Pl, Anthony, FL 32617Off Market
- $186,7003 bd2 ba-- sqft14251 NE 40th Ct, Anthony, FL 32617Off Market
- $91,5004.88 Acres0 NE 142nd Pl #280, Anthony, FL 32617Sold
Nearby schools
GreatSchools rating
- 2/10Sparr Elementary SchoolGrades: PK-5Distance: 1.6 mi
- 3/10North Marion Middle SchoolGrades: 6-8Distance: 5.1 mi
- 2/10North Marion High SchoolGrades: 9-12Distance: 3.7 mi
Schools provided by the listing agent
- Elementary: Sparr Elementary School
- Middle: North Marion Middle School
- High: North Marion High School
Source: Stellar MLS. This data may not be complete. We recommend contacting the local school district to confirm school assignments for this home.
Get a cash offer in 3 minutes
Find out how much your home could sell for in as little as 3 minutes with a no-obligation cash offer.
Estimated market value
$441,700
Get a cash offer in 3 minutes
Find out how much your home could sell for in as little as 3 minutes with a no-obligation cash offer.
Estimated market value
$441,700
- Florida
- Marion County
- Anthony
- 32617
- 14100 NE 40th Ct
Nearby cities
Nearby zip codes
Other Anthony Topics
