Lawn Maintenance Not Your Thing? Welcome to the Club Villa's at the Links of Lionsgate Pretty 1.5 Story Villa on #7 Fairway/Green at the Nicklaus Golf Club. Rare Floorplan with TWO (2) Bedrooms, Primary & a 2nd Bedroom PLUS an Office/Study on Main Floor! Villa features a Double Lot providing ample Breathing Room between houses. Updates include: New Windows and Beautiful Glass Insert French Front Door, New Interior Paint - Including Ceilings, New Gutters w/leaf shields, Complete Landscaping Renovation including 250 ft of French Drains, New Quartzite Kitchen
Island, Updated Lighting Fixtures, Garage Flooring System & Cabinetry, Sonos's system, Updated AV in Theater Room.
Additional features include, Rustic Cherry Flooring on Main and 2nd Floor, See Through Fireplace, Huge Pantry, Oversized
Laundry/Utility Room, Wet Bar in Lower Level, Huge Cedar Closet with ample hanging and storage, 6th Bedroom in the LL
+ Large room for office, workout room, crafts or non-conforming (no closet) bedroom. Rare Half an Acre Lot with a large home can accommodate entertaining and hosting family and friends. Maintenance provided includes, Lawn mowing and fertilizers, Leaf Removal in the Fall, Sprinkler opening and closing, Snow Removal, Gates and Camera's, Private Street, Common Landscaping and more. Easy to show and sell. Must become a Social Member of the Nicklaus Club which includes, dining privileges, swimming, tennis, pickle ball. Golf Memberships available. Swim Team and Junior Golf available for families.
Sold
Price Unknown
14100 Nicklaus Dr, Overland Park, KS 66223
6beds
6,333sqft
Villa
Built in 2005
0.52 Acres Lot
$1,459,300 Zestimate®
$--/sqft
$5,569 Estimated rent
Home value
$1,459,300
$1.37M - $1.56M
$5,569/mo
Zestimate® history
Owner options
List your home for rent
$5,569/mo
Rent Zestimate®
Find your next renter with Zillow Rental Manager. Plus, with online applications, you can quickly screen prospective tenants – for free.
$5,569/mo
Rent Zestimate®
Refinance and save
$650/mo
Est. payment
Refinancing to a lower rate could help reduce your monthly payments and save thousands over the life of the loan.
$650/mo
Est. payment
Explore your selling options
Work with a Zillow partner agent
Leverage their expertise and Zillow's premium Showcase listings to get your home seen by more buyers.
Get startedList with your own agent
Get your home in front of millions of buyers by listing it on Zillow.
Learn how to do itSell it yourself
Take full control of how buyers see your home on Zillow by listing For Sale by Owner (FSBO).
List your homeWhat's special
Common landscapingAmple hangingJunior golfLeaf shieldsDining privilegesHuge pantryHuge cedar closet
Zillow last checked:
Listing updated:
Listed by:
Cathy Maxwell 913-206-7878,
ReeceNichols - Overland Park
Bought with:
Kaki Kahl, SP00053004
Compass Realty Group
Source: Heartland MLS as distributed by MLS GRID,MLS#: 2476937
Facts & features
Interior
Bedrooms & bathrooms
- Bedrooms: 6
- Bathrooms: 6
- Full bathrooms: 5
- 1/2 bathrooms: 1
Primary bedroom
- Features: Walk-In Closet(s)
- Level: First
- Area: 374 Square Feet
- Dimensions: 22 x 17
Bedroom 2
- Features: Part Drapes/Curtains, Walk-In Closet(s)
- Level: First
- Area: 196 Square Feet
- Dimensions: 14 x 14
Bedroom 3
- Features: Walk-In Closet(s)
- Level: Second
- Area: 192 Square Feet
- Dimensions: 16 x 12
Bedroom 4
- Features: Walk-In Closet(s)
- Level: Second
- Area: 156 Square Feet
- Dimensions: 13 x 12
Bedroom 5
- Features: Walk-In Closet(s)
- Level: Second
- Area: 182 Square Feet
- Dimensions: 14 x 13
Bedroom 6
- Features: Carpet
- Level: Lower
- Area: 140 Square Feet
- Dimensions: 14 x 10
Primary bathroom
- Features: Ceramic Tiles, Double Vanity, Granite Counters
- Level: First
Breakfast room
- Level: First
- Area: 234 Square Feet
- Dimensions: 18 x 13
Den
- Level: First
- Area: 180 Square Feet
- Dimensions: 15 x 12
Dining room
- Level: First
- Area: 144 Square Feet
- Dimensions: 12 x 12
Exercise room
- Features: Carpet
- Level: Lower
- Area: 255 Square Feet
- Dimensions: 17 x 15
Family room
- Features: Ceramic Tiles, Partial Carpeting, Wet Bar
- Level: Lower
- Area: 650 Square Feet
- Dimensions: 26 x 25
Great room
- Features: Fireplace
- Level: First
- Area: 255 Square Feet
- Dimensions: 17 x 15
Hearth room
- Features: Fireplace
- Level: First
- Area: 170 Square Feet
- Dimensions: 17 x 10
Kitchen
- Features: Granite Counters, Kitchen Island, Pantry
- Level: First
- Area: 234 Square Feet
- Dimensions: 18 x 13
Media room
- Features: Carpet
- Level: Lower
- Area: 374 Square Feet
- Dimensions: 22 x 17
Heating
- Forced Air, Zoned
Cooling
- Electric, Zoned
Appliances
- Included: Cooktop, Dishwasher, Disposal, Double Oven, Humidifier, Microwave, Refrigerator
- Laundry: Laundry Room, Main Level
Features
- Cedar Closet, Ceiling Fan(s), Custom Cabinets, Pantry, Vaulted Ceiling(s), Walk-In Closet(s), Wet Bar
- Flooring: Carpet, Wood
- Windows: Thermal Windows
- Basement: Basement BR,Finished,Walk-Out Access
- Number of fireplaces: 2
- Fireplace features: Great Room, Hearth Room, See Through
Interior area
- Total structure area: 6,333
- Total interior livable area: 6,333 sqft
- Finished area above ground: 4,177
- Finished area below ground: 2,156
Property
Parking
- Total spaces: 3
- Parking features: Attached, Garage Door Opener, Garage Faces Side
- Attached garage spaces: 3
Features
- Patio & porch: Deck, Covered, Patio
- Fencing: Other
Lot
- Size: 0.52 Acres
- Features: On Golf Course, Adjoin Golf Fairway, Cul-De-Sac
Details
- Parcel number: NP383700000035
Construction
Type & style
- Home type: SingleFamily
- Architectural style: Traditional
- Property subtype: Villa
Materials
- Stone Veneer, Stucco
- Roof: Concrete,Tile
Condition
- Year built: 2005
Details
- Builder name: Bodine-Ashner
Utilities & green energy
- Sewer: Public Sewer
- Water: Public
Community & HOA
Community
- Security: Security System, Smoke Detector(s)
- Subdivision: Lionsgate- Club Villas
HOA
- Has HOA: Yes
- Amenities included: Clubhouse, Golf Course, Other, Putting Green, Pool, Tennis Court(s)
- Services included: Maintenance Grounds, Other, Snow Removal, Trash
- HOA fee: $650 monthly
- HOA name: Community Management Association
Location
- Region: Overland Park
Financial & listing details
- Tax assessed value: $1,059,900
- Annual tax amount: $12,581
- Date on market: 3/11/2024
- Listing terms: Cash,Conventional
- Exclusions: Pool Table N/S
- Ownership: Private
- Road surface type: Paved
Price history
| Date | Event | Price |
|---|---|---|
| 4/12/2024 | Sold | -- |
Source:  Heartland MLS as distributed by MLS GRID #2476937 Report a problem Heartland MLS as distributed by MLS GRID #2476937 Report a problem | ||
| 3/12/2024 | Pending sale | $1,295,000$204/sqft |
Source: Heartland MLS as distributed by MLS GRID #2476937 Report a problem | ||
| 3/11/2024 | Listed for sale | $1,295,000-13.4%$204/sqft |
Source: Heartland MLS as distributed by MLS GRID #2476937 Report a problem | ||
| 9/1/2023 | Listing removed | -- |
Source: Heartland MLS as distributed by MLS GRID #2425715 Report a problem | ||
| 8/1/2023 | Price change | $1,495,000-6.6%$236/sqft |
Source: Heartland MLS as distributed by MLS GRID #2425715 Report a problem | ||
| 3/27/2023 | Listed for sale | $1,600,000+78.8%$253/sqft |
Source: Heartland MLS as distributed by MLS GRID #2425715 Report a problem | ||
| 11/25/2019 | Sold | -- |
Source: Heartland MLS as distributed by MLS GRID #2186908 Report a problem | ||
| 11/2/2019 | Pending sale | $895,000$141/sqft |
Source: BHG Kansas City Homes #2186908 Report a problem | ||
| 10/1/2019 | Price change | $895,000-5.7%$141/sqft |
Source: BHG Kansas City Homes #2186908 Report a problem | ||
| 9/18/2019 | Price change | $949,000-3.7%$150/sqft |
Source: BHG Kansas City Homes #2186908 Report a problem | ||
| 9/4/2019 | Price change | $985,000-0.4%$156/sqft |
Source: BHG Kansas City Homes #2186908 Report a problem | ||
| 5/20/2019 | Price change | $989,000-1%$156/sqft |
Source: BHG Kansas City Homes #2119149 Report a problem | ||
| 4/12/2019 | Price change | $999,000-7.1%$158/sqft |
Source: BHG Kansas City Homes #2119149 Report a problem | ||
| 11/29/2018 | Price change | $1,075,000-1.8%$170/sqft |
Source: BHG Kansas City Homes #2119149 Report a problem | ||
| 9/14/2018 | Price change | $1,095,000-4.4%$173/sqft |
Source: BHG Kansas City Homes #2119149 Report a problem | ||
| 8/15/2018 | Price change | $1,145,000-4.2%$181/sqft |
Source: BHG Kansas City Homes #2119149 Report a problem | ||
| 8/3/2018 | Price change | $1,195,000-7.7%$189/sqft |
Source: BHG Kansas City Homes #2119149 Report a problem | ||
| 7/18/2018 | Listed for sale | $1,295,000+32.8%$204/sqft |
Source: BHG Kansas City Homes #2119149 Report a problem | ||
| 1/3/2018 | Listing removed | $975,000$154/sqft |
Source: ReeceNichols College Blvd #2070537 Report a problem | ||
| 1/3/2018 | Listed for sale | $975,000$154/sqft |
Source: ReeceNichols College Blvd #2070537 Report a problem | ||
| 12/30/2017 | Sold | -- |
Source: Agent Provided Report a problem | ||
| 12/14/2017 | Pending sale | $975,000$154/sqft |
Source: ReeceNichols College Blvd #2070537 Report a problem | ||
| 12/1/2017 | Price change | $975,000-17%$154/sqft |
Source: ReeceNichols College Blvd #2070537 Report a problem | ||
| 10/12/2017 | Price change | $1,175,000-5.9%$186/sqft |
Source: ReeceNichols College Blvd #2070537 Report a problem | ||
| 9/21/2017 | Listed for sale | $1,249,000$197/sqft |
Source: ReeceNichols College Blvd #2070537 Report a problem | ||
Public tax history
| Year | Property taxes | Tax assessment |
|---|---|---|
| 2025 | $12,601 -2.3% | $121,889 -2% |
| 2024 | $12,900 +3.8% | $124,419 +4.9% |
| 2023 | $12,427 +17.3% | $118,646 +19.4% |
| 2022 | $10,594 | $99,383 +2.5% |
| 2021 | -- | $96,980 +0.6% |
| 2020 | $10,857 | $96,395 -17.4% |
| 2019 | -- | $116,633 +2.7% |
| 2018 | -- | $113,609 -9% |
| 2017 | $14,929 +4% | $124,821 +4.1% |
| 2016 | $14,359 -0.2% | $119,957 +0.3% |
| 2015 | $14,394 +5.6% | $119,635 +7.3% |
| 2013 | $13,628 +1.1% | $111,493 |
| 2012 | $13,483 -1.3% | $111,493 -3.3% |
| 2010 | $13,655 +4.4% | $115,311 -0.9% |
| 2009 | $13,079 +1.3% | $116,300 -2.4% |
| 2008 | $12,910 -0.6% | $119,168 -2.3% |
| 2007 | $12,992 +10.7% | $121,923 +8.5% |
| 2006 | $11,735 | $112,355 +504.2% |
| 2005 | -- | $18,596 |
Find assessor info on the county website
Neighborhood: Lionsgate
Nearby homes
- $494,600-- bd-- ba-- sqft14024 Nicklaus Dr, Overland Park, KS 66223Off Market
- $--4 bd5 ba4.3k sqft14104 Nicklaus Dr, Overland Park, KS 66223Sold
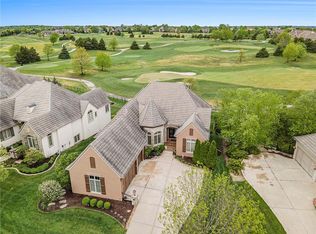
- $1,597,3004 bd5 ba5k sqft14020 Nicklaus Dr, Overland Park, KS 66223Off Market
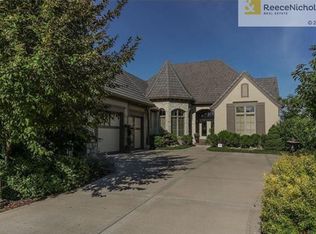
- $1,178,3003 bd4 ba2.4k sqft14108 Nicklaus Dr, Overland Park, KS 66223Off Market
- $1,257,8004 bd4 ba2.8k sqft14016 Nicklaus Dr, Overland Park, KS 66223Off Market
- $1,489,7004 bd5 ba4.2k sqft14112 Nicklaus Dr, Overland Park, KS 66223Off Market
- $1,286,7003 bd3 ba2.8k sqft14025 Nicklaus Dr, Overland Park, KS 66223Off Market
- $--4 bd4 ba4k sqft14029 Nicklaus Dr, Overland Park, KS 66223Sold
Nearby schools
GreatSchools rating
- 9/10Overland Trail Elementary SchoolGrades: K-5Distance: 1 mi
- 8/10Overland Trail Middle SchoolGrades: 6-8Distance: 0.9 mi
- 9/10Blue Valley North High SchoolGrades: 9-12Distance: 2.4 mi
Schools provided by the listing agent
- Elementary: Overland Trail
- Middle: Overland Trail
- High: Blue Valley North
Source: Heartland MLS as distributed by MLS GRID. This data may not be complete. We recommend contacting the local school district to confirm school assignments for this home.
Get a cash offer in 3 minutes
Find out how much your home could sell for in as little as 3 minutes with a no-obligation cash offer.
Estimated market value
$1,459,300
Get a cash offer in 3 minutes
Find out how much your home could sell for in as little as 3 minutes with a no-obligation cash offer.
Estimated market value
$1,459,300
- Kansas
- Johnson County
- Overland Park
- 66223
- Lionsgate
- 14100 Nicklaus Dr
Nearby cities
Nearby neighborhoods
Nearby zip codes
Other Overland Park Topics
