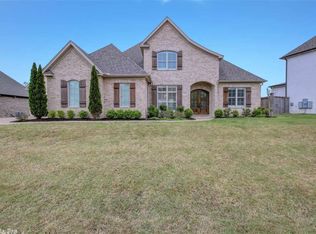
Timeless French Country home in the highly desirable Woodlands Edge neighborhood. A circle drive welcomes you to charming double entry doors. Inside, enjoy a formal dining room, a spacious great room with 12 ft. ceilings a wood-burning fireplace, built-ins, and views of the private backyard. The chef’s kitchen features double ovens, custom cabinetry, large island, oversized pantry, office nook, and locker area. The main-level primary suite offers tray-vault ceiling, sitting area, spa-like bath with soaking tub, 2 vanities, and an expansive walk-in closet. A second bedroom or office with walk-in closet also on main level. Upstairs includes 2 bedrooms, with walk in closets a full bath, and a versatile bonus room—perfect as a media room, gym, or playroom. Enjoy outdoor living with a covered and extended patio, outdoor kitchen with plumbed gas line, and custom swing (conveys). The enchanting courtyard is a must see. The new owner will enjoy the oversized garage with 2 storage areas. The neighborhood offers pool, park, tennis courts and miles of trails. So many extras in this home you have to see for yourself! Schedule your private tour today!
Closed
$710,330
14100 Overcreek Pass, Little Rock, AR 72211
4beds
3,849sqft
Single Family Residence
Built in 2013
0.27 Acres Lot
$724,800 Zestimate®
$185/sqft
$3,874 Estimated rent
Home value
$724,800
$631,000 - $834,000
$3,874/mo
Zestimate® history
Owner options
List your home for rent
$3,874/mo
Rent Zestimate®
Find your next renter with Zillow Rental Manager. Plus, with online applications, you can quickly screen prospective tenants – for free.
$3,874/mo
Rent Zestimate®
Refinance and save
$4,953/mo
Est. payment
Refinancing to a lower rate could help reduce your monthly payments and save thousands over the life of the loan.
$4,953/mo
Est. payment
Explore your selling options
Work with a Zillow partner agent
Leverage their expertise and Zillow's premium Showcase listings to get your home seen by more buyers.
Get startedList with your own agent
Get your home in front of millions of buyers by listing it on Zillow.
Learn how to do itSell it yourself
Take full control of how buyers see your home on Zillow by listing For Sale by Owner (FSBO).
List your homeWhat's special
Custom swingExpansive walk-in closetOutdoor kitchenOffice nookEnchanting courtyardMain-level primary suiteCovered and extended patio
Zillow last checked:
Listing updated:
Listed by:
Shelli M Stine 501-944-5130,
Epic Real Estate
Bought with:
Debbie Teague, AR
Janet Jones Company
Source: CARMLS,MLS#: 25023651
Facts & features
Interior
Bedrooms & bathrooms
- Bedrooms: 4
- Bathrooms: 3
- Full bathrooms: 3
Rooms
- Room types: Great Room, Office/Study, Game Room
Dining room
- Features: Separate Dining Room, Eat-in Kitchen, Breakfast Bar
Heating
- Natural Gas
Cooling
- Electric
Appliances
- Included: Double Oven, Microwave, Gas Range, Dishwasher, Disposal, Refrigerator, Oven, Gas Water Heater
- Laundry: Washer Hookup, Electric Dryer Hookup, Laundry Room
Features
- Walk-in Shower, Breakfast Bar, Pantry, Sheet Rock, Sheet Rock Ceiling, Tray Ceiling(s), Primary Bedroom/Main Lv, Guest Bedroom/Main Lv, Primary Bedroom Apart, Guest Bedroom Apart, Primary Bed. Sitting Area, 2 Bedrooms Same Level, 2 Bedrooms Upper Level
- Flooring: Carpet, Wood, Tile, Concrete
- Doors: Insulated Doors
- Windows: Insulated Windows, Low Emissivity Windows
- Has fireplace: Yes
- Fireplace features: Woodburning-Site-Built, Gas Starter
Interior area
- Total structure area: 3,849
- Total interior livable area: 3,849 sqft
Property
Parking
- Total spaces: 2
- Parking features: Garage, Two Car, Garage Door Opener, Garage Faces Side
- Has garage: Yes
Features
- Levels: One and One Half
- Stories: 1.5
- Patio & porch: Patio, Porch
- Exterior features: Rain Gutters
- Fencing: Full
Lot
- Size: 0.27 Acres
- Features: Sloped, Level, Corner Lot, Lawn Sprinkler
Details
- Parcel number: 44L0771301809
- Other equipment: Home Theater
Construction
Type & style
- Home type: SingleFamily
- Architectural style: Traditional
- Property subtype: Single Family Residence
Materials
- Brick
- Foundation: Slab
- Roof: Shingle
Condition
- New construction: No
- Year built: 2013
Details
- Builder name: Parkinson Group
Utilities & green energy
- Electric: Elec-Municipal (+Entergy)
- Gas: Gas-Natural
- Sewer: Public Sewer
- Water: Public
- Utilities for property: Natural Gas Connected, Underground Utilities
Green energy
- Energy efficient items: Doors, Insulation, High Efficiency Gas Furn
Community & HOA
Community
- Features: Pool, Tennis Court(s), Playground, Picnic Area, Mandatory Fee, Fitness/Bike Trail
- Security: Smoke Detector(s), Security System
- Subdivision: WOODLANDS EDGE
HOA
- Has HOA: Yes
- Services included: Maintenance Grounds
- HOA fee: $654 annually
Location
- Region: Little Rock
Financial & listing details
- Price per square foot: $185/sqft
- Tax assessed value: $494,315
- Annual tax amount: $6,356
- Date on market: 6/16/2025
- Listing terms: VA Loan,FHA,Conventional,Cash
- Road surface type: Paved
Price history
| Date | Event | Price |
|---|---|---|
| 8/15/2025 | Sold | $710,330-1.3%$185/sqft |
Source:  CARMLS #25023651 Report a problem CARMLS #25023651 Report a problem | ||
| 8/13/2025 | Contingent | $720,000$187/sqft |
Source: CARMLS #25023651 Report a problem | ||
| 6/16/2025 | Listed for sale | $720,000+38.5%$187/sqft |
Source: CARMLS #25023651 Report a problem | ||
| 3/24/2021 | Listing removed | -- |
Source: Owner Report a problem | ||
| 9/21/2017 | Sold | $520,000-0.9%$135/sqft |
Source: Public Record Report a problem | ||
| 7/3/2017 | Listed for sale | $524,900+581.7%$136/sqft |
Source: Owner Report a problem | ||
| 12/5/2012 | Sold | $77,000$20/sqft |
Source: Public Record Report a problem | ||
Public tax history
| Year | Property taxes | Tax assessment |
|---|---|---|
| 2024 | $5,857 +2.6% | $98,863 +3.6% |
| 2023 | $5,710 +4.2% | $95,410 +4.8% |
| 2022 | $5,481 +4.5% | $91,070 +5% |
| 2021 | $5,245 +0.8% | $86,730 |
| 2020 | $5,202 | $86,730 |
| 2019 | $5,202 -0.5% | $86,730 |
| 2018 | $5,227 | $86,730 |
| 2017 | $5,227 | $86,730 +1.7% |
| 2016 | $5,227 -4.8% | $85,290 |
| 2015 | $5,493 -0.6% | $85,290 |
| 2014 | $5,527 | $85,290 |
Find assessor info on the county website
Neighborhood: 72211
Nearby homes
- $685,9005 bd4 ba3.7k sqft14102 Overcreek Pass, Little Rock, AR 72211Off Market
- $701,000-- bd3 ba4.2k sqft4 Talus Cv, Little Rock, AR 72211Off Market
- $650,800-- bd3 ba3.5k sqft14101 Overcreek Pass, Little Rock, AR 72211Off Market
- $665,6003 bd3 ba3.6k sqft14101 Overcreek Pass, Little Rock, AR 72223Off Market

- $627,9004 bd4 ba3.4k sqft14020 Overcreek Pass, Little Rock, AR 72211Off Market
- $590,0004 bd4 ba3.1k sqft14025 Overcreek Pass, Little Rock, AR 72211Sold
- $616,5003 bd3 ba3.3k sqft14103 Overcreek Pass, Little Rock, AR 72212Off Market
- $621,300-- bd3 ba3.5k sqft5 Talus Cv, Little Rock, AR 72211Off Market
Nearby schools
GreatSchools rating
- 9/10Baker Interdistrict Elementary SchoolGrades: PK-5Distance: 1 mi
- 8/10Joe T. Robinson Middle SchoolGrades: 6-8Distance: 6.6 mi
- 4/10Joe T. Robinson High SchoolGrades: 9-12Distance: 6.8 mi
Schools provided by the listing agent
- Elementary: Baker
- Middle: Joe T Robinson
- High: Joe T Robinson
Source: CARMLS. This data may not be complete. We recommend contacting the local school district to confirm school assignments for this home.


Get pre-qualified for a loan
At Zillow Home Loans, we can pre-qualify you in as little as 5 minutes with no impact to your credit score.An equal housing lender. NMLS #10287.
Sell for more on Zillow
Get a Zillow Showcase℠ listing at no additional cost and you could sell for .
$724,800
2% more
+$14,496
With Zillow Showcase(estimated)
$739,296
- Arkansas
- Pulaski County
- Little Rock
- 72211
- 14100 Overcreek Pass
Nearby cities
Nearby neighborhoods
Nearby zip codes
Other Little Rock Topics
