Skip main navigation
Sold
  • $617,000

    14100 SE Summers Ct, Clackamas, OR 97015

    3beds
    1,973sqft
    Residential, Single Family Residence
    Built in 1996
    -- sqft lot
    $615,000 Zestimate®
    $313/sqft
    $2,976 Estimated rent

    Home value

    $615,000

    $572,000 - $658,000

    $2,976/mo

    Zestimate® history
    Loading
    Loading...

    Owner options

    List your home for rent

    $2,976/mo

    Rent Zestimate®

    Find your next renter with Zillow Rental Manager. Plus, with online applications, you can quickly screen prospective tenants – for free.

    Learn more

    $2,976/mo

    Rent Zestimate®

    Refinance and save

    $3,782/mo

    Est. payment

    Refinancing to a lower rate could help reduce your monthly payments and save thousands over the life of the loan.

    See today's rates

    $3,782/mo

    Est. payment

    Explore your selling options

    Work with a Zillow partner agent

    Leverage their expertise and Zillow's premium Showcase listings to get your home seen by more buyers.

    Get started

    List with your own agent

    Get your home in front of millions of buyers by listing it on Zillow.

    Learn how to do it

    Sell it yourself

    Take full control of how buyers see your home on Zillow by listing For Sale by Owner (FSBO).

    List your home

    What's special

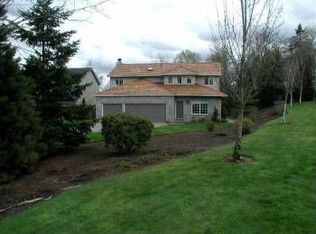
    Open house ! SAT/ SUN (4/12) 1-3pm and (4/13) 3-5pm. Experience the epitome of luxury in this fully remodeled home, perfectly situated on a peaceful cul-de-sac for ultimate privacy and charm. Gleaming hardwood floors flow throughout, complementing the grandeur of the vaulted living space, complete with a warm and inviting fireplace. The open-concept design is bathed in abundant natural light, creating an inspiring ambiance perfect for both relaxation and entertaining.The chef’s kitchen is a masterpiece, featuring stunning quartz countertops, premium stainless steel appliances, and an immaculate layout that seamlessly integrates with the dining and family areas. A convenient pantry and laundry space add to the home's effortless functionality.The lavish primary suite is a true retreat, boasting a spacious walk-in closet and a spa-inspired ensuite with dual sinks and a beautifully tiled walk-in shower. The updated hall bath continues the theme of modern elegance.Step outside to an entertainer’s dream—an expansive back deck overlooking a fully fenced, meticulously landscaped yard. A charming greenhouse offers a unique space for relaxation or creativity, while a powered tool shed provides added convenience. So much room to run and play.This home offers both privacy and convenience, with easy access to top-rated schools, premier shopping, fine dining, top-tier medical facilities, and major freeways. A rare gem where luxury, comfort, and location come together seamlessly.

    Zillow last checked:

    Listing updated:

    Listed by:

    Audrey Moore 503-704-1027,

    Opt

    Bought with:

    Debora Runnion-Jessup, 920700224

    Century 21 North Homes Realty

    Source: RMLS (OR),MLS#: 168434772MLS Logo

    Facts & features

    Interior

    Bedrooms & bathrooms
    • Bedrooms: 3
    • Bathrooms: 3
    • Full bathrooms: 2
    • Partial bathrooms: 1
    • Main level bathrooms: 1
    Primary bedroom
    • Features: Double Sinks, Ensuite, Walkin Closet, Walkin Shower, Wallto Wall Carpet
    • Level: Upper
    • Area: 285
    • Dimensions: 19 x 15
    Bedroom 2
    • Features: Closet, Wallto Wall Carpet
    • Level: Upper
    • Area: 182
    • Dimensions: 14 x 13
    Bedroom 3
    • Features: Closet, Wallto Wall Carpet
    • Level: Upper
    • Area: 140
    • Dimensions: 14 x 10
    Dining room
    • Features: Exterior Entry, Wood Floors
    • Level: Main
    • Area: 132
    • Dimensions: 12 x 11
    Kitchen
    • Features: Dishwasher, Microwave, Free Standing Range, Quartz, Wet Bar
    • Level: Main
    • Area: 110
    • Width: 11
    Living room
    • Features: Bay Window, Exterior Entry, Fireplace, Tile Floor, Vaulted Ceiling, Wood Floors
    • Level: Main
    • Area: 273
    • Dimensions: 21 x 13
    Heating
    • Forced Air, Fireplace(s)
    Cooling
    • Heat Pump
    Appliances
    • Included: Cooktop, Dishwasher, Disposal, Free-Standing Range, Free-Standing Refrigerator, Microwave, Plumbed For Ice Maker, Stainless Steel Appliance(s), Washer/Dryer, Gas Water Heater
    • Laundry: Laundry Room
    Features
    • High Ceilings, Quartz, Vaulted Ceiling(s), Pantry, Closet, Wet Bar, Double Vanity, Walk-In Closet(s), Walkin Shower, Tile
    • Flooring: Hardwood, Tile, Wall to Wall Carpet, Wood
    • Windows: Vinyl Frames, Bay Window(s)
    • Basement: Crawl Space
    • Number of fireplaces: 1
    • Fireplace features: Gas
    Interior area
    • Total structure area: 1,973
    • Total interior livable area: 1,973 sqft

    Property

    Parking
    • Total spaces: 2
    • Parking features: Covered, Driveway, Garage Door Opener, Attached
    • Attached garage spaces: 2
    • Has uncovered spaces: Yes
    Accessibility
    • Accessibility features: Bathroom Cabinets, Garage On Main, Kitchen Cabinets, Parking, Accessibility
    Features
    • Levels: Two
    • Stories: 2
    • Patio & porch: Deck
    • Exterior features: Yard, Exterior Entry
    • Fencing: Fenced
    • Has view: Yes
    • View description: Seasonal, Territorial
    Lot
    • Features: Cul-De-Sac, Level, Private, Sprinkler, SqFt 7000 to 9999
    Details
    • Additional structures: Greenhouse, ToolShed
    • Parcel number: 01687730
    • Zoning: R8.5

    Construction

    Type & style
    • Home type: SingleFamily
    • Architectural style: Traditional
    • Property subtype: Residential, Single Family Residence
    Materials
    • Cement Siding, Other
    • Foundation: Concrete Perimeter
    • Roof: Composition
    Condition
    • Resale
    • New construction: No
    • Year built: 1996

    Utilities & green energy

    • Gas: Gas
    • Sewer: Public Sewer
    • Water: Public
    • Utilities for property: Cable Connected

    Community & neighborhood

    Security
    • Security features: Entry, Security System, Security Lights
    Location
    • Region: Clackamas
    • Subdivision: Highland Summit

    HOA & financial

    HOA
    • Has HOA: Yes
    • HOA fee: $52 monthly
    • Amenities included: Commons

    Other

    Other facts
    • Listing terms: Cash,Conventional,FHA,VA Loan
    • Road surface type: Paved

    Price history

    DateEventPrice
    5/19/2025Sold$617,000+2.9%$313/sqft
    Source: RMLS (OR) #168434772 Report a problem
    4/19/2025Pending sale$599,900$304/sqft
    Source: RMLS (OR) #168434772 Report a problem
    4/11/2025Price change$599,900-4%$304/sqft
    Source: RMLS (OR) #168434772 Report a problem
    4/4/2025Price change$624,900-3.8%$317/sqft
    Source: RMLS (OR) #168434772 Report a problem
    3/30/2025Listed for sale$649,900+39.8%$329/sqft
    Source: RMLS (OR) #168434772 Report a problem
    3/10/2021Sold$465,000-2.1%$236/sqft
    Source: RMLS (OR) #21015818 Report a problem
    2/3/2021Pending sale$475,000$241/sqft
    Source: RMLS (OR) #21015818 Report a problem
    1/21/2021Price change$475,000-4%$241/sqft
    Source: RMLS (OR) #21015818 Report a problem
    1/15/2021Price change$495,000-5.7%$251/sqft
    Source: RMLS (OR) #21015818 Report a problem
    11/18/2020Price change$525,000-9.5%$266/sqft
    Source: Save Big Realty #20427716 Report a problem
    10/21/2020Price change$579,900-10.8%$294/sqft
    Source: Save Big Realty #20427716 Report a problem
    10/14/2020Listed for sale$650,000+296.3%$329/sqft
    Source: Owner Report a problem
    10/2/2018Listing removed$2,300$1/sqft
    Source: Owner Report a problem
    8/31/2018Listed for rent$2,300$1/sqft
    Source: Owner Report a problem
    4/16/2001Sold$164,000+1.5%$83/sqft
    Source: Public Record Report a problem
    12/1/2000Sold$161,500-5%$82/sqft
    Source: Public Record Report a problem
    7/11/1996Sold$169,950$86/sqft
    Source: Public Record Report a problem

    Public tax history

    YearProperty taxesTax assessment
    2025$6,186 +3.7%$324,650 +3%
    2024$5,967 +2.9%$315,195 +3%
    2023$5,799 +5.7%$306,015 +3%
    2022$5,489 +3.8%$297,102 +3%
    2021$5,289 +3.3%$288,449 +3%
    2020$5,120 +1.4%$280,048 +3%
    2019$5,051 +14.2%$271,892 +3%
    2018$4,423 $263,973 +3%
    2017$4,423 -8.7%$256,284 +3%
    2016$4,845 $248,819 +3%
    2015$4,845 +9.3%$241,572 +3%
    2014$4,431 +20.6%$234,536 +3%
    2013$3,674 +1.5%$227,705 +3%
    2012$3,620 -0.5%$221,073 +3%
    2011$3,640 +5.8%$214,634 +3%
    2010$3,441 +3.3%$208,383 +3%
    2009$3,331 +6.5%$202,314 +3%
    2008$3,127 +1.8%$196,421 +3%
    2007$3,071 +11.6%$190,700 +3%
    2006$2,752 +1.4%$185,146 +3%
    2005$2,713 +3%$179,753 +3%
    2004$2,635 +1.9%$174,517 +3%
    2003$2,586 +0.3%$169,434 +3%
    2002$2,578 +5.5%$164,499 +3%
    2001$2,444 +1.5%$159,708 +3%
    2000$2,408 $155,056

    Find assessor info on the county website

    Neighborhood: 97015

    Nearby schools

    GreatSchools rating
    Schools provided by the listing agent
    • Elementary: Sunnyside
    • Middle: Rock Creek
    • High: Clackamas

    Source: RMLS (OR). This data may not be complete. We recommend contacting the local school district to confirm school assignments for this home.

    Get a cash offer in 3 minutes
    Find out how much your home could sell for in as little as 3 minutes with a no-obligation cash offer.
    Estimated market value
    $615,000
    Get a cash offer in 3 minutes
    Find out how much your home could sell for in as little as 3 minutes with a no-obligation cash offer.
    Estimated market value
    $615,000