Skip main navigation
Sold for $2,500,000
  • $2,500,000

    14100 Shoreline Blvd, Edmond, OK 73013

    5beds
    5,592sqft
    Single Family Residence
    Built in 2025
    0.97 Acres Lot
    $2,520,000 Zestimate®
    $447/sqft
    $6,115 Estimated rent

    Home value

    $2,520,000

    $2.39M - $2.65M

    $6,115/mo

    Zestimate® history
    Loading
    Loading...

    Owner options

    List your home for rent

    $6,115/mo

    Rent Zestimate®

    Find your next renter with Zillow Rental Manager. Plus, with online applications, you can quickly screen prospective tenants – for free.

    Learn more

    $6,115/mo

    Rent Zestimate®

    Refinance and save

    $15,236/mo

    Est. payment

    Refinancing to a lower rate could help reduce your monthly payments and save thousands over the life of the loan.

    See today's rates

    $15,236/mo

    Est. payment

    Explore your selling options

    Work with a Zillow partner agent

    Leverage their expertise and Zillow's premium Showcase listings to get your home seen by more buyers.

    Get started

    List with your own agent

    Get your home in front of millions of buyers by listing it on Zillow.

    Learn how to do it

    Sell it yourself

    Take full control of how buyers see your home on Zillow by listing For Sale by Owner (FSBO).

    List your home

    What's special

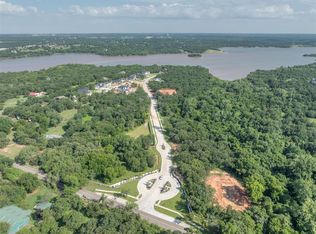
    Tucked within the exclusive, gated enclave of Shoreline, just south of Lake Arcadia, this breathtaking estate blends timeless architecture with curated luxury. On an acre of land, the home offers 5 spacious bedrooms, including a private mother-in-law suite, alongside a dedicated gym, a separate study, and a large upstairs bonus room, all thoughtfully designed by the highly regarded Kirby Home Designs to accommodate both everyday living and elevated entertaining. From the moment you arrive, the home commands attention with its Belmont shingles and cast stone accents. Inside, the attention to detail continues with Visual Comfort lighting throughout and a refined palette of wood, marble, limestone, and tile flooring. The chef’s kitchen is a true showpiece, featuring a La Cornue range, panel-ready appliances, and a nugget ice machine, all seamlessly integrated into the custom cabinetry and butler’s pantry. The kitchen also includes coffered ceilings and archways that echo the home’s architectural sophistication. Nearby, a stunning glass-enclosed wine rack and a gorgeous wet bar offers a dramatic space for entertaining. The mudroom includes marble countertops and five custom drop zones. Plumbing fixtures throughout the home include high-end selections such as Newport Brass, Brizo, Kingston Brass, and Delta. Soaring 14-foot ceilings in the living room and 12-foot ceilings in the kitchen amplify the sense of space and light. Wall-to-wall windows in the living and dining rooms overlook a 30’ x 16’ resort-style pool, surrounded by layered landscaping, a putting green, an outdoor kitchen and a covered patio with a fireplace. From the pool area, a set of stairs leads down into the remainder of the property, expanding the outdoor living experience and offering room to relax, garden, or entertain in total privacy. Every finish and fixture in this home was selected with precision and style, creating a residence that is both exceptionally livable and undeniably luxurious.

    Zillow last checked:

    Listing updated:

    Listed by:

    Stacia Ranallo 918-671-6450,

    Sage Sotheby's Realty,

    Madelyn Cloud 405-471-4579,

    Sage Sotheby's Realty

    Bought with:

    Madelyn Cloud, 200481

    Sage Sotheby's Realty

    Stacia Ranallo, 182003

    Sage Sotheby's Realty

    Source: MLSOK/OKCMAR as distributed by MLS GRID,MLS#: 1218101MLS Logo

    Facts & features

    Interior

    Bedrooms & bathrooms
    • Bedrooms: 5
    • Bathrooms: 6
    • Full bathrooms: 4
    • 1/2 bathrooms: 2
    Heating
    • Has Heating (Unspecified Type)
    Cooling
    • Has cooling: Yes
    Features
    • Number of fireplaces: 2
    • Fireplace features: Gas Log
    Interior area
    • Total structure area: 5,592
    • Total interior livable area: 5,592 sqft

    Property

    Parking
    • Total spaces: 4
    • Parking features: Garage
    • Garage spaces: 4
    Features
    • Levels: Two
    • Stories: 2
    • Patio & porch: Patio, Porch
    • Exterior features: Outdoor Kitchen
    • Has private pool: Yes
    • Pool features: Pool/Spa Combo
    • Has spa: Yes
    • Spa features: Spa/Hot Tub
    Lot
    • Size: 0.97 Acres
    • Features: Interior Lot, Wooded
    Details
    • Parcel number: 14100NONEShoreline73013
    • Special conditions: None

    Construction

    Type & style
    • Home type: SingleFamily
    • Architectural style: Dallas,Traditional
    • Property subtype: Single Family Residence
    Materials
    • Brick & Frame
    • Foundation: Slab
    Condition
    • Year built: 2025
    Details
    • Builder name: Bluff Creek Properties

    Community & neighborhood

    Location
    • Region: Edmond

    HOA & financial

    HOA
    • Has HOA: Yes
    • HOA fee: $2,500 annually
    • Services included: Gated Entry, Common Area Maintenance

    Price history

    DateEventPrice
    3/9/2026Sold$2,500,000$447/sqft
    Source: MLSOK/OKCMAR as distributed by MLS GRID #1218101 Report a problem
    11/19/2025Listed for sale$2,500,000$447/sqft
    Source: MLSOK/OKCMAR as distributed by MLS GRID #1202064 Report a problem
    11/18/2025Listing removed$2,500,000$447/sqft
    Source: MLSOK/OKCMAR as distributed by MLS GRID #1176726 Report a problem
    9/18/2025Listed for sale$2,500,000+861.5%$447/sqft
    Source: MLSOK/OKCMAR as distributed by MLS GRID #1176726 Report a problem
    10/25/2024Sold$260,000$46/sqft
    Source: Public Record Report a problem

    Public tax history

    YearProperty taxesTax assessment
    2025$629 +0.3%$5,227
    2024$627 $5,227

    Find assessor info on the county website

    Neighborhood: 73013

    Nearby schools

    GreatSchools rating
    Schools provided by the listing agent
    • Elementary: Chisholm ES
    • Middle: Cimarron MS
    • High: Memorial HS

    Source: MLSOK/OKCMAR as distributed by MLS GRID. This data may not be complete. We recommend contacting the local school district to confirm school assignments for this home.

    Get a cash offer in 3 minutes
    Find out how much your home could sell for in as little as 3 minutes with a no-obligation cash offer.
    Estimated market value
    $2,520,000
    Get a cash offer in 3 minutes
    Find out how much your home could sell for in as little as 3 minutes with a no-obligation cash offer.
    Estimated market value
    $2,520,000