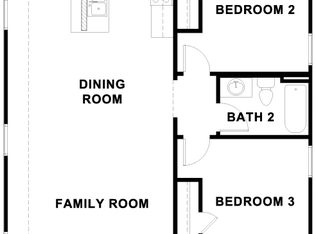
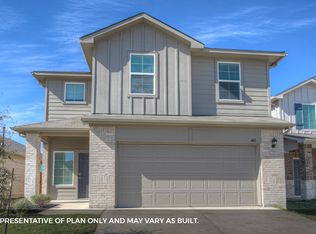
ESTIMATED COMPLETION END OF SUMMER! The Brooke is a beautifully designed 1,448 sq. ft. single-story home available in our Carillon community in Manor, TX. This popular 3-bedroom, 2-bathroom floor plan offers modern features, an open layout, and the comfort today’s homeowners are looking for. Entering through the foyer, the home opens up in front of you, revealing a bright and spacious layout designed for modern living. Just off the entry, you’ll find convenient access to the utility room and the 2-car garage, making daily routines simple and efficient. Continuing forward, you enter the heart of the home: a generous family room that flows seamlessly into the kitchen and dining area. This open-concept design creates a warm, connected space perfect for both everyday living and entertaining. The kitchen features quartz countertops, stainless steel appliances, and a central island, a combination that brings both style and functionality to the space. The nearby pantry offers additional storage, keeping everything organized and within reach. From the dining area, windows draw your eye to the covered patio, an ideal spot for outdoor dining, morning coffee, or simply enjoying the Texas breeze. At the back of the home, you’ll find Bedroom 1, your private retreat tucked thoughtfully away from the main living areas. This spacious room includes a huge walk-in closet and an attached bathroom with a walk-in shower, offering comfort and convenience to start and end your day. Across the home, Bedrooms 2 and 3 share access to Bath 2, making this layout perfect for families, guests, or flexible use as a home office or hobby room. Each room is designed with comfort in mind, offering plenty of space and natural light. The Brooke includes a professional landscape package and our America’s Smart Home® package, featuring a video doorbell, smart lock, smart light switch, and Honeywell thermostat, providing modern comfort, security, and control, whether you’re home or away.
Active
$281,990
14100 Sinema Way, Manor, TX 78653
3beds
1,448sqft
Single Family Residence
Built in 2026
6,229 Square Feet Lot
$-- Zestimate®
$195/sqft
$50/mo HOA
What's special
Stainless steel appliancesBright and spacious layoutKitchen features quartz countertopsProfessional landscape packageOpen-concept design
- 40 days |
- 48 |
- 3 |
Zillow last checked:
Listing updated:
Listed by:
Dave Clinton (512) 345-4663,
D.R. Horton, AMERICA'S Builder (512) 345-4663
Source: Unlock MLS,MLS#: 5388331
Loading...
Facts & features
Interior
Bedrooms & bathrooms
- Bedrooms: 3
- Bathrooms: 2
- Full bathrooms: 2
- Main level bedrooms: 3
Heating
- Central
Cooling
- Central Air
Appliances
- Included: Dishwasher, Disposal, Gas Range, Microwave
Features
- Quartz Counters, Double Vanity, Gas Dryer Hookup, Eat-in Kitchen, Kitchen Island, Open Floorplan, Pantry, Primary Bedroom on Main, Recessed Lighting, Smart Home, Smart Thermostat, Walk-In Closet(s)
- Flooring: Carpet, Vinyl
- Windows: Double Pane Windows
Interior area
- Total interior livable area: 1,448 sqft
Property
Parking
- Total spaces: 2
- Parking features: Attached
- Attached garage spaces: 2
Accessibility
- Accessibility features: None
Features
- Levels: One
- Stories: 1
- Patio & porch: Covered, Patio
- Exterior features: Private Yard
- Pool features: None
- Fencing: Back Yard
- Has view: Yes
- View description: Neighborhood
- Waterfront features: None
Lot
- Size: 6,229 Square Feet
- Features: Back Yard, Front Yard, Interior Lot, Landscaped, Sprinkler - Automatic, Sprinkler - Back Yard, Sprinklers In Front, Sprinkler - In-ground, Sprinkler - Rain Sensor, Sprinkler - Side Yard, Trees-Small (Under 20 Ft)
Details
- Additional structures: None
- Parcel number: 14100 Warnock Trail
- Special conditions: Standard
Construction
Type & style
- Home type: SingleFamily
- Property subtype: Single Family Residence
Materials
- Foundation: Slab
- Roof: Composition, Shingle
Condition
- New Construction
- New construction: Yes
- Year built: 2026
Details
- Builder name: DR HORTON
Utilities & green energy
- Sewer: Public Sewer
- Water: Public
- Utilities for property: Electricity Available, Sewer Available, Underground Utilities, Water Available
Community & HOA
Community
- Features: Clubhouse, Cluster Mailbox, Common Grounds, Curbs, Park, Picnic Area, Playground, Pool, Sidewalks, Street Lights
- Subdivision: CARILLON
HOA
- Has HOA: Yes
- Services included: Common Area Maintenance
- HOA fee: $50 monthly
- HOA name: CARILLON
Location
- Region: Manor
Financial & listing details
- Price per square foot: $195/sqft
- Date on market: 5/29/2026
- Listing terms: Cash,Conventional,FHA,Texas Vet,USDA Loan,VA Loan
- Electric utility on property: Yes
Estimated market value
Not available
Estimated sales range
Not available
Not available
Price history
| Date | Event | Price |
|---|---|---|
| 5/29/2026 | Listed for sale | $281,990$195/sqft |
Source:  Unlock MLS #5388331 Report a problem Unlock MLS #5388331 Report a problem | ||
Public tax history
Tax history is unavailable.
Monthly payment
Est. payment$--/mo
Payment breakdown
Explore the cost of this home by adjusting the details. Changes won't be saved.All calculations are estimates and provided by Zillow, Inc. for informational purposes only. Actual amounts may vary.
HOA fees may include property taxes on listings classified as Co-Ops. Contact the listing agent and/or owner for fee details.
Mortgage interest rates are dependent on a number of factors, including credit score, down payment, and repayment length. Interest rate data provided by Zillow Group Marketplace, Inc. as of 1/1/1970 from various mortgage lenders with which we have lead or other similar arrangements; the Estimated Payment is an average of those rates.
See how much you could borrow to make a competitive offer.
Climate risks
Neighborhood: 78653
Nearby schools
GreatSchools rating
- 5/10Neidig Elementary SchoolGrades: K-4Distance: 5.5 mi
- 3/10Elgin Middle SchoolGrades: 7-8Distance: 6.8 mi
- 2/10Elgin High SchoolGrades: 9-12Distance: 5.6 mi
Schools provided by the listing agent
- Elementary: Neidig
- Middle: Elgin
- High: Elgin
- District: Elgin ISD
Source: Unlock MLS. This data may not be complete. We recommend contacting the local school district to confirm school assignments for this home.


A local agent can set up tours, give advice and negotiate with sellers.




- Texas
- Travis County
- Manor
- 78653
- 14100 Sinema Way
Nearby cities
Nearby zip codes
Other Manor Topics
