Skip main navigation
Closed
  • $712,200

    14100 Valley Creek Trl S, Afton, MN 55001

    3beds
    2,026sqft
    Single Family Residence
    Built in 1915
    3.85 Acres Lot
    $712,200 Zestimate®
    $352/sqft
    $2,458 Estimated rent

    Home value

    $712,200

    $669,000 - $755,000

    $2,458/mo

    Zestimate® history
    Loading
    Loading...

    Owner options

    List your home for rent

    $2,458/mo

    Rent Zestimate®

    Find your next renter with Zillow Rental Manager. Plus, with online applications, you can quickly screen prospective tenants – for free.

    Learn more

    $2,458/mo

    Rent Zestimate®

    Refinance and save

    $4,470/mo

    Est. payment

    Refinancing to a lower rate could help reduce your monthly payments and save thousands over the life of the loan.

    See today's rates

    $4,470/mo

    Est. payment

    Explore your selling options

    Work with a Zillow partner agent

    Leverage their expertise and Zillow's premium Showcase listings to get your home seen by more buyers.

    Get started

    List with your own agent

    Get your home in front of millions of buyers by listing it on Zillow.

    Learn how to do it

    Sell it yourself

    Take full control of how buyers see your home on Zillow by listing For Sale by Owner (FSBO).

    List your home

    What's special

    Wooded areasNewer windowsNew roofPrivate spaceNew kitchen finishesFully renovated bathFull kitchen

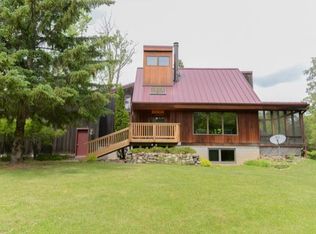
    Incredible 1900's Farmhouse with renovated kitchen & bathroom! Property is set on the banks of one of the few remaining pristine trout streams in MN! Nearly 4 acres of stunning private oasis w/ wide open space, wooded areas & babbling Valley Creek that runs the full length of the back of the property!! This picture perfect farmhouse has been updated w/ new kitchen finishes, fully renovated bath, new carpet, newer windows, NEW roof & siding! The two outbuildings are excellent extra hobby spaces! The larger barn has 865 sq ft of fully finished, lofted guest space! Great for hosting, hobbies, or a play space! Your guests will enjoy this private space w/ a full kitchen & 3/4 bath too! Below the loft is plenty of room to store your toys, gear, & machinery. The 2nd out building is a fantastic workshop! Both barns are set up with 150 amp electric! This charming property will have you longing for relaxing days in the hammock, fires by the creek, or simple cozy nights inside!

    This property is off market, which means it's not currently listed for sale or rent on Zillow. This may be different from what's available on other websites or public sources.

    Zillow last checked:

    Listing updated:

    Listed by:

    John D Schuster 612-900-3333,

    Coldwell Banker Realty,

    Christopher Neill 612-799-0017

    Bought with:

    Steve Smillie

    Edina Realty, Inc.

    Source: NorthstarMLS as distributed by MLS GRID,MLS#: 6378889MLS Logo

    Facts & features

    Interior

    Bedrooms & bathrooms
    • Bedrooms: 3
    • Bathrooms: 1
    • Full bathrooms: 1
    Bedroom
    • Level: Upper
    • Area: 195 Square Feet
    • Dimensions: 15x13
    Bedroom 2
    • Level: Upper
    • Area: 255 Square Feet
    • Dimensions: 17x15
    Bedroom 3
    • Level: Upper
    • Area: 81 Square Feet
    • Dimensions: 9x9
    Dining room
    • Level: Main
    • Area: 180 Square Feet
    • Dimensions: 15x12
    Family room
    • Level: Main
    • Area: 360 Square Feet
    • Dimensions: 24x15
    Garage
    • Level: Main
    • Area: 529 Square Feet
    • Dimensions: 23x23
    Other
    • Level: Upper
    • Area: 864 Square Feet
    • Dimensions: 36x24
    Informal dining room
    • Level: Main
    • Area: 30 Square Feet
    • Dimensions: 6x5
    Kitchen
    • Level: Main
    • Area: 195 Square Feet
    • Dimensions: 15x13
    Kitchen 2nd
    • Level: Upper
    • Area: 132 Square Feet
    • Dimensions: 12x11
    Laundry
    • Level: Main
    • Area: 36 Square Feet
    • Dimensions: 9x4
    Living room
    • Level: Main
    • Area: 165 Square Feet
    • Dimensions: 15x11
    Porch
    • Level: Main
    • Area: 91 Square Feet
    • Dimensions: 13x7
    Screened porch
    • Level: Main
    • Area: 320 Square Feet
    • Dimensions: 32x10
    Workshop
    • Level: Main
    • Area: 324 Square Feet
    • Dimensions: 18x18
    Heating
    • Baseboard, Forced Air, Fireplace(s)
    Cooling
    • Central Air
    Appliances
    • Included: Dishwasher, Double Oven, Dryer, Microwave, Range, Refrigerator, Washer, Water Softener Owned, Wine Cooler
    • Laundry: Laundry Room, Main Level
    Features
    • Basement: Unfinished
    • Number of fireplaces: 3
    • Fireplace features: Brick, Family Room, Gas, Living Room, Other, Wood Burning Stove
    Interior area
    • Total structure area: 2,026
    • Total interior livable area: 2,026 sqft
    • Finished area above ground: 2,026
    • Finished area below ground: 0

    Property

    Parking
    • Parking features: Gravel
    • Has garage: Yes
    • Details: Garage Dimensions (34x23)
    Accessibility
    • Accessibility features: None
    Features
    • Levels: One and One Half
    • Stories: 1.5
    • Patio & porch: Covered, Deck, Enclosed, Front Porch, Patio, Rear Porch, Screened
    • Has view: Yes
    • View description: North
    • Waterfront features: Creek/Stream, Waterfront Elevation(0-4), Lake Bottom(Sand)
    • Frontage length: Water Frontage: 714
    Lot
    • Size: 3.85 Acres
    • Dimensions: 458 x 285 x 216 x 140 x 168
    • Features: Accessible Shoreline, Irregular Lot, Tree Coverage - Medium
    Details
    • Additional structures: Garage(s), Barn(s), Bunk House, Guest House, Pole Building, Second Residence, Workshop, Studio
    • Foundation area: 1411
    • Additional parcels included: 21602820230009
    • Parcel number: 1602520230010
    • Zoning description: Residential-Single Family

    Construction

    Type & style
    • Home type: SingleFamily
    • Property subtype: Single Family Residence
    Materials
    • Roof: Age 8 Years or Less,Asphalt
    Condition
    • New construction: No
    • Year built: 1915

    Utilities & green energy

    • Electric: 150 Amp Service, 200+ Amp Service
    • Gas: Electric, Natural Gas
    • Sewer: Private Sewer, Tank with Drainage Field
    • Water: Well

    Community & HOA

    HOA
    • Has HOA: No
    Location
    • Region: Afton

    Financial & listing details

    • Price per square foot: $352/sqft
    • Tax assessed value: $537,300
    • Annual tax amount: $3,942
    • Date on market: 6/1/2023
    • Cumulative days on market: 7 days
    • Road surface type: Paved

    Price history

    DateEventPrice
    6/23/2023Sold$675,000+3.9%$333/sqft
    Source: NorthstarMLS as distributed by MLS GRID #6378889 Report a problem
    6/8/2023Pending sale$649,900$321/sqft
    Source: NorthstarMLS as distributed by MLS GRID #6378889 Report a problem
    6/1/2023Listed for sale$649,900+49.4%$321/sqft
    Source: NorthstarMLS as distributed by MLS GRID #6378889 Report a problem
    6/1/2018Sold$435,000+2.4%$215/sqft
    Source: NorthstarMLS as distributed by MLS GRID #4933598 Report a problem
    4/17/2018Pending sale$424,900$210/sqft
    Source: Keller Williams Premier Realty #4933598 Report a problem
    3/29/2018Listed for sale$424,900-9.6%$210/sqft
    Source: Keller Williams Premier Realty #4933598 Report a problem
    11/28/2015Listing removed$1,450$1/sqft
    Source: RentFeeder Report a problem
    10/15/2015Listed for rent$1,450+7.4%$1/sqft
    Source: RentFeeder Report a problem
    10/7/2015Listing removed$469,900$232/sqft
    Source: Move It Real Estate/Lakehomes.com #4593612 Report a problem
    9/16/2015Listed for sale$469,900-13%$232/sqft
    Source: Move It Real Estate/Lakehomes.com #4593612 Report a problem
    9/21/2014Listing removed$539,900$266/sqft
    Source: Lakehomes.com Realty #4466599 Report a problem
    4/12/2014Listed for sale$539,900+10.2%$266/sqft
    Source: Lakehomes.com Realty #4466599 Report a problem
    5/15/2012Listing removed$1,350$1/sqft
    Source: Renters Warehouse Report a problem
    5/4/2012Listed for rent$1,350$1/sqft
    Source: Renters Warehouse Report a problem
    6/5/2007Sold$490,000$242/sqft
    Source: Public Record Report a problem

    Public tax history

    YearProperty taxesTax assessment
    2025$5,132 +5.5%$537,300 -2.5%
    2024$4,866 +23.4%$551,300 +23.7%
    2023$3,942 +3.6%$445,800 +22%
    2022$3,806 +6.5%$365,500 -0.8%
    2021$3,574 +0.7%$368,500 +1.9%
    2020$3,550 $361,700
    2019$3,550 $361,700 +17%
    2018$3,550 +9.3%$309,100 +1.6%
    2017$3,248 +0.5%$304,200 +3.5%
    2016$3,232 -6.2%$293,800 -3.5%
    2015$3,446 $304,400 +14.4%
    2013$3,446 +28.7%$266,200 +2.9%
    2012$2,678 $258,800 +3.4%
    2011$2,678 -25.9%$250,200 -38.3%
    2010$3,614 +3.1%$405,700
    2009$3,504 +7.1%--
    2008$3,272 +10.5%--
    2007$2,962 +6.2%--
    2006$2,788 +12.5%--
    2005$2,479 +15.5%--
    2004$2,147 -2.5%--
    2003$2,203 +23.1%--
    2002$1,790 -22.7%--
    2001$2,316 --
    Find assessor info on the county website

    Neighborhood: 55001

    Nearby schools

    GreatSchools rating
    Get a cash offer in 3 minutes
    Find out how much your home could sell for in as little as 3 minutes with a no-obligation cash offer.
    Estimated market value
    $712,200
    Get a cash offer in 3 minutes
    Find out how much your home could sell for in as little as 3 minutes with a no-obligation cash offer.
    Estimated market value
    $712,200