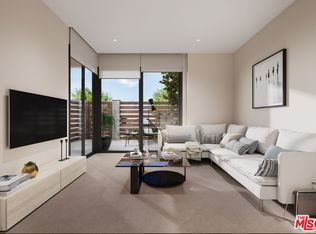
Welcome to The Monroe at Hazeltine! Built in 2019, this end unit is filled with natural light and features a private gated courtyard patio and two balconies—one off the kitchen and another in the primary suite. The lower level offers a versatile studio space, perfect for a home office, gym, or media room, along with a full bathroom and access to a private two-car garage. The second floor features a modern center island kitchen with flat-panel European-style cabinetry, soft-close drawers, brushed nickel hardware, quartz countertops, a breakfast bar, Whirlpool stainless steel appliances, and a Moen faucet. This level also includes a dining area, family room, guest bedroom, bathroom, and laundry. The top floor is home to two en-suite bedrooms, including the spacious primary suite with a sitting area, private balcony, walk-in closet, and a luxurious bathroom featuring dual vanities, an oversized soaking tub, and a frameless glass-enclosed shower. This stunning home offers contemporary design, functional spaces, and premium finishes throughout. Centrally located in the heart of the San Fernando Valley with easy access to the 101 and 405 freeways, Sherman Oaks Westfield Fashion Square, and many other convenient shopping, dining, and retail opportunities. This home qualifies for a $5,000 Grant and No PMI. Ask me how!
Sold for $855,000
Listed by: Redfin Corporation • Arto Poladian • Contact: 877-973-3346
Bought with: Pinnacle Estate Properties
$855,000
14100 W Monroe Pl, Van Nuys, CA 91405
3beds
2,046sqft
Single Family Residence
Built in 2019
2,608 Square Feet Lot
$846,400 Zestimate®
$418/sqft
$4,080 Estimated rent
Home value
$846,400
$762,000 - $940,000
$4,080/mo
Zestimate® history
Owner options
List your home for rent
$4,080/mo
Rent Zestimate®
Find your next renter with Zillow Rental Manager. Plus, with online applications, you can quickly screen prospective tenants – for free.
$4,080/mo
Rent Zestimate®
Refinance and save
$5,606/mo
Est. payment
Refinancing to a lower rate could help reduce your monthly payments and save thousands over the life of the loan.
$5,606/mo
Est. payment
Explore your selling options
Work with a Zillow partner agent
Leverage their expertise and Zillow's premium Showcase listings to get your home seen by more buyers.
Get startedList with your own agent
Get your home in front of millions of buyers by listing it on Zillow.
Learn how to do itSell it yourself
Take full control of how buyers see your home on Zillow by listing For Sale by Owner (FSBO).
List your homeWhat's special
Private balconyTwo balconiesPrivate gated courtyard patioModern center island kitchenFlat-panel european-style cabinetrySpacious primary suiteLuxurious bathroom
Zillow last checked:
Listing updated:
Listed by:
Arto Poladian DRE #01779642 877-973-3346,
Redfin Corporation
Bought with:
David Zakaryan, DRE #02023302
Pinnacle Estate Properties
Gary Keshishyan, DRE #01276434
Pinnacle Estate Properties
Source: CRMLS,MLS#: BB24234729 Originating MLS: California Regional MLS
Originating MLS: California Regional MLSFacts & features
Interior
Bedrooms & bathrooms
- Bedrooms: 3
- Bathrooms: 4
- Full bathrooms: 3
- 3/4 bathrooms: 1
- Main level bathrooms: 1
- Main level bedrooms: 1
Rooms
- Room types: Bonus Room, Family Room, Kitchen, Laundry, Living Room, Primary Bedroom, Other
Primary bedroom
- Features: Primary Suite
Bathroom
- Features: Bathroom Exhaust Fan, Bathtub, Dual Sinks, Enclosed Toilet, Full Bath on Main Level, Low Flow Plumbing Fixtures, Quartz Counters, Soaking Tub, Separate Shower, Tub Shower
Kitchen
- Features: Kitchen Island, Kitchen/Family Room Combo, Quartz Counters, Self-closing Cabinet Doors, Self-closing Drawers
Other
- Features: Walk-In Closet(s)
Heating
- Central
Cooling
- Central Air
Appliances
- Included: Dishwasher, ENERGY STAR Qualified Appliances, ENERGY STAR Qualified Water Heater, Gas Oven, Gas Range, Microwave, Refrigerator, Tankless Water Heater, Water Heater, Dryer, Washer
- Laundry: Washer Hookup, Electric Dryer Hookup, Inside, Laundry Room, Stacked
Features
- Breakfast Bar, Balcony, Ceiling Fan(s), High Ceilings, Multiple Staircases, Open Floorplan, Quartz Counters, Recessed Lighting, Storage, Primary Suite, Walk-In Closet(s)
- Flooring: Tile, Vinyl
- Has fireplace: No
- Fireplace features: None
- Common walls with other units/homes: No Common Walls
Interior area
- Total interior livable area: 2,046 sqft
Property
Parking
- Total spaces: 2
- Parking features: Direct Access, Door-Single, Driveway, Garage, Guest, On Site, Off Street, Private, Garage Faces Side, Side By Side
- Attached garage spaces: 2
Features
- Levels: Three Or More
- Stories: 3
- Entry location: front
- Patio & porch: Concrete, Front Porch, Patio
- Pool features: None
- Spa features: None
- Fencing: Vinyl,Wood
- Has view: Yes
- View description: Mountain(s)
Lot
- Size: 2,608 Square Feet
- Features: Corner Lot, Paved, Rectangular Lot, Street Level
Details
- Parcel number: 2217033001
- Zoning: LAR3
- Special conditions: Standard
Construction
Type & style
- Home type: SingleFamily
- Architectural style: Modern
- Property subtype: Single Family Residence
Materials
- Copper Plumbing
- Foundation: Concrete Perimeter, Slab
Condition
- Turnkey
- New construction: No
- Year built: 2019
Utilities & green energy
- Electric: 220 Volts in Garage
- Sewer: Public Sewer
- Water: Private
Green energy
- Energy efficient items: Appliances, Water Heater
Community & HOA
Community
- Features: Curbs, Street Lights, Suburban, Sidewalks, Valley
HOA
- Has HOA: Yes
- Amenities included: Maintenance Grounds, Pets Allowed
- HOA fee: $150 monthly
- HOA name: Vintage Group
- HOA phone: 855-403-3852
Location
- Region: Van Nuys
Financial & listing details
- Price per square foot: $418/sqft
- Tax assessed value: $798,724
- Annual tax amount: $10,436
- Date on market: 11/20/2024
- Cumulative days on market: 120 days
- Listing terms: Cash,Cash to New Loan,Conventional,Submit
- Inclusions: Refrigerator(s), Washer(s), Dryer(s), Stove(s), TV Brackets(s), Cabinets, Specific Plants, Ceiling Fans, Window/Door Screens, Window Covering, Attached Floor Coverings, Air Cooler/Conditioners, Garage Door Openers/Remotes
Price history
| Date | Event | Price |
|---|---|---|
| 4/21/2025 | Sold | $855,000-2.3%$418/sqft |
Source:  CRMLS #BB24234729 Report a problem CRMLS #BB24234729 Report a problem | ||
| 3/20/2025 | Contingent | $874,999$428/sqft |
Source: CRMLS #BB24234729 Report a problem | ||
| 1/28/2025 | Price change | $874,999-2.8%$428/sqft |
Source: CRMLS #BB24234729 Report a problem | ||
| 1/2/2025 | Price change | $899,900-1.7%$440/sqft |
Source: CRMLS #BB24234729 Report a problem | ||
| 11/21/2024 | Listed for sale | $915,000$447/sqft |
Source: CRMLS #BB24234729 Report a problem | ||
Public tax history
| Year | Property taxes | Tax assessment |
|---|---|---|
| 2025 | $10,436 +8.8% | $798,724 +2% |
| 2024 | $9,591 +2% | $783,063 +2% |
| 2023 | $9,405 +4.9% | $767,710 +2% |
| 2022 | $8,962 +1.3% | $752,658 +2% |
| 2021 | $8,846 -2.5% | $737,900 -0.5% |
| 2020 | $9,074 | $741,883 |
Find assessor info on the county website
Neighborhood: Van Nuys
Nearby homes
- $818,0003 bd4 ba2k sqft14104 W Monroe Pl, Van Nuys, CA 91405For Sale

- $833,7003 bd4 ba2k sqft7327 Hazeltine Ave LOT 18, Van Nuys, CA 91405Off Market
- $827,5003 bd4 ba2k sqft7327 Hazeltine Ave LOT 20, Van Nuys, CA 91405Off Market
- $845,1003 bd4 ba1.9k sqft7327 Hazeltine Ave #7, Van Nuys, CA 91405Off Market
- $820,9003 bd4 ba1.9k sqft7327 Hazeltine Ave LOT 23, Van Nuys, CA 91405Off Market
- $4,914,5004 bd3 ba21k sqft7327 Hazeltine Ave, Van Nuys, CA 91405Off Market
- $857,2003 bd4 ba1.9k sqft14106 W Monroe Pl, Van Nuys, CA 91405Off Market
- $887,1003 bd4 ba2k sqft14108 W Monroe Pl, Van Nuys, CA 91405Off Market
Nearby schools
GreatSchools rating
- 5/10Hazeltine Avenue Elementary SchoolGrades: K-5Distance: 0.2 mi
- 3/10Robert Fulton College Preparatory SchoolGrades: 6-12Distance: 1.1 mi
- 4/10Panorama High SchoolGrades: 9-12Distance: 1 mi
Get a cash offer in 3 minutes
Find out how much your home could sell for in as little as 3 minutes with a no-obligation cash offer.
Estimated market value
$846,400
Get a cash offer in 3 minutes
Find out how much your home could sell for in as little as 3 minutes with a no-obligation cash offer.
Estimated market value
$846,400
- California
- Los Angeles County
- Los Angeles
- 91405
- Van Nuys
- 14100 W Monroe Pl
Nearby cities
Nearby neighborhoods
Nearby zip codes
Other Los Angeles Topics
