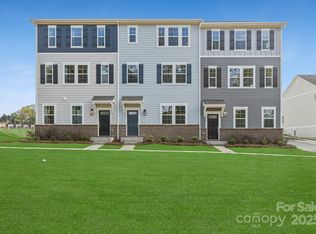
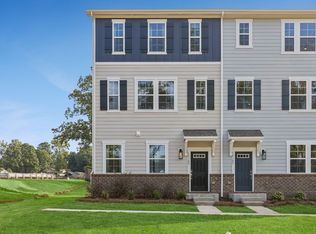
Interior photos are representative. The stylish Stratford plan offers three floors of comfortable design. On the main floor, an open-concept layout showcases a great room, a dining area, and a kitchen, complete with a wraparound counter, center island, and walk-in pantry. You'll also find a powder bath and a deck on this level. Upstairs, there are three roomy bedrooms, including a primary suite with a large walk-in closet and a private bath. Also includes lower floor with a versatile flex room, a walk-in closet, and a linen closet. Optional Bedroom 4 & Bath 3 In-Lieu-Of Flex & 1st floor Powder Shower In Lieu of Tub/Shower Combo (1st Floor Only) Gas Freestanding Range Appliance Package Home Automation Optional 39" Electric Linear Fireplace in Great Room
This property is off market, which means it's not currently listed for sale or rent on Zillow. This may be different from what's available on other websites or public sources.