Skip main navigation
Off market
  • $588,600

    14101 Baroness Ct, Orlando, FL 32828

    3beds
    2,353sqft
    Single Family Residence
    Built in 1999
    0.25 Acres Lot
    $588,600 Zestimate®
    $250/sqft
    $2,839 Estimated rent

    Home value

    $588,600

    $559,000 - $618,000

    $2,839/mo

    Zestimate® history
    Loading
    Loading...

    Owner options

    List your home for rent

    $2,839/mo

    Rent Zestimate®

    Find your next renter with Zillow Rental Manager. Plus, with online applications, you can quickly screen prospective tenants – for free.

    Learn more

    $2,839/mo

    Rent Zestimate®

    Refinance and save

    $4,192/mo

    Est. payment

    Refinancing to a lower rate could help reduce your monthly payments and save thousands over the life of the loan.

    See today's rates

    $4,192/mo

    Est. payment

    Explore your selling options

    Work with a Zillow partner agent

    Leverage their expertise and Zillow's premium Showcase listings to get your home seen by more buyers.

    Get started

    List with your own agent

    Get your home in front of millions of buyers by listing it on Zillow.

    Learn how to do it

    Sell it yourself

    Take full control of how buyers see your home on Zillow by listing For Sale by Owner (FSBO).

    List your home

    What's special

    Lake viewGranite countertopsAbundant natural lightLarge lotHigh ceilingsLarge deckCul de sac

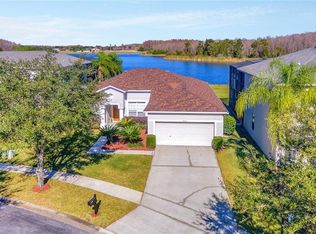
    Multiple Applications Received and Pending Review Welcome home to this one-of-a-kind retreat in the gated community of Stoneybrook. As you enter, you're greeted by high ceilings, abundant natural light and an easy access to backyard retreat with gorgeous views. The home sits on a large lot, in a cul de sac with conservation and a grassy lawn space on one side and an expansive screened-in pool and spa with large deck and a lake view. This is a 3 bedroom / 2 bath home with a bonus den or office and all solid surface floors throughout-no carpet! The bonus room is just off the foyer with a built in desk and a Murphy bed. The large living area is perfect for entertaining as the sliding glass doors going out to the screened-in paver patio makes for a seamless indoor/outdoor space. To the left of the living room is the fully loaded kitchen with plenty of cabinet storage, granite countertops, stainless steel appliances including a brand new refrigerator and an eat-in dinette space. Both the kitchen and the family room that is just off of the kitchen gives access through sliding glass doors to the paver patio. Down the hallway from the kitchen are 2 guest bedrooms and a full bathroom with tub. Opposite the living room is a hall leading to the oversized primary suite which also has a sliding glass door leading to the pool and paver patio. The primary bathroom has dual vanities, a walk-in shower, garden tub, private toilet room and large walk-in closet. Also just off living room is the laundry room with a wash sink and a washer and dryer for tenant convenience. Through the laundry room is the entrance to the spacious 2 car garage. As a resident of Stoneybrook, you'll have access to state of the art community amenities including a clubhouse with a fully equipped fitness center, resort-style community pool, playground, walking trails, sports fields, basketball, tennis and pickleball court, softball and soccer field. Behind the 24-hour guarded gates, Stoneybrook offers peace of mind and a strong sense of community. Plus, you are just minutes from shopping, UCF, Orlando International Airport, major employers, and easy highway access with the 528, 417, and 408. Schedule a tour today and make this private waterfront home yours! Rent includes lawn care, pool care, pest control, high-speed internet and digital cable. HOA requires tenant approval and may require an additional background check fee if more than 2 adults apply. Prospects must view the home prior to applying. Tenant requirements include: minimum gross household income of 2.5x the monthly rent amount, a favorable background and credit screening, favorable rental history and references, proof of income/employment. A security deposit (same as rent) is due upon applicant approval to mark listing as Pending. First month rent and last month's rent are due 7 days prior to lease start date. The owner does not allow pets nor smoking in or around the home. Tenants are required to provide proof of renter's insurance. Tenants are responsible to pay all utilities and put in their name, where applicable. Please review these requirements BEFORE requesting a showing. After viewing, listing agent will provide application link, upon request. If a tenant-prospect chooses to apply for one of our rental properties, that DOES NOT guarantee that the prospect's application will be approved. The application fee is NON-REFUNDABLE. Tenant approval is contingent on a lease start date within 30 days of approval. A completed HOA approval packet to be submitted by Property Manager to the Management Office 14 days prior to move-in date and to process the application. Please keep in mind that the application process can take 7-14 business days to receive approval. Stoneybrook is a Single-Family community. Each living unit shall be occupied by one family at a time, as a residence and for no other purpose. Single family is defined as one adult their spouse and any unmarried children.

    This property is off market, which means it's not currently listed for sale or rent on Zillow. This may be different from what's available on other websites or public sources.

    Zillow last checked:

    Listing updated:

    Source: Zillow Rentals

    Facts & features

    Interior

    Bedrooms & bathrooms
    • Bedrooms: 3
    • Bathrooms: 2
    • Full bathrooms: 2
    Heating
    • Forced Air
    Cooling
    • Central Air, Ceiling Fan
    Appliances
    • Included: Dishwasher, Disposal, Dryer, Freezer, Microwave, Range Oven, Refrigerator, Washer
    • Laundry: In Unit
    Features
    • Ceiling Fan(s), Large Closets, Sauna, Walk In Closet, Walk-In Closet(s)
    • Flooring: Tile
    Interior area
    • Total interior livable area: 2,353 sqft

    Property

    Parking
    • Total spaces: 2
    • Parking features: Attached
    • Has attached garage: Yes
    • Details: Contact manager
    Features
    • Patio & porch: Porch
    • Exterior features: , Basketball Court, Cable included in rent, Heating system: Forced Air, Internet included in rent, Lawn, Lawn Care included in rent, Pest Control included in rent, Pool Care included in rent, Tennis Court(s), Walk In Closet
    • Has private pool: Yes
    • Spa features: Sauna
    Lot
    • Size: 0.25 Acres
    Details
    • Parcel number: 312301198209350

    Construction

    Type & style
    • Home type: SingleFamily
    • Property subtype: Single Family Residence
    Condition
    • Year built: 1999

    Utilities & green energy

    • Utilities for property: Cable, Internet

    Community & neighborhood

    Security
    • Security features: Gated Community
    Community
    • Community features: Fitness Center, Playground, Tennis Court(s)
    Location
    • Region: Orlando

    HOA & financial

    Other fees
    • Deposit fee: $3,400

    Other

    Other facts
    • Available date: 04/23/2025

    Price history

    DateEventPrice
    5/22/2025Listing removed$3,400$1/sqft
    Source: Zillow Rentals Report a problem
    4/23/2025Listed for rent$3,400+6.3%$1/sqft
    Source: Zillow Rentals Report a problem
    8/31/2022Listing removed--
    Source: Zillow Rental Network_1 Report a problem
    8/25/2022Listed for rent$3,200$1/sqft
    Source: Zillow Rental Network_1 #O6054701 Report a problem
    4/9/2021Sold$450,000+69.8%$191/sqft
    Source: Public Record Report a problem
    12/1/2010Sold$265,000+2%$113/sqft
    Source: Public Record Report a problem
    4/7/2010Sold$259,900$110/sqft
    Source: Public Record Report a problem
    2/17/2010Listed for sale$259,900+67.6%$110/sqft
    Source: Jack Keller Inc., REALTORS #R4592822 Report a problem
    12/30/2009Sold$155,100-52.3%$66/sqft
    Source: Public Record Report a problem
    11/24/2004Sold$325,000+110.9%$138/sqft
    Source: Public Record Report a problem
    5/20/1999Sold$154,100$65/sqft
    Source: Public Record Report a problem

    Public tax history

    YearProperty taxesTax assessment
    2024$8,465 +11.9%$507,130 +9.2%
    2023$7,563 +12.2%$464,366 +11.2%
    2022$6,740 +33.6%$417,605 +21.9%
    2021$5,046 +0.8%$342,642 +1.4%
    2020$5,007 -7.9%$337,911 +5.2%
    2019$5,437 +6%$321,257 +7.7%
    2018$5,127 $298,352 +3.2%
    2017$5,127 +2.2%$288,976 +3.6%
    2016$5,017 +1.8%$278,949 +4.8%
    2015$4,930 +9.1%$266,288 +9.7%
    2014$4,518 -2.8%$242,716 -6.7%
    2013$4,648 +12.1%$260,197 +17.5%
    2012$4,147 -2.4%$221,450 -2.2%
    2011$4,251 +12.1%$226,475 +9.2%
    2010$3,794 $207,303 -18.9%
    2009-- $255,543 -18.4%
    2008$5,369 -9.3%$313,113 -10.8%
    2007$5,923 -4.7%$351,038 +4.1%
    2006$6,214 +25%$337,115 +29.7%
    2005$4,970 +55%$259,963 +13.1%
    2004$3,206 +0.3%$229,905 +7.2%
    2003$3,195 +26.8%$214,424 +22.8%
    2002$2,519 -1%$174,671 +6.4%
    2001$2,544 +2.3%$164,226 +12.9%
    2000$2,487 $145,492

    Find assessor info on the county website

    Neighborhood: Alafaya

    Nearby schools

    GreatSchools rating
    Get a cash offer in 3 minutes
    Find out how much your home could sell for in as little as 3 minutes with a no-obligation cash offer.
    Estimated market value
    $588,600
    Get a cash offer in 3 minutes
    Find out how much your home could sell for in as little as 3 minutes with a no-obligation cash offer.
    Estimated market value
    $588,600