Welcome to 14101 Franks Way, a beautiful well designed home in Fishers, Indiana located on a cul-de-sac lot with no neighbors on one side or behind. The large 2 story entry immediately sets the tone for the impressive main floor. The main level office has side windows to enjoy views of the peaceful water fountain; a nice feature if you work from home. Nice size dining room off the entry & kitchen with a tray ceiling. Step into the great room with tall ceilings, arched windows that allow abundant light, a fireplace and beautiful columns that designate the space yet keep it open to the kitchen. The kitchen stands out with white subway tiles, stainless steel appliances, a double oven, granite counters, and a center island perfect for meal prep or casual dining. A convenient back staircase is located off the kitchen-garage area. There are 5 bedrooms with the 5th being on the main level, close to the main full bathroom. A spacious loft is a nice feature for kids, another office, or tv room. The primary suite has double doors, tray ceiling, bathroom with double sinks and 2 closets. The basement is finished with lots of possibilities, and has a full bathroom. The breakfast area has doors leading to the back deck where there are perennials and a view of the tree lined yard. You will love the neighborhood and the location! Close to Geist reservoir, shops, schools, and restaurants.
Pending
Price cut: $20.5K (9/1)
$649,500
14101 Franks Way, Fishers, IN 46040
5beds
4,645sqft
Residential, Single Family Residence
Built in 2005
0.38 Acres Lot
$-- Zestimate®
$140/sqft
$48/mo HOA
What's special
Tree lined yardGranite countersStainless steel appliancesDouble oven
- 43 days
- 876
- 57
Likely to sell faster than
Zillow last checked:
Listing updated:
Listed by:
Karen Hoeft karenlhoeft@gmail.com,
Allegiant Realty, LLC
Source: MIBOR as distributed by MLS GRID,MLS#: 22120889
Facts & features
Interior
Bedrooms & bathrooms
- Bedrooms: 5
- Bathrooms: 4
- Full bathrooms: 4
- Main level bathrooms: 1
- Main level bedrooms: 1
Primary bedroom
- Level: Upper
- Area: 224 Square Feet
- Dimensions: 14 x 16
Bedroom 2
- Level: Upper
- Area: 121 Square Feet
- Dimensions: 11 x 11
Bedroom 3
- Level: Upper
- Area: 150 Square Feet
- Dimensions: 10 x 15
Bedroom 4
- Level: Upper
- Area: 132 Square Feet
- Dimensions: 12x11
Bedroom 5
- Level: Main
- Area: 121 Square Feet
- Dimensions: 11 x 11
Bonus room
- Level: Basement
- Area: 240 Square Feet
- Dimensions: 20 x 12
Breakfast room
- Level: Main
- Area: 117 Square Feet
- Dimensions: 9 x 13
Dining room
- Level: Main
- Area: 156 Square Feet
- Dimensions: 12x13
Exercise room
- Level: Basement
- Area: 252 Square Feet
- Dimensions: 14 x18
Family room
- Level: Basement
- Area: 324 Square Feet
- Dimensions: 18 x18
Great room
- Level: Main
- Area: 342 Square Feet
- Dimensions: 18x19
Kitchen
- Level: Main
- Area: 144 Square Feet
- Dimensions: 12x12
Laundry
- Features: Tile-Ceramic
- Level: Main
- Area: 54 Square Feet
- Dimensions: 6x9
Loft
- Level: Upper
- Area: 220 Square Feet
- Dimensions: 20x11
Heating
- Forced Air, Natural Gas
Cooling
- Central Air
Appliances
- Included: Electric Cooktop, Dishwasher, Disposal, Microwave, Oven, Double Oven, Gas Water Heater
- Laundry: Main Level
Features
- High Ceilings, Tray Ceiling(s), Walk-In Closet(s), Wired for Data, Kitchen Island
- Windows: Wood Work Painted
- Basement: Ceiling - 9+ feet,Daylight,Finished
- Number of fireplaces: 1
- Fireplace features: Family Room, Gas Log
Interior area
- Total structure area: 4,645
- Total interior livable area: 4,645 sqft
- Finished area below ground: 1,661
Property
Parking
- Total spaces: 3
- Parking features: Attached
- Attached garage spaces: 3
Features
- Levels: Two
- Stories: 2
- Patio & porch: Patio
Lot
- Size: 0.38 Acres
- Features: Cul-De-Sac, Sidewalks
Details
- Parcel number: 291512006001000020
- Horse amenities: None
Construction
Type & style
- Home type: SingleFamily
- Architectural style: Traditional
- Property subtype: Residential, Single Family Residence
Materials
- Cement Siding
- Foundation: Concrete Perimeter
Condition
- New construction: No
- Year built: 2005
Details
- Builder name: Drees Homes
Utilities & green energy
- Water: Public
Community & HOA
Community
- Security: Security System Owned
- Subdivision: Reserve At Geist
HOA
- Has HOA: Yes
- Services included: Entrance Common, Insurance, Maintenance
- HOA fee: $575 annually
- HOA phone: 317-570-4358
Location
- Region: Fishers
Financial & listing details
- Price per square foot: $140/sqft
- Tax assessed value: $533,600
- Annual tax amount: $5,876
- Date on market: 8/18/2026
- Cumulative days on market: 37 days
Estimated market value
Not available
Estimated sales range
Not available
Not available
Price history
| Date | Event | Price |
|---|---|---|
| 9/10/2026 | Pending sale | $649,500$140/sqft |
Source:  MIBOR as distributed by MLS GRID #22120889 Report a problem MIBOR as distributed by MLS GRID #22120889 Report a problem | ||
| 9/1/2026 | Price change | $649,500-3.1%$140/sqft |
Source: MIBOR as distributed by MLS GRID #22120889 Report a problem | ||
| 8/27/2026 | Price change | $670,000-2.2%$144/sqft |
Source: MIBOR as distributed by MLS GRID #22120889 Report a problem | ||
| 8/18/2026 | Listed for sale | $685,000+77.8%$147/sqft |
Source: MIBOR as distributed by MLS GRID #22120889 Report a problem | ||
| 1/27/2006 | Sold | $385,230$83/sqft |
Source: MIBOR as distributed by MLS GRID #2535999 Report a problem | ||
Public tax history
| Year | Property taxes | Tax assessment |
|---|---|---|
| 2025 | $6,018 +3.3% | $533,600 +2.9% |
| 2024 | $5,826 +0.2% | $518,600 +3.1% |
| 2023 | $5,814 +25.7% | $503,200 +3.5% |
| 2022 | $4,625 +1.1% | $486,300 +26.3% |
| 2021 | $4,575 +1.1% | $385,100 +1.4% |
| 2020 | $4,526 +4.7% | $379,700 +1.3% |
| 2019 | $4,321 +5.5% | $374,800 +4.9% |
| 2018 | $4,095 -1.7% | $357,300 +3.7% |
| 2017 | $4,164 +6.4% | $344,700 -1.9% |
| 2016 | $3,914 +6.7% | $351,400 +4% |
| 2014 | $3,669 +0.3% | $337,900 -0.9% |
| 2013 | $3,657 -2% | $340,800 -2% |
| 2012 | $3,733 -1% | $347,700 -1.6% |
| 2011 | $3,770 -2.7% | $353,400 -3.7% |
| 2010 | $3,875 +21.4% | $366,900 |
| 2009 | $3,192 -16.5% | $366,900 -3.8% |
| 2007 | $3,823 -12.3% | $381,300 +3.3% |
| 2006 | $4,360 | $369,000 +61400% |
| 2005 | -- | $600 |
Find assessor info on the county website
Monthly payment
Est. payment
Payment breakdown
Explore the cost of this home by adjusting the details. Changes won't be saved.Climate risks
Neighborhood: 46040
Nearby schools
Schools provided by the listing agent
- Elementary: Geist Elementary School
Source: MIBOR as distributed by MLS GRID. This data may not be complete. We recommend contacting the local school district to confirm school assignments for this home.
Similar homes
- $634,9006 bd4 ba4.9k sqft10521 Westerly Ct, Fishers, IN 46040Active
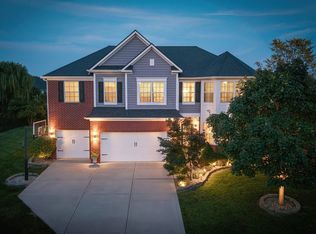 MLS ID #22122255, Patrick Tumbarello, F.C. Tucker Company. MIBOR as distributed by MLS GRID
 - $699,9994 bd4 ba5.2k sqft14229 Keyesport Lndg, Fishers, IN 46040Active
 MLS ID #22107575, Laura Turner, F.C. Tucker Company. MIBOR as distributed by MLS GRID
 - $610,0004 bd3 ba4.7k sqft14944 Starboard Rd, Fishers, IN 46040Active
 MLS ID #22124800, Penny Dunn, CENTURY 21 Scheetz. MIBOR as distributed by MLS GRID
 - $700,0004 bd4 ba4.2k sqft10415 Athalene Lane, Fishers, IN 46055Active
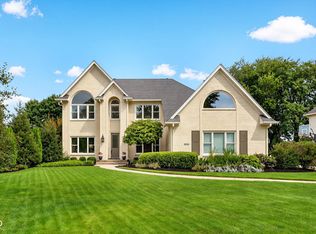 MLS ID #22120775, Stacy Barry, CENTURY 21 Scheetz. MIBOR as distributed by MLS GRID
