Skip main navigation
Sold for $324,990
  • $324,990

    14101 Giverny Ave, Yukon, OK 73099

    4beds
    1,701sqft
    Single Family Residence
    Built in 2025
    6,146 Square Feet Lot
    $325,400 Zestimate®
    $191/sqft
    $1,993 Estimated rent

    Home value

    $325,400

    Estimated sales range

    Not available

    $1,993/mo

    Zestimate® history
    Loading
    Loading...

    Owner options

    List your home for rent

    $1,993/mo

    Rent Zestimate®

    Find your next renter with Zillow Rental Manager. Plus, with online applications, you can quickly screen prospective tenants – for free.

    Learn more

    $1,993/mo

    Rent Zestimate®

    Refinance and save

    $2,378/mo

    Est. payment

    Refinancing to a lower rate could help reduce your monthly payments and save thousands over the life of the loan.

    See today's rates

    $2,378/mo

    Est. payment

    Explore your selling options

    Work with a Zillow partner agent

    Leverage their expertise and Zillow's premium Showcase listings to get your home seen by more buyers.

    Get started

    List with your own agent

    Get your home in front of millions of buyers by listing it on Zillow.

    Learn how to do it

    Sell it yourself

    Take full control of how buyers see your home on Zillow by listing For Sale by Owner (FSBO).

    List your home

    What's special

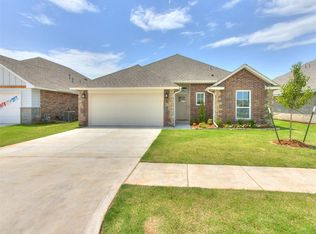
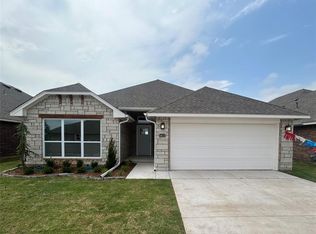
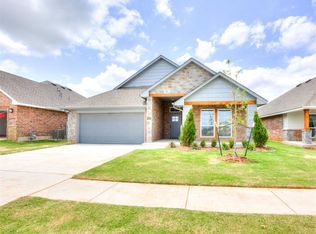
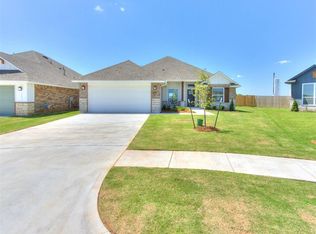
    Closing costs covered! Check out this spacious 4-bedroom home in Savannah Estates! The living room is inviting with a cozy fireplace and is perfect for family hangouts, while the kitchen impresses with custom wood cabinets, a stylish vent hood, stainless steel appliances, and a large island for easy meal prep. Unwind in the primary bathroom featuring a Schluter-tiled shower and a relaxing garden tub. The three additional bedrooms are roomy and have plenty of closet space. Step outside to your covered back patio for some fresh air, and enjoy lovely front landscaping with charming stone accents. Conveniently located for easy commutes to anywhere in the OKC area and great Piedmont Schools, plus energy-efficient features, a 1-year builder warranty, and a 10-year structural warranty. Don’t let this one slip away—call today to learn about the stage of construction!

    Zillow last checked:

    Listing updated:

    Listed by:

    John Burris 405-229-7504,

    Central Oklahoma Real Estate

    Bought with:

    John Burris, 173356

    Central Oklahoma Real Estate

    Source: MLSOK/OKCMAR as distributed by MLS GRID,MLS#: 1185339MLS Logo

    Facts & features

    Interior

    Bedrooms & bathrooms
    • Bedrooms: 4
    • Bathrooms: 2
    • Full bathrooms: 2
    Heating
    • Central
    Cooling
    • Has cooling: Yes
    Appliances
    • Included: Dishwasher, Disposal, Microwave, Built-In Gas Oven, Built-In Gas Range
    • Laundry: Laundry Room
    Features
    • Ceiling Fan(s)
    • Flooring: Combination, Carpet, Tile
    • Windows: Double Pane, Low-Emissivity Windows
    • Number of fireplaces: 1
    • Fireplace features: Gas Log
    Interior area
    • Total structure area: 1,701
    • Total interior livable area: 1,701 sqft

    Property

    Parking
    • Total spaces: 2
    • Parking features: Concrete
    • Garage spaces: 2
    Features
    • Levels: One
    • Stories: 1
    • Patio & porch: Porch, Patio
    Lot
    • Size: 6,146 Square Feet
    • Features: Corner Lot, Interior Lot
    Details
    • Parcel number: 14101NONEGiverny73099
    • Special conditions: Owner Associate

    Construction

    Type & style
    • Home type: SingleFamily
    • Architectural style: Other,Traditional
    • Property subtype: Single Family Residence
    Materials
    • Brick & Frame
    • Foundation: Slab
    • Roof: Composition
    Condition
    • Year built: 2025
    Details
    • Builder name: Home Creations
    • Warranty included: Yes

    Community & HOA

    HOA
    • Has HOA: Yes
    • Services included: Greenbelt
    • HOA fee: $350 annually
    Location
    • Region: Yukon

    Financial & listing details

    • Price per square foot: $191/sqft
    • Date on market: 8/12/2025

    Price history

    DateEventPrice
    9/25/2025Sold$324,990$191/sqft
    Source: MLSOK/OKCMAR as distributed by MLS GRID #1185339 Report a problem
    8/18/2025Pending sale$324,990$191/sqft
    Source: MLSOK/OKCMAR as distributed by MLS GRID #1185339 Report a problem
    7/15/2025Price change$324,990-0.1%$191/sqft
    Source: MLSOK/OKCMAR as distributed by MLS GRID #1169431 Report a problem
    11/5/2024Listed for sale$325,276$191/sqft
    Source: MLSOK/OKCMAR as distributed by MLS GRID #1142466 Report a problem

    Public tax history

    Tax history is unavailable.

    Neighborhood: 73099

    Nearby schools

    GreatSchools rating
    Schools provided by the listing agent
    • Elementary: Stone Ridge ES
    • Middle: Piedmont MS
    • High: Piedmont HS

    Source: MLSOK/OKCMAR as distributed by MLS GRID. This data may not be complete. We recommend contacting the local school district to confirm school assignments for this home.

    Get a cash offer in 3 minutes
    Find out how much your home could sell for in as little as 3 minutes with a no-obligation cash offer.
    Estimated market value
    $325,400
    Get a cash offer in 3 minutes
    Find out how much your home could sell for in as little as 3 minutes with a no-obligation cash offer.
    Estimated market value
    $325,400