Skip main navigation
    House for rent
  • $2,099/moFees may apply

    14101 Prospector Way, Elgin, TX 78621

    4beds
    2,198sqft

    Price may not include required fees and charges. Learn more|

    Singlefamily
    Available now
    Cats, dogs OK
    Air conditioner, central air, electric, heat pump
    Electric dryer hookup laundry
    4 Attached garage spaces parking
    Central, electric, forced air, heat pump
    Contact manager for more details about this home.

    What's special

    Quality upgrades throughoutTwo-and-a-half bathroomsFour spacious bedroomsGranite countertopsBrand-new two-story homeThoughtfully designed open layoutGenerous storage
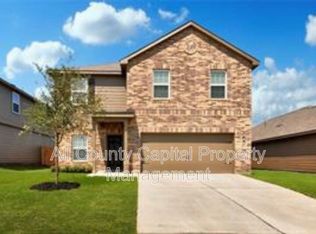
    This brand-new two-story home offers a thoughtfully designed open layout paired with quality upgrades throughout. With four spacious bedrooms and two-and-a-half bathrooms, the floor plan provides both comfort and flexibility, along with generous storage to keep everything organized. The kitchen serves as the heart of the home, featuring energy-efficient appliances, granite countertops, and designer wood cabinetry that blend style and functionality seamlessly. The open-concept living and dining areas create a natural flow ideal for everyday living and entertaining alike, while a Wi-Fi-enabled garage door opener adds modern convenience. Located in Homestead Estates just east of Austin, this growing community offers easy access to major roadways, shopping, and dining, making daily commutes and weekend plans simple and efficient. $500 refundable pet deposit per pet. $25 monthly pet rent per pet. Admin. Fee due upon lease signing: $295.
    26 days
    |
    --
    |
    --
    |

    Zillow last checked:

    Listing updated:

    Travel times

    Let’s turn your rent into credit progress

    Build credit history with every on-time payment and get credit for the payment you’re already making.

    Facts & features

    Interior

    Bedrooms & bathrooms
    • Bedrooms: 4
    • Bathrooms: 3
    • Full bathrooms: 2
    • 1/2 bathrooms: 1
    Heating
    • Central, Electric, Forced Air, Heat Pump
    Cooling
    • Air Conditioner, Central Air, Electric, Heat Pump
    Appliances
    • Included: Dishwasher, Electric Oven, Electric Range, Exhaust Fan, Free-Standing Range, Garbage Disposal, Microwave Oven, Range, Refrigerator, Self Cleaning Oven, Stainless Steel Appliance(s), washerDryerHookups
    • Laundry: Electric Dryer Hookup, Hookups, Laundry Room, Upper Level, Washer Hookup
    Features
    • Bar, Breakfast Bar, Ceiling Fan(s), Ceiling Fan(s), Electric Dryer Hookup, Exhaust Fan, Granite Counters, High Ceilings, Interior Steps, Kitchen Island, Low Flow Plumbing Fixtures, Open Floorplan, Pantry, Pantry, Recessed Lighting, Stone Counters, Vaulted Ceiling(s), Walk-In Closet(s), Washer Hookup
    • Flooring: Carpet, Vinyl
    Interior area
    • Total interior livable area: 2,198 sqft
    Video & virtual tour

    Property

    Parking
    • Total spaces: 4
    • Parking features: Attached, Driveway, Garage, Open
    • Has attached garage: Yes
    • Has uncovered spaces: Yes
    • Details: Contact manager
    Features
    • Stories: 2
    • Patio & porch: Contact manager
    • Exterior features: Contact manager
    • Pool features: Contact manager
    • Has view: Yes
    • View description: Neighborhood
    Lot
    • Features: Back Yard, Front Yard, Interior Lot, Landscaped, Subdivided
    Details
    • Additional structures: Contact manager
    • Parcel number: 959289
    • Other equipment: Contact manager

    Construction

    Type & style
    • Home type: SingleFamily
    • Property subtype: SingleFamily
    Materials
    • Roof: Composition,Shake Shingle
    Condition
    • Year built: 2022

    Community & HOA

    Community
    • Features: Contact manager
    HOA
    • Amenities included: Contact manager
    Location
    • Region: Elgin

    Financial & listing details

    • Lease term: Negotiable

    Price history

    DateEventPrice
    7/16/2026Listed for rent$2,099+5%$1/sqft
    Source: Unlock MLS #1116663 Report a problem
    7/16/2026Listing removed$2,000$1/sqft
    Source: Zillow Rentals Report a problem
    7/10/2026Price change$2,000-4.8%$1/sqft
    Source: Zillow Rentals Report a problem
    6/29/2026Listed for rent$2,100+0%$1/sqft
    Source: Zillow Rentals Report a problem
    6/29/2026Listing removed$2,099$1/sqft
    Source: Unlock MLS #1116663 Report a problem
    6/2/2026Listed for rent$2,099$1/sqft
    Source: Unlock MLS #1116663 Report a problem
    6/1/2026Listing removed$2,099$1/sqft
    Source: Zillow Rentals Report a problem
    5/6/2026Price change$2,099-4.5%$1/sqft
    Source: Zillow Rentals Report a problem
    4/22/2026Price change$2,199-4.3%$1/sqft
    Source: Zillow Rentals Report a problem
    2/26/2026Listed for rent$2,2990%$1/sqft
    Source: Zillow Rentals Report a problem
    6/8/2022Listing removed--
    Source: Zillow Rental Network Premium Report a problem
    5/28/2022Listed for rent$2,300$1/sqft
    Source: Zillow Rental Network Premium Report a problem
    5/24/2022Listing removed--
    Source: Unlock MLS #5767097 Report a problem
    1/18/2022Pending sale$405,900$185/sqft
    Source: Unlock MLS #5767097 Report a problem
    1/13/2022Listed for sale$405,900$185/sqft
    Source: Unlock MLS #5767097 Report a problem

    Neighborhood: 78621

    Nearby schools

    GreatSchools rating