Beautifully Maintained Colonial in the Gated Piedmont Community! This spacious 4-bedroom, 3.5-bath brick front Colonial offers a wonderful blend of traditional charm, thoughtful improvements, and inviting living spaces. Located in the sought-after Piedmont community, residents enjoy an abundance of amenities, with golf course membership also available. The main level features a welcoming kitchen with white cabinetry, granite countertops, stainless steel appliances, center island, custom built-in pantry shelving, and a convenient eat-in area. The kitchen opens to the family room, where a beautiful stone fireplace creates a warm and inviting focal point. A separate dining room and living room provide plenty of space for everyday living and entertaining. Beautiful LVP flooring complements the main level, while updated lighting add to the home's fresh, well-maintained feel. A convenient half bath completes the main level. Upstairs, you'll find four comfortable bedrooms, including a spacious primary suite with a renovated primary bathroom. The hall bathroom has also been beautifully renovated.. The full basement offers additional flexible living and entertaining space, highlighted by a fantastic bar and a full bathroom, making this level ideal for guests, recreation, or relaxing. Step outside to enjoy the new Trex deck located directly off the kitchen, creating the perfect spot for outdoor dining and entertaining while the rear detached two-car garage provides excellent parking and storage. Enjoy all that Piedmont has to offer, including an array of community amenities and the option for golf course membership, all within a beautiful gated setting. This home offers generous living spaces, wonderful indoor and outdoor entertaining areas, and a fantastic community lifestyle.
For sale
Price cut: $15K (10/16)
$885,000
14101 Snickersville Dr, Gainesville, VA 20155
4beds
3,729sqft
Single Family Residence
Built in 2004
5,776 Square Feet Lot
$876,400 Zestimate®
$237/sqft
$199/mo HOA
What's special
Beautiful gated settingBeautiful stone fireplaceRear detached two-car garageGenerous living spacesBeautiful lvp flooringGranite countertopsSeparate dining room
- 21 days
- 1,059
- 52
Likely to sell faster than
Zillow last checked:
Listing updated:
Listed by:
Caitlin Ellis 571-247-2474,
Samson Properties 7033788810,
Co-Listing Agent: Steven Ellis 703-969-8069,
Samson Properties
Source: Bright MLS,MLS#: VAPW2131652
Facts & features
Interior
Bedrooms & bathrooms
- Bedrooms: 4
- Bathrooms: 4
- Full bathrooms: 3
- 1/2 bathrooms: 1
- Main level bathrooms: 1
Basement
- Area: 1574
Heating
- Forced Air, Natural Gas
Cooling
- Ceiling Fan(s), Central Air, Electric
Appliances
- Included: Cooktop, Dishwasher, Disposal, Exhaust Fan, Ice Maker, Double Oven, Oven, Refrigerator, Dryer, Washer, Microwave, Stainless Steel Appliance(s), Water Heater, Gas Water Heater
Features
- Breakfast Area, Dining Area, Family Room Off Kitchen, Floor Plan - Traditional, Kitchen Island, Primary Bath(s), Upgraded Countertops, Bar, Recessed Lighting, Formal/Separate Dining Room, Crown Molding, Ceiling Fan(s), Chair Railings, Kitchen - Table Space, Pantry, Tray Ceiling(s)
- Flooring: Carpet, Ceramic Tile, Luxury Vinyl, Wood
- Doors: French Doors, Six Panel
- Windows: Window Treatments
- Basement: Full,Partially Finished,Sump Pump
- Number of fireplaces: 1
- Fireplace features: Glass Doors, Mantel(s), Stone
Interior area
- Total structure area: 4,516
- Total interior livable area: 3,729 sqft
- Finished area above ground: 2,942
- Finished area below ground: 787
Property
Parking
- Total spaces: 4
- Parking features: Garage Faces Rear, Garage Door Opener, Detached, Driveway, On Street
- Garage spaces: 2
- Uncovered spaces: 2
Accessibility
- Accessibility features: None
Features
- Levels: Three
- Stories: 3
- Patio & porch: Deck
- Exterior features: Satellite Dish, Sidewalks, Street Lights, Extensive Hardscape, Rain Gutters
- Pool features: Community
Lot
- Size: 5,776 Square Feet
Details
- Additional structures: Above Grade, Below Grade
- Parcel number: 219146
- Zoning: PMR
- Special conditions: Standard
Construction
Type & style
- Home type: SingleFamily
- Architectural style: Colonial
- Property subtype: Single Family Residence
Materials
- Brick, Combination
- Foundation: Concrete Perimeter
Condition
- Excellent
- New construction: No
- Year built: 2004
Details
- Builder model: BARTHOLOMEW
- Builder name: NV
Utilities & green energy
- Sewer: Public Sewer
- Water: Public
Community & HOA
Community
- Security: Security Gate
- Subdivision: Piedmont
HOA
- Has HOA: Yes
- Amenities included: Common Grounds, Community Center, Gated, Pool, Security, Tennis Court(s), Tot Lots/Playground, Golf Course Membership Available, Jogging Path
- Services included: Insurance, Management, Pool(s), Reserve Funds, Road Maintenance, Snow Removal, Trash
- HOA fee: $199 monthly
Location
- Region: Gainesville
Financial & listing details
- Price per square foot: $237/sqft
- Tax assessed value: $795,900
- Annual tax amount: $7,609
- Date on market: 10/1/2026
- Listing agreement: Exclusive Right To Sell
- Listing terms: Cash,Conventional,FHA,VA Loan
- Ownership: Fee Simple
Estimated market value
$876,400
$833,000 - $920,000
$3,735/mo
Price history
| Date | Event | Price |
|---|---|---|
| 10/16/2026 | Price change | $885,000-1.7%$237/sqft |
Source:  Bright MLS #VAPW2131652 Report a problem Bright MLS #VAPW2131652 Report a problem | ||
| 10/1/2026 | Listed for sale | $900,000+90.5%$241/sqft |
Source: Bright MLS #VAPW2131652 Report a problem | ||
| 7/30/2004 | Sold | $472,490$127/sqft |
Source: Public Record Report a problem | ||
Public tax history
| Year | Property taxes | Tax assessment |
|---|---|---|
| 2025 | $7,565 +1.1% | $771,500 +2.6% |
| 2024 | $7,479 +8.5% | $752,000 +13.5% |
| 2023 | $6,892 -2.7% | $662,400 +5.2% |
| 2022 | $7,087 +6% | $629,600 +14.7% |
| 2021 | $6,684 +4.5% | $549,000 +5.4% |
| 2020 | $6,398 +121.1% | $520,800 +8.7% |
| 2019 | $2,893 -47.6% | $479,200 +4.7% |
| 2018 | $5,526 +4.6% | $457,600 +0.7% |
| 2017 | $5,281 | $454,300 +5% |
| 2016 | $5,281 -0.8% | $432,800 -5% |
| 2015 | $5,325 | $455,400 +6.6% |
| 2014 | $5,325 | $427,200 +7.3% |
| 2013 | -- | $398,300 +0.9% |
| 2012 | -- | $394,900 +7% |
| 2010 | -- | $369,000 +3% |
| 2009 | -- | $358,300 -22.1% |
| 2008 | -- | $459,800 -14.8% |
| 2007 | -- | $539,700 -12.9% |
| 2006 | -- | $619,300 +24.4% |
| 2005 | -- | $498,000 |
Find assessor info on the county website
Monthly payment
Est. payment
Payment breakdown
Explore the cost of this home by adjusting the details. Changes won't be saved.Climate risks
Neighborhood: 20155
Nearby schools
Schools provided by the listing agent
- District: Prince William County Public Schools
Source: Bright MLS. This data may not be complete. We recommend contacting the local school district to confirm school assignments for this home.
- $822,3004 bd3 ba2.9k sqft14105 Snickersville Dr, Gainesville, VA 20155Off Market
- $880,0004 bd4 ba4.7k sqft14025 Clatterbuck Loop, Gainesville, VA 20155Off Market
- $843,1004 bd4 ba4.5k sqft14021 Clatterbuck Loop, Gainesville, VA 20155Off Market
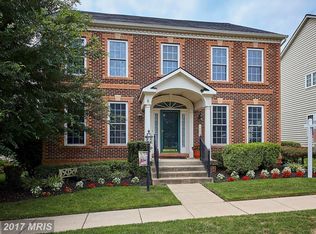
- $755,0004 bd4 ba3.6k sqft14109 Snickersville Dr, Gainesville, VA 20155Sold
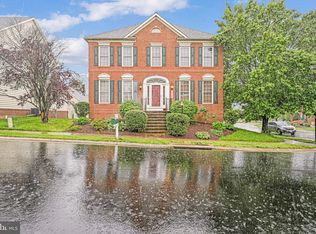
Similar homes
- $899,0004 bd4 ba4.2k sqft13439 Fieldstone Way, Gainesville, VA 20155For Sale

 MLS ID #VAPW2126712, Ann Smith, Berkshire Hathaway HomeServices PenFed Realty. Bright MLS
 - $899,9004 bd4 ba3.8k sqft8121 Willingboro Ct, Gainesville, VA 20155For Sale
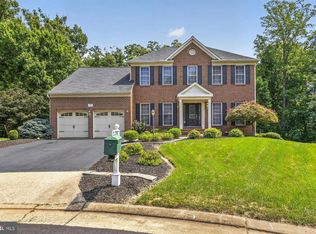 MLS ID #VAPW2132502, Jim & Dawn Gaskill, RE/MAX Gateway. Bright MLS
 - $924,9004 bd3 ba3.5k sqft5484 Heredity Ln, Gainesville, VA 20155For Sale
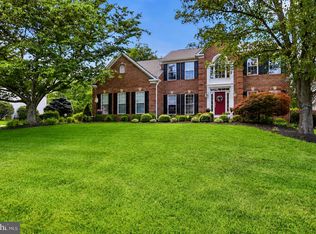 MLS ID #VAPW2122366, Hunter Key, Pearson Smith Realty, LLC. Bright MLS
 - $1,040,0004 bd5 ba4.8k sqft15169 Windy Hollow Cir, Gainesville, VA 20155For Sale
 MLS ID #VAPW2132638, Kanwal Chaudry, RE/MAX Galaxy. Bright MLS
 - $799,9005 bd4 ba3.1k sqft15205 Humbolt Bay Ct, Gainesville, VA 20155For SaleMLS ID #VAPW2130468, Bishal Karki, DMV Realty, INC.. Bright MLS
- $1,149,9805 bd3 ba3.3k sqft15049 Fallen Oaks Pl, Gainesville, VA 20155For SaleMLS ID #VAPW2129838, Ferris Eways, Samson Properties. Bright MLS
- $1,099,0005 bd5 ba4.6k sqft5431 Lick River Ln, Gainesville, VA 20155For SaleMLS ID #VAPW2123594, Sabrina Oropeza, TTR Sotheby's International Realty. Bright MLS
- $849,9005 bd4 ba3.4k sqft6400 Cotswold Way, Broad Run, VA 20137For SaleMLS ID #VAFQ2024318, Allison Brindley, Ross Real Estate. Bright MLS
- $1,024,9005 bd4 ba4.4k sqft14339 Chalfont Dr, Haymarket, VA 20169For SaleMLS ID #VAPW2127752, Roberta Radun, RE/MAX Allegiance. Bright MLS
- $1,049,9005 bd4 ba4.9k sqft8089 Tysons Oaks Ct, Gainesville, VA 20155For SaleMLS ID #VAPW2129842, Nishes Bhattarai, Spring Hill Real Estate, LLC.. Bright MLS
- $1,100,0004 bd4 ba4.5k sqft5663 Shoal Creek Dr, Haymarket, VA 20169For SaleMLS ID #VAPW2132070, Cynthia Giudici, Samson Properties. Bright MLS
- $1,049,0005 bd5 ba5.4k sqft15006 Ransom Oaks Ct, Gainesville, VA 20155For SaleMLS ID #VAPW2125570, Shelley Mastro, RE/MAX Real Estate Connections. Bright MLS
- $860,0004 bd4 ba3.3k sqft6800 Hollerith Ct, Warrenton, VA 20187For SaleMLS ID #VAFQ2023170, Becky Sturgill, Pearson Smith Realty LLC. Bright MLS
- $850,0004 bd4 ba3.7k sqft15610 Admiral Baker Cir, Haymarket, VA 20169For SaleMLS ID #VAPW2125280, Richie Hanna, RE/MAX Gateway. Bright MLS
- $1,194,9004 bd5 ba5.3k sqft13621 Piedmont Vista Dr, Haymarket, VA 20169For SaleMLS ID #VAPW2126188, Casey Kwitkin, Samson Properties. Bright MLS
- $1,150,0005 bd4 ba3.8k sqft15609 Thoroughfare Rd, Gainesville, VA 20155For SaleMLS ID #VAPW2124090, Becky Miller, Piedmont Fine Properties. Bright MLS
- $799,9994 bd4 ba3.6k sqft5349 Christa Ct, Warrenton, VA 20187For SaleMLS ID #VAFQ2024338, Daniel Beaver, LPT Realty, LLC. Bright MLS
- $849,9004 bd5 ba3k sqft6743 Breezy Dr, Warrenton, VA 20187For SaleMLS ID #VAFQ2023972, Angela Smoot, Pearson Smith Realty LLC. Bright MLS
- $699,0004 bd4 ba3.5k sqft10036 Pentland Hills Way, Bristow, VA 20136For SaleMLS ID #VAPW2132608, Brenda Rich, Century 21 Redwood Realty. Bright MLS
- $909,9004 bd5 ba4.2k sqft7795 Warrenton Chase Dr, Warrenton, VA 20187For SaleMLS ID #VAFQ2024086, Christine Duvall, Piedmont Fine Properties. Bright MLS
