Skip main navigation
Sold for $399,900
  • $399,900

    14101 Spreading Oak Ct, Midlothian, VA 23112

    3beds
    1,560sqft
    Single Family Residence
    Built in 1983
    0.27 Acres Lot
    $419,100 Zestimate®
    $256/sqft
    $2,339 Estimated rent

    Home value

    $419,100

    $390,000 - $448,000

    $2,339/mo

    Zestimate® history
    Loading
    Loading...

    Owner options

    List your home for rent

    $2,339/mo

    Rent Zestimate®

    Find your next renter with Zillow Rental Manager. Plus, with online applications, you can quickly screen prospective tenants – for free.

    Learn more

    $2,339/mo

    Rent Zestimate®

    Refinance and save

    $2,573/mo

    Est. payment

    Refinancing to a lower rate could help reduce your monthly payments and save thousands over the life of the loan.

    See today's rates

    $2,573/mo

    Est. payment

    Explore your selling options

    Work with a Zillow partner agent

    Leverage their expertise and Zillow's premium Showcase listings to get your home seen by more buyers.

    Get started

    List with your own agent

    Get your home in front of millions of buyers by listing it on Zillow.

    Learn how to do it

    Sell it yourself

    Take full control of how buyers see your home on Zillow by listing For Sale by Owner (FSBO).

    List your home

    What's special

    New luxury vinyl flooringFireplace with shiplap surroundBoard and batten wallsGranite countertopsBarnwood accent wallScreened porchFreshly painted exterior
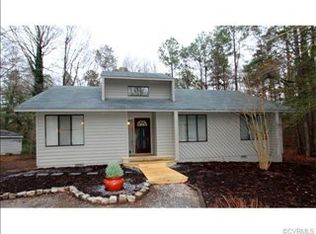
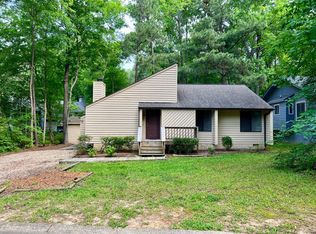
    This beautifully updated contemporary ranch in the heart of Brandermill features 3 upgraded bedrooms and 2 full baths. The entire home has new luxury vinyl flooring (2023), and major updates include a freshly painted exterior (2023), a new roof (2023), and a new HVAC system (2023) for added comfort and efficiency. The guest bedrooms are each uniquely styled—one with board and batten walls, and the other with a barnwood accent wall. A sliding barn door leads to the laundry room. Just three steps down, the sunken living area features a shiplap accent wall and opens to the dining space and stylish kitchen. The kitchen includes granite countertops, stainless steel appliances, white cabinetry with pull-out shelving, and new upgraded light fixtures. An open eat-in area connects to the morning room, which features a fireplace with shiplap surround and French doors that open to the screened porch, pergola, and large side deck with low-maintenance Trex decking—perfect for outdoor living. The primary bedroom is privately situated, accessed by a short set of steps from the morning room area. Located in the sought-after Brandermill community, residents enjoy access to a country club, golf course, pools, tennis courts, walking trails, and lake amenities. Convenient to shopping, dining, top-rated schools, hospitals, and Routes 76 and 288.

    Zillow last checked:

    Listing updated:

    Listed by:

    Brooke Ireland info@srmfre.com,

    Shaheen Ruth Martin & Fonville

    Bought with:

    Heather Bashlor, 0225254155

    Howard Hanna Real Estate Services

    Source: CVRMLS,MLS#: 2515291MLS LogoOriginating MLS: Central Virginia Regional MLS

    Facts & features

    Interior

    Bedrooms & bathrooms
    • Bedrooms: 3
    • Bathrooms: 2
    • Full bathrooms: 2
    Primary bedroom
    • Description: Ensuite bath, closet
    • Level: First
    • Dimensions: 12.0 x 14.0
    Bedroom 2
    • Description: Barnwood Feature Wall
    • Level: First
    • Dimensions: 10.0 x 11.0
    Bedroom 3
    • Description: Batten Board Feature Wall
    • Level: First
    • Dimensions: 9.0 x 10.0
    Additional room
    • Description: casual eat-in, fireplace, open to screen porch
    • Level: First
    • Dimensions: 18.0 x 21.0
    Dining room
    • Description: Vaulted Ceiling, Chandelier
    • Level: First
    • Dimensions: 10.0 x 10.0
    Foyer
    • Description: Board and batten, coat closet
    • Level: First
    • Dimensions: 8.0 x 11.0
    Other
    • Description: Tub & Shower
    • Level: First
    Kitchen
    • Description: Granite, SS appliances
    • Level: First
    • Dimensions: 9.0 x 11.0
    Laundry
    • Description: Barn Door, Washer/Dryer
    • Level: First
    • Dimensions: 0 x 0
    Living room
    • Description: LVP, Shiplap Wall, Skylights Vaulted Ceiling w CF
    • Level: First
    • Dimensions: 12.0 x 19.0
    Heating
    • Electric, Heat Pump
    Cooling
    • Central Air
    Appliances
    • Included: Dryer, Dishwasher, Electric Cooking, Electric Water Heater, Disposal, Microwave, Refrigerator, Stove, Washer
    Features
    • Bedroom on Main Level, Ceiling Fan(s), Cathedral Ceiling(s), Dining Area, Fireplace, Granite Counters, High Ceilings, Cable TV
    • Basement: Crawl Space
    • Attic: Access Only
    • Number of fireplaces: 1
    • Fireplace features: Wood Burning
    Interior area
    • Total interior livable area: 1,560 sqft
    • Finished area above ground: 1,560
    • Finished area below ground: 0

    Property

    Parking
    • Parking features: No Garage, Off Street, Boat, RV Access/Parking
    Features
    • Levels: One
    • Stories: 1
    • Patio & porch: Rear Porch, Screened, Side Porch, Deck, Porch
    • Exterior features: Deck, Porch, Storage, Shed
    • Pool features: Pool, Community
    • Fencing: None
    Lot
    • Size: 0.27 Acres
    • Features: Corner Lot, Cul-De-Sac, Level
    • Topography: Level
    Details
    • Parcel number: 724686653600000
    • Zoning description: R7

    Construction

    Type & style
    • Home type: SingleFamily
    • Architectural style: Bungalow,Cottage,Contemporary,Ranch
    • Property subtype: Single Family Residence
    Materials
    • Block, Cedar, Drywall, Concrete
    • Roof: Composition,Shingle
    Condition
    • Resale
    • New construction: No
    • Year built: 1983

    Utilities & green energy

    • Sewer: Public Sewer
    • Water: Public

    Community & neighborhood

    Community
    • Community features: Boat Facilities, Common Grounds/Area, Community Pool, Dock, Home Owners Association, Lake, Pond, Pool, Sports Field, Trails/Paths
    Location
    • Region: Midlothian
    • Subdivision: The Oaks

    HOA & financial

    HOA
    • Has HOA: Yes
    • HOA fee: $222 quarterly
    • Amenities included: Management
    • Services included: Clubhouse, Common Areas, Pool(s), Recreation Facilities, Water Access

    Other

    Other facts
    • Ownership: Individuals
    • Ownership type: Sole Proprietor

    Price history

    DateEventPrice
    7/23/2025Sold$399,900+2.7%$256/sqft
    Source: CVRMLS #2515291 Report a problem
    6/5/2025Pending sale$389,500$250/sqft
    Source: CVRMLS #2515291 Report a problem
    6/2/2025Listed for sale$389,500+34.3%$250/sqft
    Source: CVRMLS #2515291 Report a problem
    10/15/2021Sold$290,000$186/sqft
    Source: CVRMLS #2122816 Report a problem
    9/8/2021Pending sale$290,000$186/sqft
    Source: CVRMLS #2122816 Report a problem
    8/29/2021Listed for sale$290,000+36.8%$186/sqft
    Source: CVRMLS #2122816 Report a problem
    5/24/2016Sold$212,000-3.6%$136/sqft
    Source: CVRMLS #1604782 Report a problem
    2/28/2016Listed for sale$219,950+22.5%$141/sqft
    Source: Keller Williams Realty #1604782 Report a problem
    4/21/2015Sold$179,500-3%$115/sqft
    Source: Public Record Report a problem
    3/5/2015Listed for sale$185,000+2.8%$119/sqft
    Source: Fathom Realty Report a problem
    1/11/2015Listing removed$180,000$115/sqft
    Source: Fathom Realty Virginia LLC #1427679 Report a problem
    12/1/2014Price change$180,000+16.2%$115/sqft
    Source: Fathom Realty Virginia LLC #1427679 Report a problem
    10/25/2014Price change$154,950-3.1%$99/sqft
    Source: Fathom Realty Virginia LLC #1427679 Report a problem
    10/3/2014Listed for sale$159,950-15.8%$103/sqft
    Source: Fathom Realty Virginia LLC #1427679 Report a problem
    5/31/2011Listing removed$1,095$1/sqft
    Source: Great Richmond Rentals Report a problem
    4/1/2011Listed for rent$1,095$1/sqft
    Source: Great Richmond Rentals Report a problem
    5/5/2006Sold$190,000+117.1%$122/sqft
    Source: Public Record Report a problem
    3/2/1998Sold$87,500$56/sqft
    Source: Public Record Report a problem

    Public tax history

    YearProperty taxesTax assessment
    2025$3,444 +5.9%$387,000 +7.1%
    2024$3,253 +4.5%$361,400 +5.7%
    2023$3,112 +13.9%$342,000 +15.2%
    2022$2,732 +10.9%$297,000 +14.5%
    2021$2,463 +5.7%$259,300 +5.7%
    2020$2,330 +4.2%$245,300 +4.2%
    2019$2,237 +5.7%$235,500 +8.3%
    2018$2,116 +147.3%$217,500 +6%
    2017$856 $205,100 +16.7%
    2016$856 -47.8%$175,700 +4.4%
    2015$1,641 +1.4%$168,300 +1.4%
    2014$1,619 $166,000 -5%
    2013-- $174,700 +1.2%
    2012-- $172,600 -7.7%
    2011-- $186,900 -3.8%
    2010-- $194,200
    2009-- $194,200 +6.4%
    2008-- $182,500 +2.8%
    2007-- $177,500 +39.9%
    2005-- $126,900 +8.6%
    2004-- $116,900 +2%
    2003-- $114,600 +6.2%
    2002-- $107,900 +6.1%
    2001-- $101,700

    Find assessor info on the county website

    Neighborhood: 23112

    Nearby schools

    GreatSchools rating
    Schools provided by the listing agent
    • Elementary: Swift Creek
    • Middle: Swift Creek
    • High: Clover Hill

    Source: CVRMLS. This data may not be complete. We recommend contacting the local school district to confirm school assignments for this home.

    Get a cash offer in 3 minutes
    Find out how much your home could sell for in as little as 3 minutes with a no-obligation cash offer.
    Estimated market value
    $419,100
    Get a cash offer in 3 minutes
    Find out how much your home could sell for in as little as 3 minutes with a no-obligation cash offer.
    Estimated market value
    $419,100