Skip main navigation
Sold for $184,999
  • $184,999

    14101 Village View Dr, Tampa, FL 33624

    1beds
    638sqft
    Townhouse
    Built in 1982
    2,931 Square Feet Lot
    $183,800 Zestimate®
    $290/sqft
    $1,517 Estimated rent

    Home value

    $183,800

    $171,000 - $197,000

    $1,517/mo

    Zestimate® history
    Loading
    Loading...

    Owner options

    List your home for rent

    $1,517/mo

    Rent Zestimate®

    Find your next renter with Zillow Rental Manager. Plus, with online applications, you can quickly screen prospective tenants – for free.

    Learn more

    $1,517/mo

    Rent Zestimate®

    Refinance and save

    $1,410/mo

    Est. payment

    Refinancing to a lower rate could help reduce your monthly payments and save thousands over the life of the loan.

    See today's rates

    $1,410/mo

    Est. payment

    Explore your selling options

    Work with a Zillow partner agent

    Leverage their expertise and Zillow's premium Showcase listings to get your home seen by more buyers.

    Get started

    List with your own agent

    Get your home in front of millions of buyers by listing it on Zillow.

    Learn how to do it

    Sell it yourself

    Take full control of how buyers see your home on Zillow by listing For Sale by Owner (FSBO).

    List your home

    What's special

    Newer appliancesNew washer and dryerCorner unitFully updated bathroomScreened porchNew landscapingCustom pantry addition
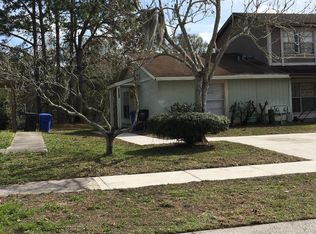
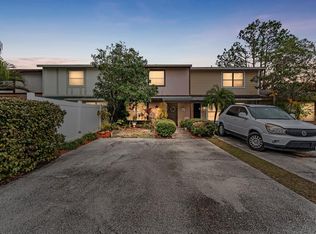
    MOVE-IN READY Carrollwood townhouse! This 1-bedroom, 1-bath corner unit (638 sq ft) offers privacy, natural light, and a thoughtfully updated interior, perfect for a primary residence or investment opportunity. The home features a screened porch and fenced backyard with peaceful pond and conservation views, plus a newly added storage shed (8'x12.5') located inside the fenced yard. Inside, the space feels open and welcoming with a layout that lives larger than its square footage. Previously renovated and well maintained, updates include an updated kitchen with granite countertops and cabinetry, newer appliances, a fully updated bathroom, updated flooring in the living room and bedroom, HVAC (2018), and water heater (2022). Recent owner upgrades further enhance the home with new landscaping, a custom pantry addition, and a new washer and dryer. As an added bonus, the sellers are leaving behind lawn equipment, including a lawn mower and weed trimmer. Located in flood zone X with no CDD and an exceptionally low annual HOA of just $692.58/year (no monthly HOA), this property offers affordability and ease of ownership. Centrally located in the heart of Carrollwood with convenient access to shopping, dining, major roadways, and great schools. Plenty of parking available, and the corner-unit location provides added light and space. A great first home or investment opportunity, this townhouse combines comfort, value, and location. Schedule your showing today before it’s gone.

    Zillow last checked:

    Listing updated:

    Listing Provided by:

    Jessica Jaeckel 813-951-8208,

    KELLER WILLIAMS SOUTH TAMPA 813-875-3700,

    Rock Scaglione 813-210-4894,

    KELLER WILLIAMS SOUTH TAMPA

    Bought with:

    Jessica Jaeckel, 3639570

    KELLER WILLIAMS SOUTH TAMPA

    Rock Scaglione, 3375816

    KELLER WILLIAMS SOUTH TAMPA

    Source: Stellar MLS,MLS#: TB8463494MLS LogoOriginating MLS: Suncoast Tampa

    Facts & features

    Interior

    Bedrooms & bathrooms
    • Bedrooms: 1
    • Bathrooms: 1
    • Full bathrooms: 1
    Primary bedroom
    • Features: Built-in Closet
    • Level: First
    • Area: 132 Square Feet
    • Dimensions: 11x12
    Dining room
    • Level: First
    • Area: 64 Square Feet
    • Dimensions: 8x8
    Kitchen
    • Level: First
    • Area: 40 Square Feet
    • Dimensions: 8x5
    Living room
    • Level: First
    • Area: 196 Square Feet
    • Dimensions: 14x14
    Heating
    • Central
    Cooling
    • Central Air
    Appliances
    • Included: Dishwasher, Dryer, Microwave, Range, Refrigerator, Washer
    • Laundry: Inside
    Features
    • None
    • Flooring: Ceramic Tile, Laminate
    • Windows: Blinds
    • Has fireplace: No
    • Common walls with other units/homes: Corner Unit
    Interior area
    • Total structure area: 690
    • Total interior livable area: 638 sqft

    Property

    Parking
    • Parking features: Parking Pad
    • Has uncovered spaces: Yes
    Features
    • Levels: One
    • Stories: 1
    • Patio & porch: Covered, Enclosed, Patio
    • Exterior features: Sidewalk, Storage
    • Fencing: Fenced,Wood
    • Has view: Yes
    • View description: Pond
    • Has water view: Yes
    • Water view: Pond
    Lot
    • Size: 2,931 sqft
    Details
    • Additional structures: Shed(s)
    • Parcel number: U0628180WP000003 00007.0
    • Zoning: PD
    • Special conditions: None

    Construction

    Type & style
    • Home type: Townhouse
    • Property subtype: Townhouse
    • Attached to another structure: Yes
    Materials
    • Wood Frame
    • Foundation: Slab
    • Roof: Shingle
    Condition
    • Completed
    • New construction: No
    • Year built: 1982

    Utilities & green energy

    • Sewer: Public Sewer
    • Water: Public
    • Utilities for property: Public

    Community & neighborhood

    Community
    • Community features: Deed Restrictions
    Location
    • Region: Tampa
    • Subdivision: VILLAGE XVIII UNIT II OF CARRO

    HOA & financial

    HOA
    • Has HOA: Yes
    • HOA fee: $58 monthly
    • Services included: None
    • Association name: Greenacre Property Management | Patrica Smith
    • Association phone: 813-600-1100
    Other fees
    • Pet fee: $0 monthly
    Other financial information
    • Total actual rent: 0

    Other

    Other facts
    • Listing terms: Cash,Conventional,FHA,VA Loan
    • Ownership: Fee Simple
    • Road surface type: Asphalt

    Price history

    DateEventPrice
    4/22/2026Sold$184,999$290/sqft
    Source: Stellar MLS #TB8463494 Report a problem
    3/15/2026Pending sale$184,999$290/sqft
    Source: Stellar MLS #TB8463494 Report a problem
    2/25/2026Price change$184,999-2.6%$290/sqft
    Source: Stellar MLS #TB8463494 Report a problem
    1/16/2026Listed for sale$190,000-1%$298/sqft
    Source: Stellar MLS #TB8463494 Report a problem
    7/12/2022Sold$192,000+3.8%$301/sqft
    Source: Public Record Report a problem
    6/11/2022Pending sale$185,000$290/sqft
    Source: Stellar MLS #T3370392 Report a problem
    6/7/2022Price change$185,000-2.6%$290/sqft
    Source: Stellar MLS #T3370392 Report a problem
    6/2/2022Pending sale$190,000$298/sqft
    Source: Stellar MLS #T3370392 Report a problem
    6/1/2022Price change$190,000+8.6%$298/sqft
    Source: Stellar MLS #T3370392 Report a problem
    5/6/2022Pending sale$175,000$274/sqft
    Source: Stellar MLS #T3370392 Report a problem
    5/3/2022Listed for sale$175,000+250.7%$274/sqft
    Source: Stellar MLS #T3370392 Report a problem
    5/16/2013Listing removed$49,900$78/sqft
    Source: UNIVERSAL REALTY GROUP INC #T2544462 Report a problem
    9/3/2012Listed for sale$49,900$78/sqft
    Source: UNIVERSAL REALTY GROUP INC #T2534013 Report a problem
    7/8/2012Listing removed$695$1/sqft
    Source: UNIVERSAL REALTY GROUP INC #T2516870 Report a problem
    5/4/2012Price change$695+1.5%$1/sqft
    Source: UNIVERSAL REALTY GROUP INC #T2516870 Report a problem
    4/25/2012Listed for rent$685$1/sqft
    Source: Universal Realty Group, Inc. Report a problem

    Public tax history

    YearProperty taxesTax assessment
    2025$2,193 +9.4%$127,396 +2.9%
    2024$2,005 +5.2%$123,806 +3%
    2023$1,906 +7.3%$120,200 +97.9%
    2022$1,777 +12.1%$60,752 +10%
    2021$1,586 +19.3%$55,229 +10%
    2020$1,329 +1.2%$50,208 +10%
    2019$1,314 $45,644 -27.2%
    2018$1,314 +7.8%$62,702 +66.2%
    2017$1,219 +19.7%$37,723 +9.2%
    2016$1,018 +5.8%$34,543 +10%
    2015$962 +14.1%$31,403 +10%
    2014$843 $28,548 +20.5%
    2013$843 +15.9%$23,693 +10%
    2012$728 -4.7%$21,539 -7.4%
    2011$763 -20.3%$23,263 -29.7%
    2010$958 -36.8%$33,111 -45.7%
    2009$1,517 -18.8%$60,926 -22.5%
    2008$1,868 -1.4%$78,568 -3.4%
    2007$1,895 -1.8%$81,375 +6%
    2006$1,929 +24.9%$76,770 +33.9%
    2005$1,545 $57,355 +22.8%
    2004-- $46,689 -0.4%
    2003-- $46,900 +24.5%
    2002-- $37,684 +14.5%
    2001-- $32,919
    2000$1,021 $32,919

    Find assessor info on the county website

    Neighborhood: 33624

    Nearby schools

    GreatSchools rating
    Schools provided by the listing agent
    • Elementary: Essrig-HB
    • Middle: Hill-HB
    • High: Gaither-HB

    Source: Stellar MLS. This data may not be complete. We recommend contacting the local school district to confirm school assignments for this home.

    Get a cash offer in 3 minutes
    Find out how much your home could sell for in as little as 3 minutes with a no-obligation cash offer.
    Estimated market value
    $183,800
    Get a cash offer in 3 minutes
    Find out how much your home could sell for in as little as 3 minutes with a no-obligation cash offer.
    Estimated market value
    $183,800