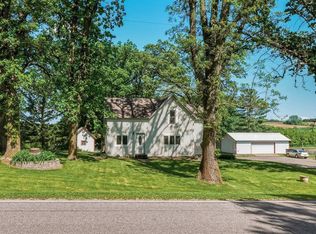
Rare opportunity to own a beautifully set up 22.11-acre horse property offering the perfect combination of country living, equestrian amenities, and functional outbuildings. This property features a charming 4-bedroom, 1-bath home surrounded by a large yard with plenty of space to enjoy the peaceful rural setting. Horse enthusiasts will appreciate the well-equipped shed, and pasture set setup. The large shed is divided between a wood heated workshop, tack room, and horse facility featuring 6 stalls plus a loafing stall with direct access to the pasture. 4 automatic waters provide a convenient watering throughout the pasture, while the riding arena offers space for training,exercising, and recreational riding. The property also includes a 2 car garage, metal carport, and corn crib. This property is a must see! Call for your showing today.
Contingent
Price cut: $25K (7/27)
$425,000
14101 W County Road B, Fairchild, WI 54741
4beds
1,965sqft
Single Family Residence
Built in 1910
22.11 Acres Lot
$405,800 Zestimate®
$216/sqft
$-- HOA
What's special
- 44 days |
- 216 |
- 5 |
Zillow last checked:
Listing updated:
Listed by:
Cassandra Stibor 715-533-4490,
Red Barn Realty
Source: WIREX MLS,MLS#: 1602528 Originating MLS: REALTORS Association of Northwestern WI
Originating MLS: REALTORS Association of Northwestern WIFacts & features
Interior
Bedrooms & bathrooms
- Bedrooms: 4
- Bathrooms: 1
- Full bathrooms: 1
- Main level bedrooms: 1
Primary bedroom
- Level: Main
- Area: 99
- Dimensions: 9 x 11
Bedroom 2
- Level: Upper
- Area: 195
- Dimensions: 15 x 13
Bedroom 3
- Level: Upper
- Area: 121
- Dimensions: 11 x 11
Bedroom 4
- Level: Upper
- Area: 121
- Dimensions: 11 x 11
Dining room
- Level: Main
- Area: 195
- Dimensions: 13 x 15
Kitchen
- Level: Main
- Area: 63
- Dimensions: 7 x 9
Living room
- Level: Main
- Area: 182
- Dimensions: 14 x 13
Heating
- Propane, Forced Air
Cooling
- Central Air
Appliances
- Included: Dishwasher, Dryer, Range/Oven, Refrigerator, Washer
Features
- Basement: Crawl Space,Partial,Stone
Interior area
- Total structure area: 1,965
- Total interior livable area: 1,965 sqft
- Finished area above ground: 1,965
- Finished area below ground: 0
Property
Parking
- Total spaces: 2
- Parking features: 2 Car, Detached
- Garage spaces: 2
Features
- Levels: Two
- Stories: 2
Lot
- Size: 22.11 Acres
Details
- Additional structures: Barn(s), Workshop
- Parcel number: 0140457.0000
Construction
Type & style
- Home type: SingleFamily
- Property subtype: Single Family Residence
Materials
- Vinyl Siding
Condition
- 21+ Years
- New construction: No
- Year built: 1910
Utilities & green energy
- Electric: Circuit Breakers
- Sewer: Septic Tank
Community & HOA
Location
- Region: Fairchild
- Municipality: Cleveland
Financial & listing details
- Price per square foot: $216/sqft
- Annual tax amount: $2,015
- Date on market: 7/11/2026
- Inclusions: Included:dishwasher, Included:dryer, Included:oven/Range, Included:refrigerator, Included:washer
- Exclusions: Excluded:freezer, Excluded:microwave, Excluded:sellers Personal, Excluded:trash Compactor, Excluded:water Softener
Estimated market value
$405,800
$386,000 - $426,000
$1,506/mo
Price history
| Date | Event | Price |
|---|---|---|
| 8/7/2026 | Contingent | $425,000$216/sqft |
Source:  WIREX MLS #1602528 Report a problem WIREX MLS #1602528 Report a problem | ||
| 7/27/2026 | Price change | $425,000-5.6%$216/sqft |
Source: WIREX MLS #1602528 Report a problem | ||
| 7/11/2026 | Listed for sale | $450,000$229/sqft |
Source: WIREX MLS #1602528 Report a problem | ||
Public tax history
Tax history is unavailable.
Monthly payment
Est. payment
Payment breakdown
Explore the cost of this home by adjusting the details. Changes won't be saved.Climate risks
Neighborhood: 54741
Nearby schools
GreatSchools rating
- 6/10Osseo Elementary SchoolGrades: PK-5Distance: 10.3 mi
- 4/10Osseo Middle SchoolGrades: 6-8Distance: 10.6 mi
- 5/10Osseo-Fairchild High SchoolGrades: 9-12Distance: 10.6 mi
Schools provided by the listing agent
- District: Osseo-Fairchild
Source: WIREX MLS. This data may not be complete. We recommend contacting the local school district to confirm school assignments for this home.
- $300,000-- bd-- ba-- sqftW13942 County Road B, Fairchild, WI 54741Sold
- $189,500-- bd-- ba-- sqftN12940 Wildwood Ln, Fairchild, WI 54741Off Market
- $401,8003 bd2 ba2k sqftW13877 County Road B, Fairchild, WI 54741Off Market
- $4,2002 acresW13877 County Road B, Fairchild, WI 54741Off Market
- $371,600-- bd-- ba-- sqftN13001 Wildwood Ln, Fairchild, WI 54741Off Market
- $280,40036.5 acresW13858 County Road B, Fairchild, WI 54741Off Market
- $165,300-- bd-- ba-- sqftW13991 County Road B, Fairchild, WI 54741Off Market
- $280,00013.39 acresN13033 Wildwood Ln, Fairchild, WI 54741Off Market
A local agent can set up tours, give advice and negotiate with sellers.
Similar homes
- $499,0004 bd3 ba2.6k sqftS15695 County Road M, Fairchild, WI 54741Active
 MLS ID #1602193, Brady Cronk. WIREX MLS
 - $299,9004 bd2 ba1.7k sqftN10994 County Road G, Osseo, WI 54758Active
 MLS ID #1601522, Devon Caneff. WIREX MLS
 - $375,0003 bd3 ba2.4k sqft14000 10th Street, Osseo, WI 54758Active
 MLS ID #1597110, Robert Johnson. WIREX MLS
 - $475,0003 bd2 ba1.5k sqftW7512 POERTNER ROAD, Neillsville, WI 54456Active
 MLS ID #22602803, ROY GREGORICH. WIREX MLS
 - $339,9004 bd2 ba2.8k sqftW6833 RIDGE ROAD, Neillsville, WI 54456ActiveMLS ID #22602607, JACOB ORMOND. WIREX MLS
- $235,0005 bd2 ba1.8k sqftW15875 Schroeder Road, Whitehall, WI 54773ActiveMLS ID #1604106, Jacob Lallemont. WIREX MLS
- $550,0005 bd1 ba2.3k sqftN4499 Columbia Ave, Neillsville, WI 54456For Sale
 MLS ID #7112168, Trein Benbenek, Mosaic Real Estate. NorthstarMLS as distributed by MLS GRID
 - $345,0003 bd3 ba2.7k sqftN7084 US Highway 12, Black River Falls, WI 54615ActiveMLS ID #1601056, Jane Tande. WIREX MLS
- $349,9002 bd1 ba1k sqftN1060 Resewood Avenue, Neillsville, WI 54456ActiveMLS ID #1599889, Bruce Witte. WIREX MLS
- $235,0002 bd1 ba1k sqftN9935 US Highway 12, Merrillan, WI 54754ActiveMLS ID #1602103, Sheila Johnson. WIREX MLS
- $400,0004 bd3 ba1.5k sqft1020 Spruce Street, Black River Falls, WI 54615ActiveMLS ID #1603839, Alisha Larson. WIREX MLS
- $279,0003 bd1 ba1k sqftW10890 Hiview Drive, Black River Falls, WI 54615ActiveMLS ID #1603830, Julie Bahnub. WIREX MLS
- $244,0004 bd2 ba1.7k sqft307 S Spring St, Augusta, WI 54722For SaleNextHome
- $279,9003 bd2 ba1.2k sqftN7324 S Sechlerville Road, Hixton, WI 54635ActiveMLS ID #1602710, Bruce Witte. WIREX MLS
- $218,0002 bd1 ba1k sqftN8879 DICKERSON AVENUE, Willard, WI 54493ActiveMLS ID #22601499, ROY GREGORICH. WIREX MLS
- $250,0004 bd2 ba1.4k sqft14006 Pine Street, Osseo, WI 54758ActiveMLS ID #1603146, Alisha Larson. WIREX MLS
- $569,0002 bd1 ba1.6k sqftS5315 SD Court, Augusta, WI 54722ActiveMLS ID #1603395, Jim Franks. WIREX MLS
- $310,0002 bd3 ba1.4k sqft50369 Ridgeway St, Osseo, WI 54758For SaleMLS ID #7121288, Sonja Anderson, Property Executives Realty. NorthstarMLS as distributed by MLS GRID
- $239,9003 bd2 ba1.5k sqft315 Clifton Street, Black River Falls, WI 54615ActiveMLS ID #1602857, Jordan Nortman. WIREX MLS
- $269,9003 bd2 ba2.2k sqft113 Meadow View Drive, Alma Center, WI 54611ActiveMLS ID #1601754, Barbara Simonis. WIREX MLS
