Skip main navigation
Off market
  • $485,200

    14101 W PARADA Drive, Sun City West, AZ 85375

    2beds
    2baths
    2,480sqft
    Single Family Residence
    Built in 1994
    0.28 Acres Lot
    $485,200 Zestimate®
    $196/sqft
    $2,122 Estimated rent

    Home value

    $485,200

    $461,000 - $514,000

    $2,122/mo

    Zestimate® history
    Loading
    Loading...

    Owner options

    List your home for rent

    $2,122/mo

    Rent Zestimate®

    Find your next renter with Zillow Rental Manager. Plus, with online applications, you can quickly screen prospective tenants – for free.

    Learn more

    $2,122/mo

    Rent Zestimate®

    Refinance and save

    $2,839/mo

    Est. payment

    Refinancing to a lower rate could help reduce your monthly payments and save thousands over the life of the loan.

    See today's rates

    $2,839/mo

    Est. payment

    Explore your selling options

    Work with a Zillow partner agent

    Leverage their expertise and Zillow's premium Showcase listings to get your home seen by more buyers.

    Get started

    List with your own agent

    Get your home in front of millions of buyers by listing it on Zillow.

    Learn how to do it

    Sell it yourself

    Take full control of how buyers see your home on Zillow by listing For Sale by Owner (FSBO).

    List your home

    What's special

    Front covered-patioDecorative river rockHobby roomScreened back patioGenerous lotConvenient kitchenKitchen island

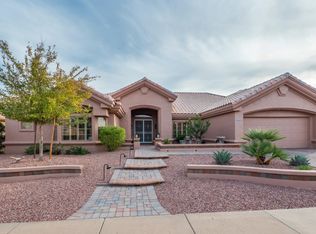
    Don't miss the LIGHT AND BRIGHT expanded Gold Key Sedona model located on a generous lot! This home offers INVITING curb appeal illustrated by walkway and driveway pavers, decorative river rock, front covered-patio and a dual front security door. The Foyer introduces the welcoming interior with wood flooring in the hall, guest bath, den and kitchen complemented with neutral carpet in the living/dining room and bedrooms. The convenient kitchen has granite countertops, Stainless side-by-side refrigerator, electric wall oven and microwave, gas cooktop, kitchen island and additional pantry storage space. Each cabinet has pull-out shelves and the corner cabinets have lazy-susan organizers. The primary bedroom enjoys 10 ft ceilings, two walk-in closets and comfort-height cabinets with dual sinks, granite countertops, shower with a bench seat and additional storage in the primary bath. The Arizona Room and Guest Bedroom have been expanded for additional entertaining and comfort. The graciously extended covered, screened back patio offers ENJOYABLE outdoor living space. The fenced back yard is thoughtfully landscaped and includes a private putting green. Wait there's more - a Den, Sitting Room plus a Hobby Room AND the garage is air conditioned! The roof underlayment was replaced in 2021 and the two new HVAC units were installed in 2016. DON'T MISS THIS PLEASURE YOU WILL TREASURE!!

    This property is off market, which means it's not currently listed for sale or rent on Zillow. This may be different from what's available on other websites or public sources.

    Zillow last checked:

    Listing updated:

    Listed by:

    Debra Hickman 480-225-5832,

    HomeSmart

    Bought with:

    Victoria Lisa Love, SA672324000

    HomeSmart

    Source: ARMLS,MLS#: 6564763MLS Logo

    Facts & features

    Interior

    Bedrooms & bathrooms
    • Bedrooms: 2
    • Bathrooms: 2
    Heating
    • Natural Gas
    Cooling
    • Central Air, Ceiling Fan(s)
    Appliances
    • Included: Gas Cooktop
    • Laundry: See Remarks
    Features
    • High Speed Internet, Granite Counters, Double Vanity, No Interior Steps, Pantry, 3/4 Bath Master Bdrm
    • Flooring: Carpet, Tile
    • Windows: Double Pane Windows
    • Has basement: No
    Interior area
    • Total structure area: 2,480
    • Total interior livable area: 2,480 sqft

    Property

    Parking
    • Total spaces: 2
    • Parking features: Garage Door Opener, Direct Access, Attch'd Gar Cabinets, Temp Controlled
    • Garage spaces: 2
    Features
    • Stories: 1
    • Patio & porch: Covered, Patio
    • Pool features: None
    • Spa features: None
    • Fencing: Block,Wrought Iron
    Lot
    • Size: 0.28 Acres
    • Features: Sprinklers In Rear, Sprinklers In Front, Desert Back, Desert Front, Gravel/Stone Front, Gravel/Stone Back, Auto Timer H2O Front, Auto Timer H2O Back
    Details
    • Parcel number: 23225041
    • Special conditions: Age Restricted (See Remarks)

    Construction

    Type & style
    • Home type: SingleFamily
    • Property subtype: Single Family Residence
    Materials
    • Stucco, Wood Frame, Painted
    • Roof: Tile
    Condition
    • Year built: 1994
    Details
    • Builder name: Del Webb

    Utilities & green energy

    • Sewer: Private Sewer
    • Water: Pvt Water Company
    Green energy
    • Water conservation: Recirculation Pump

    Community & HOA

    Community
    • Features: Racquetball, Golf, Pickleball, Community Spa Htd, Community Media Room, Tennis Court(s), Playground, Biking/Walking Path, Fitness Center
    • Subdivision: SUN CITY WEST UNIT 52
    HOA
    • Has HOA: No
    • Services included: No Fees
    Location
    • Region: Sun City West

    Financial & listing details

    • Price per square foot: $196/sqft
    • Tax assessed value: $366,200
    • Annual tax amount: $2,665
    • Date on market: 6/12/2023
    • Cumulative days on market: 30 days
    • Listing terms: Cash,Conventional
    • Ownership: Fee Simple

    Price history

    DateEventPrice
    7/11/2023Sold$487,000$196/sqft
    Source: ARMLS #6564763 Report a problem
    6/13/2023Pending sale$487,000$196/sqft
    Source: HomeSmart #6564763 Report a problem
    6/12/2023Listed for sale$487,000+150%$196/sqft
    Source: ARMLS #6564763 Report a problem
    12/5/1994Sold$194,829$79/sqft
    Source: Public Record Report a problem

    Public tax history

    YearProperty taxesTax assessment
    2025$1,871 -0.8%$36,620 -9.2%
    2024$1,887 +3.7%$40,320 +52.3%
    2023$1,820 -31.7%$26,466 -5.7%
    2022$2,665 -1.7%$28,080 +8.4%
    2021$2,711 +2.6%$25,910 +5.7%
    2020$2,643 +2.5%$24,520 +12.1%
    2019$2,578 $21,870 +5%
    2018$2,578 +4.2%$20,820 +3.6%
    2017$2,474 +13.3%$20,100 +5.6%
    2016$2,184 +0.9%$19,030 +5.7%
    2015$2,164 $18,000 +5.5%
    2014-- $17,060 +1.4%
    2013-- $16,830 -4.2%
    2012-- $17,560 -7.6%
    2011-- $19,010 -0.6%
    2010-- $19,130 -14.8%
    2009-- $22,450 -17.9%
    2008-- $27,350 +6.6%
    2007-- $25,650 +50%
    2006-- $17,100
    2005-- $17,100 -0.9%
    2004-- $17,250
    2003-- $17,250 +11.3%
    2002-- $15,500
    Find assessor info on the county website

    Neighborhood: 85375

    Nearby schools

    GreatSchools rating
    Schools provided by the listing agent
    • District: Dysart Unified District

    Source: ARMLS. This data may not be complete. We recommend contacting the local school district to confirm school assignments for this home.

    Get a cash offer in 3 minutes
    Find out how much your home could sell for in as little as 3 minutes with a no-obligation cash offer.
    Estimated market value
    $485,200
    Get a cash offer in 3 minutes
    Find out how much your home could sell for in as little as 3 minutes with a no-obligation cash offer.
    Estimated market value
    $485,200