ContingentPrice cut: $50K (4/30)
$1,050,000
5beds
3,597sqft
14101 W Rodmell Ct, Libertyville, IL 60048
5beds
3,597sqft
Single family residence
Built in 2000
0.82 Acres
3 Attached garage spaces
$292 price/sqft
$83/mo HOA
What's special
Hot tubWell-sized bedroomsAdditional ninja gymDouble ovensBuilt-in rock climbing wallFull repaintingKitchen designed for efficiency
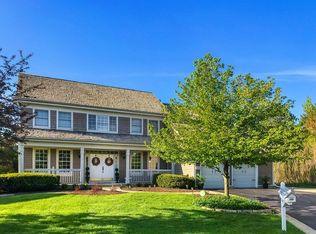
A place where there's room to spread out and settle in. This 5 BEDROOM, 4.5 BATH brick home sits on nearly an acre on a CUL-DE-SAC IN REIGATE WOODS with a comfortable, functional flow throughout. Offering a balanced layout and meaningful recent improvements, the main level features hardwood flooring throughout and ...
- 84 days |
- 117 |
- 1 |
Source: MRED as distributed by MLS GRID,MLS#: 12608596

Travel times
Living Room
Kitchen
Primary Bedroom
Zillow last checked:
Listing updated:
Listed by:
Jim Starwalt, ABR,CRS,CSC,GRI 847-548-2625,
Better Homes and Garden Real Estate Star Homes,
Scott Straus 847-977-2374,
Better Homes and Garden Real Estate Star Homes
Source: MRED as distributed by MLS GRID,MLS#: 12608596
Facts & features
Interior
Bedrooms & bathrooms
- Bedrooms: 5
- Bathrooms: 5
- Full bathrooms: 4
- 1/2 bathrooms: 1
Rooms
- Room types: Bedroom 5, Eating Area, Office, Exercise Room, Recreation Room, Foyer, Storage, Walk In Closet
Primary bedroom
- Features: Flooring (Carpet), Bathroom (Full)
- Level: Second
- Area: 360 Square Feet
- Dimensions: 18X20
Bedroom 2
- Features: Flooring (Carpet)
- Level: Second
- Area: 195 Square Feet
- Dimensions: 13X15
Bedroom 3
- Features: Flooring (Carpet)
- Level: Second
- Area: 180 Square Feet
- Dimensions: 15X12
Bedroom 4
- Features: Flooring (Carpet)
- Level: Second
- Area: 182 Square Feet
- Dimensions: 13X14
Bedroom 5
- Features: Flooring (Carpet)
- Level: Second
- Area: 168 Square Feet
- Dimensions: 14X12
Bar entertainment
- Features: Flooring (Hardwood)
- Level: Main
- Area: 247 Square Feet
- Dimensions: 19X13
Dining room
- Features: Flooring (Hardwood)
- Level: Main
- Area: 168 Square Feet
- Dimensions: 14X12
Eating area
- Features: Flooring (Hardwood)
- Level: Main
- Area: 135 Square Feet
- Dimensions: 15X9
Exercise room
- Features: Flooring (Porcelain Tile)
- Level: Basement
- Area: 156 Square Feet
- Dimensions: 13X12
Foyer
- Features: Flooring (Hardwood)
- Level: Main
- Area: 110 Square Feet
- Dimensions: 11X10
Kitchen
- Features: Kitchen (Eating Area-Table Space, Island, Pantry-Closet, Granite Counters, Pantry), Flooring (Hardwood)
- Level: Main
- Area: 210 Square Feet
- Dimensions: 15X14
Laundry
- Features: Flooring (Ceramic Tile)
- Level: Main
- Area: 99 Square Feet
- Dimensions: 9X11
Living room
- Features: Flooring (Hardwood)
- Level: Main
- Area: 306 Square Feet
- Dimensions: 17X18
Office
- Features: Flooring (Hardwood)
- Level: Main
- Area: 169 Square Feet
- Dimensions: 13X13
Other
- Features: Flooring (Carpet)
- Level: Basement
- Area: 1100 Square Feet
- Dimensions: 22X50
Storage
- Features: Flooring (Other)
- Level: Basement
- Area: 646 Square Feet
- Dimensions: 19X34
Walk in closet
- Features: Flooring (Carpet)
- Level: Second
- Area: 24 Square Feet
- Dimensions: 8X3
Walk in closet
- Features: Flooring (Carpet)
- Level: Second
- Area: 40 Square Feet
- Dimensions: 8X5
Heating
- Natural Gas
Cooling
- Central Air
Appliances
- Included: Double Oven, Microwave, Dishwasher, Refrigerator, Washer, Dryer, Disposal, Stainless Steel Appliance(s), Wine Refrigerator, Cooktop, Water Softener, Water Softener Owned, Humidifier
- Laundry: Main Level, In Unit, Sink
Features
- Cathedral Ceiling(s), Wet Bar, Built-in Features, Walk-In Closet(s), Granite Counters, Separate Dining Room, Pantry
- Flooring: Hardwood, Carpet, Wood
- Doors: French Doors, Storm Door(s), Lever Style Door Handles, 6 Panel Door(s)
- Windows: Screens
- Basement: Finished,Full
- Number of fireplaces: 1
- Fireplace features: Attached Fireplace Doors/Screen, Gas Log, Living Room
Interior area
- Total structure area: 0
- Total interior livable area: 3,597 sqft
Video & virtual tour
Property
Parking
- Total spaces: 3
- Parking features: Asphalt, Garage Door Opener, Yes, Garage Owned, Attached, Garage
- Attached garage spaces: 3
- Has uncovered spaces: Yes
Accessibility
- Accessibility features: No Disability Access
Features
- Stories: 2
- Patio & porch: Patio
- Exterior features: Outdoor Grill
- Has spa: Yes
- Spa features: Outdoor Hot Tub
- Fencing: Invisible
Lot
- Size: 0.82 Acres
- Features: Cul-De-Sac, Mature Trees
Details
- Parcel number: 11024010710000
- Special conditions: None
- Other equipment: Water-Softener Owned, Ceiling Fan(s), Sump Pump, Sprinkler-Lawn, Backup Sump Pump;
Construction
Type & style
- Home type: SingleFamily
- Architectural style: Traditional
- Property subtype: Single Family Residence
Materials
- Brick, Cedar
- Foundation: Concrete Perimeter
- Roof: Shake
Condition
- New construction: No
- Year built: 2000
Utilities & green energy
- Sewer: Public Sewer
- Water: Public
Community & HOA
Community
- Features: Lake, Curbs, Street Paved
- Security: Security System, Carbon Monoxide Detector(s), Closed Circuit Camera(s)
- Subdivision: Reigate Woods
HOA
- Has HOA: Yes
- Services included: Insurance
- HOA fee: $1,000 annually
Location
- Region: Libertyville
Financial & listing details
- Price per square foot: $292/sqft
- Tax assessed value: $827,915
- Annual tax amount: $20,296
- Date on market: 4/16/2026
- Ownership: Fee Simple
Price history
| Date | Event | Price |
|---|---|---|
| 5/11/2026 | Contingent | $1,050,000$292/sqft |
Source: | ||
| 4/30/2026 | Price change | $1,050,000-4.5%$292/sqft |
Source: | ||
| 4/16/2026 | Listed for sale | $1,100,000+49.7%$306/sqft |
Source: | ||
| 3/27/2009 | Sold | $735,000-8%$204/sqft |
Source: | ||
| 12/13/2008 | Price change | $799,000-3.2%$222/sqft |
Source: Baird & Warner #07074276 Report a problem | ||
| 11/19/2008 | Listed for sale | $825,000+24.6%$229/sqft |
Source: Baird & Warner #07074276 Report a problem | ||
| 10/5/2004 | Sold | $662,000+20.5%$184/sqft |
Source: Public Record Report a problem | ||
| 9/19/2000 | Sold | $549,500$153/sqft |
Source: Public Record Report a problem | ||
Public tax history
| Year | Property taxes | Tax assessment |
|---|---|---|
| 2024 | $20,296 +8.2% | $285,712 +3.5% |
| 2023 | $18,756 +10.1% | $275,944 +11.7% |
| 2022 | $17,036 +4% | $247,101 +9.7% |
| 2021 | $16,379 -3.2% | $225,182 -2.9% |
| 2020 | $16,921 +1.4% | $231,939 +1% |
| 2019 | $16,694 +4.9% | $229,733 -3.6% |
| 2018 | $15,921 | $238,424 +3.3% |
| 2017 | $15,921 +5.2% | $230,896 +2.5% |
| 2016 | $15,137 +3.6% | $225,260 +7% |
| 2015 | $14,608 +0.1% | $210,543 +3.7% |
| 2014 | $14,588 -1.4% | $202,941 -0.9% |
| 2012 | $14,789 -4.9% | $204,702 -12.1% |
| 2011 | $15,558 +5.8% | $232,854 +0% |
| 2010 | $14,711 +2% | $232,853 -7.6% |
| 2009 | $14,417 +0.3% | $252,045 +1.7% |
| 2008 | $14,369 +11.3% | $247,721 +3.5% |
| 2006 | $12,911 +7.4% | $239,251 |
| 2005 | $12,019 +5.1% | -- |
| 2004 | $11,437 +10.6% | -- |
| 2003 | $10,337 -1.6% | -- |
| 2002 | $10,507 +5% | -- |
| 2001 | $10,005 +1650.1% | $156,877 +1680.5% |
| 2000 | $572 | $8,811 |
Find assessor info on the county website
Monthly payment
Est. payment
$7,773/mo
Principal & interest
$5415
Property taxes
$2275
HOA Fees
$83
Estimated market value
Not available
Estimated sales range
Not available
Not available
Climate risks
Explore flood, wildfire, and other predictive climate risk information for this property on First Street®️.
Neighborhood: Green Oaks
Nearby schools
Oak Grove Elementary School
Grades K-8 • 1 miles8/10
GreatSchools® Rating
Test Score Rating
10/10Student Progress Rating
6/10Libertyville High School
Grades 9-12 • 3.8 miles9/10
GreatSchools® Rating
College Readiness Rating
9/10- Illinois
- Lake County
- Libertyville
- 60048
- Green Oaks
- 14101 W Rodmell Ct