Skip main navigation
Sold for $319,000
  • $319,000

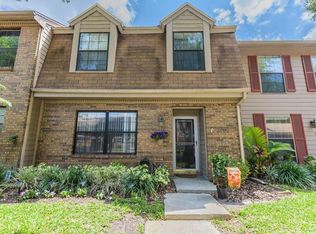
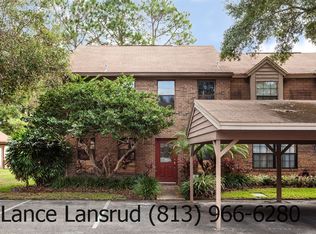
    14101 Winslow Pl, Tampa, FL 33624

    3beds
    1,590sqft
    Townhouse
    Built in 1982
    1,172 Square Feet Lot
    $313,800 Zestimate®
    $201/sqft
    $2,443 Estimated rent

    Home value

    $313,800

    $289,000 - $339,000

    $2,443/mo

    Zestimate® history
    Loading
    Loading...

    Owner options

    List your home for rent

    $2,443/mo

    Rent Zestimate®

    Find your next renter with Zillow Rental Manager. Plus, with online applications, you can quickly screen prospective tenants – for free.

    Learn more

    $2,443/mo

    Rent Zestimate®

    Refinance and save

    $2,408/mo

    Est. payment

    Refinancing to a lower rate could help reduce your monthly payments and save thousands over the life of the loan.

    See today's rates

    $2,408/mo

    Est. payment

    Explore your selling options

    Work with a Zillow partner agent

    Leverage their expertise and Zillow's premium Showcase listings to get your home seen by more buyers.

    Get started

    List with your own agent

    Get your home in front of millions of buyers by listing it on Zillow.

    Learn how to do it

    Sell it yourself

    Take full control of how buyers see your home on Zillow by listing For Sale by Owner (FSBO).

    List your home

    What's special

    Beautiful and warm kitchenUpgraded bathrooms
    Check out this stunning 3-bedroom, 2-bathroom Townhouse, boasting modern features throughout! The beautiful and warm kitchen is perfect for cooking up your favorite meals, and the upgraded bathrooms add a touch of luxury. Located just 15 minutes from Tampa International Airport, this home offers unparalleled convenience. With multiple shopping plazas and a wide variety of restaurants nearby, you'll have everything you need right at your fingertips. Whether you're looking for a new place to call home or a fantastic investment opportunity, this property is a must-see. Don’t miss out on this incredible opportunity.

    Zillow last checked:

    Listing updated:

    Listing Provided by:

    Alexandra Muneton 813-802-1677,

    LPT REALTY, LLC 877-366-2213,

    Alex Muneton 813-294-5456,

    LPT REALTY, LLC

    Bought with:

    Nick DeLuca, 3272451

    FLORIDA LUXURY REALTY INC

    Source: Stellar MLS,MLS#: TB8423188MLS LogoOriginating MLS: Orlando Regional

    Facts & features

    Interior

    Bedrooms & bathrooms
    • Bedrooms: 3
    • Bathrooms: 3
    • Full bathrooms: 2
    • 1/2 bathrooms: 1
    Primary bedroom
    • Features: Walk-In Closet(s)
    • Level: First
    • Area: 204 Square Feet
    • Dimensions: 12x17
    Bedroom 2
    • Features: Built-in Closet
    • Level: Second
    • Area: 180 Square Feet
    • Dimensions: 12x15
    Bedroom 3
    • Features: Built-in Closet
    • Level: Second
    • Area: 156 Square Feet
    • Dimensions: 12x13
    Primary bathroom
    • Features: Shower No Tub
    • Level: First
    Bonus room
    • Features: No Closet
    • Level: First
    • Area: 140 Square Feet
    • Dimensions: 10x14
    Dining room
    • Level: First
    • Area: 110 Square Feet
    • Dimensions: 10x11
    Kitchen
    • Features: Pantry
    • Level: First
    • Area: 100 Square Feet
    • Dimensions: 10x10
    Living room
    • Level: First
    • Area: 260 Square Feet
    • Dimensions: 13x20
    Heating
    • Central
    Cooling
    • Central Air
    Appliances
    • Included: Dishwasher, Disposal, Dryer, Microwave, Range, Refrigerator, Washer
    • Laundry: Inside
    Features
    • Ceiling Fan(s), Open Floorplan
    • Flooring: Carpet, Ceramic Tile
    • Windows: Blinds, Rods, Window Treatments
    • Has fireplace: No
    • Common walls with other units/homes: End Unit
    Interior area
    • Total structure area: 1,700
    • Total interior livable area: 1,590 sqft

    Property

    Parking
    • Parking features: Assigned, Guest, None
    Features
    • Levels: Two
    • Stories: 2
    • Exterior features: Storage
    • Pool features: Gunite, In Ground
    • Fencing: Fenced
    Lot
    • Size: 1,172 sqft
    • Features: City Lot
    • Residential vegetation: Mature Landscaping, Oak Trees
    Details
    • Additional structures: Storage
    • Parcel number: U0628180W500002300001.0
    • Zoning: PD
    • Special conditions: None

    Construction

    Type & style
    • Home type: Townhouse
    • Property subtype: Townhouse
    Materials
    • Wood Frame
    • Foundation: Slab
    • Roof: Shingle
    Condition
    • New construction: No
    • Year built: 1982

    Utilities & green energy

    • Sewer: Public Sewer
    • Water: Public
    • Utilities for property: BB/HS Internet Available, Cable Available, Electricity Connected, Street Lights

    Community & neighborhood

    Community
    • Community features: Deed Restrictions, Playground, Pool
    Location
    • Region: Tampa
    • Subdivision: TURNER TRACE UNIT 01

    HOA & financial

    HOA
    • Has HOA: Yes
    • HOA fee: $225 monthly
    • Amenities included: Playground
    • Services included: Community Pool, Maintenance Grounds, Trash
    • Association name: Avid Properties Management Inc
    • Association phone: 813-868-1104
    • Second association name: GREENACRES ASSOCIATION
    • Second association phone: 813-600-1100
    Other fees
    • Pet fee: $0 monthly
    Other financial information
    • Total actual rent: 0

    Other

    Other facts
    • Listing terms: Cash,Conventional,FHA,VA Loan
    • Ownership: Fee Simple
    • Road surface type: Paved, Asphalt

    Price history

    DateEventPrice
    10/10/2025Sold$319,000$201/sqft
    Source: Stellar MLS #TB8423188 Report a problem
    9/10/2025Pending sale$319,000$201/sqft
    Source: Stellar MLS #TB8423188 Report a problem
    9/5/2025Listed for sale$319,000-7.9%$201/sqft
    Source: Stellar MLS #TB8423188 Report a problem
    9/3/2024Listing removed$346,500$218/sqft
    Source: Stellar MLS #T3533718 Report a problem
    6/14/2024Listed for sale$346,500+110%$218/sqft
    Source: Stellar MLS #T3533718 Report a problem
    12/6/2017Sold$165,000-8.3%$104/sqft
    Source: Public Record Report a problem
    10/18/2017Pending sale$179,900$113/sqft
    Source: Premier Sotheby's International Realty #T2907801 Report a problem
    10/12/2017Listed for sale$179,900+122.1%$113/sqft
    Source: Premier Sotheby's International Realty #T2907801 Report a problem
    10/20/1997Sold$81,000$51/sqft
    Source: Public Record Report a problem

    Public tax history

    YearProperty taxesTax assessment
    2025$4,451 +11.9%$211,259 +10%
    2024$3,980 +8.7%$192,054 +10%
    2023$3,661 +10.6%$174,595 +10%
    2022$3,309 +11.7%$158,723 +10%
    2021$2,962 +3.9%$144,294 +2.8%
    2020$2,850 +10.2%$140,403 +10%
    2019$2,585 $127,639 -2%
    2018$2,585 -3%$130,287 +18%
    2017$2,665 +34.1%$110,407 +45.8%
    2016$1,987 +9%$75,725 +10%
    2015$1,824 +14.9%$68,841 +10%
    2014$1,586 $62,583 +10%
    2013$1,586 +23.7%$56,894 +10%
    2012$1,283 -10.2%$51,722 -12%
    2011$1,428 -18.7%$58,796 -22.1%
    2010$1,756 -20.8%$75,515 -23.2%
    2009$2,218 -23.7%$98,279 -25.8%
    2008$2,907 -8.7%$132,381 -10.7%
    2007$3,182 -4.4%$148,245 +3.8%
    2006$3,329 +20.9%$142,785 +26.5%
    2005$2,754 $112,830 +16.5%
    2004-- $96,839 +8.6%
    2003-- $89,140 +4.3%
    2002-- $85,455 +25%
    2001-- $68,384 +5%
    2000$1,741 $65,132

    Find assessor info on the county website

    Neighborhood: 33624

    Nearby schools

    GreatSchools rating
    Schools provided by the listing agent
    • Elementary: Essrig-HB
    • Middle: Hill-HB
    • High: Gaither-HB

    Source: Stellar MLS. This data may not be complete. We recommend contacting the local school district to confirm school assignments for this home.

    Get a cash offer in 3 minutes
    Find out how much your home could sell for in as little as 3 minutes with a no-obligation cash offer.
    Estimated market value
    $313,800
    Get a cash offer in 3 minutes
    Find out how much your home could sell for in as little as 3 minutes with a no-obligation cash offer.
    Estimated market value
    $313,800