Skip main navigation
Sold for $175,000
  • $175,000

    14102 E Colorado Drive #102, Aurora, CO 80012

    1beds
    708sqft
    Townhouse
    Built in 1979
    -- sqft lot
    $166,000 Zestimate®
    $247/sqft
    $1,259 Estimated rent

    Home value

    $166,000

    $154,000 - $178,000

    $1,259/mo

    Zestimate® history
    Loading
    Loading...

    Owner options

    List your home for rent

    $1,259/mo

    Rent Zestimate®

    Find your next renter with Zillow Rental Manager. Plus, with online applications, you can quickly screen prospective tenants – for free.

    Learn more

    $1,259/mo

    Rent Zestimate®

    Refinance and save

    $1,366/mo

    Est. payment

    Refinancing to a lower rate could help reduce your monthly payments and save thousands over the life of the loan.

    See today's rates

    $1,366/mo

    Est. payment

    Explore your selling options

    Work with a Zillow partner agent

    Leverage their expertise and Zillow's premium Showcase listings to get your home seen by more buyers.

    Get started

    List with your own agent

    Get your home in front of millions of buyers by listing it on Zillow.

    Learn how to do it

    Sell it yourself

    Take full control of how buyers see your home on Zillow by listing For Sale by Owner (FSBO).

    List your home

    What's special

    Wood burning fireplace
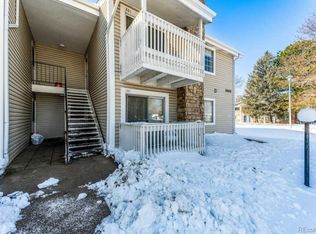
    This home is nice and priced to sell! Just needs some cosmetic updating. Convenient ground floor unit with wood burning fireplace and 1 car GARAGE. All appliances currently in property are included. Located near RTD and light rail. This condo is close to Jewell Elementary, Aurora Hills Middle School and Gateway High School.

    Zillow last checked:

    Listing updated:

    Listed by:

    Tony Anderson 303-810-8382 realestateofcolorado@gmail.com,

    Real Estate of Colorado LLC

    Bought with:

    Mari Takeshita, 1321163

    HomeSmart

    Source: REcolorado as distributed by MLS GRID,MLS#: 2495451MLS Logo

    Facts & features

    Interior

    Bedrooms & bathrooms
    • Bedrooms: 1
    • Bathrooms: 1
    • Full bathrooms: 1
    • Main level bathrooms: 1
    • Main level bedrooms: 1
    Bedroom
    • Level: Main
    Bathroom
    • Level: Main
    Living room
    • Level: Main
    Heating
    • Forced Air
    Cooling
    • Central Air
    Appliances
    • Included: Dishwasher, Dryer, Microwave, Oven, Range, Range Hood, Refrigerator, Washer
    Features
    • Eat-in Kitchen
    • Flooring: Carpet, Laminate
    • Has basement: No
    • Number of fireplaces: 1
    • Fireplace features: Wood Burning
    • Common walls with other units/homes: 1 Common Wall
    Interior area
    • Total structure area: 708
    • Total interior livable area: 708 sqft
    • Finished area above ground: 708

    Property

    Parking
    • Total spaces: 1
    • Parking features: Concrete
    • Garage spaces: 1
    Features
    • Levels: One
    • Stories: 1
    • Entry location: Exterior Access
    • Patio & porch: Covered, Patio
    • Exterior features: Tennis Court(s)
    • Pool features: Outdoor Pool
    • Fencing: None
    Lot
    • Features: Near Public Transit
    Details
    • Parcel number: 031384044
    • Special conditions: Standard

    Construction

    Type & style
    • Home type: Townhouse
    • Architectural style: Contemporary
    • Property subtype: Townhouse
    • Attached to another structure: Yes
    Materials
    • Stone, Wood Siding
    • Foundation: Concrete Perimeter, Structural
    Condition
    • Year built: 1979

    Utilities & green energy

    • Electric: 110V
    • Sewer: Public Sewer
    • Water: Public
    • Utilities for property: Cable Available, Electricity Connected, Natural Gas Available

    Community & HOA

    Community
    • Security: Carbon Monoxide Detector(s), Smoke Detector(s)
    • Subdivision: Brandy Chase II
    HOA
    • Has HOA: Yes
    • Amenities included: Pool, Tennis Court(s)
    • Services included: Maintenance Grounds, Maintenance Structure, Sewer, Snow Removal, Trash, Water
    • HOA fee: $297 monthly
    • HOA name: M&M Property Management
    • HOA phone: 866-611-5864
    • Second HOA fee: $31 monthly
    • Second HOA name: Brandy Chase Recreation
    • Second HOA phone: 303-232-9200
    Location
    • Region: Aurora

    Financial & listing details

    • Price per square foot: $247/sqft
    • Tax assessed value: $218,000
    • Annual tax amount: $1,169
    • Date on market: 3/21/2025
    • Listing terms: Cash,Conventional,FHA,VA Loan
    • Exclusions: Negotiable
    • Ownership: Estate
    • Electric utility on property: Yes

    Price history

    DateEventPrice
    5/21/2025Sold$175,000$247/sqft
    Source: REcolorado as distributed by MLS GRID #2495451 Report a problem
    4/22/2025Pending sale$175,000$247/sqft
    Source: REcolorado as distributed by MLS GRID #2495451 Report a problem
    4/4/2025Price change$175,000-16.7%$247/sqft
    Source: REcolorado as distributed by MLS GRID #2495451 Report a problem
    3/21/2025Listed for sale$210,000+165.8%$297/sqft
    Source: REcolorado as distributed by MLS GRID #2495451 Report a problem
    3/28/2005Sold$79,000+58%$112/sqft
    Source: Public Record Report a problem
    12/3/1998Sold$50,000$71/sqft
    Source: Public Record Report a problem

    Public tax history

    YearProperty taxesTax assessment
    2025$1,169 +3.1%$13,625 +11.7%
    2024$1,133 -2.5%$12,194 -23.9%
    2023$1,163 -3.1%$16,033 +38.5%
    2022$1,200 $11,579 -2.8%
    2021-- $11,912 +16%
    2020$1,069 +31%$10,267
    2019$816 $10,267 +33%
    2018$816 +15%$7,718
    2017$710 $7,718 +56.6%
    2016-- $4,927
    2015-- $4,927 +88.7%
    2014$447 +81.7%$2,611 -8.7%
    2013$246 $2,860
    2012-- $2,860
    2011$239 +1.1%$2,860 -3.1%
    2010$237 -45.9%$2,950
    2009$437 $2,950 -46%
    2008-- $5,460
    2007-- $5,460 -15.9%
    2006-- $6,495
    2005-- $6,495 +6.3%
    2002$469 +23.5%$6,110 +27%
    2001$380 $4,810
    Find assessor info on the county website

    Neighborhood: Sable Ridge

    Nearby schools

    GreatSchools rating
    Schools provided by the listing agent
    • Elementary: Jewell
    • Middle: Aurora Hills
    • High: Gateway
    • District: Adams-Arapahoe 28J

    Source: REcolorado as distributed by MLS GRID. This data may not be complete. We recommend contacting the local school district to confirm school assignments for this home.

    Get a cash offer in 3 minutes
    Find out how much your home could sell for in as little as 3 minutes with a no-obligation cash offer.
    Estimated market value
    $166,000
    Get a cash offer in 3 minutes
    Find out how much your home could sell for in as little as 3 minutes with a no-obligation cash offer.
    Estimated market value
    $166,000