Skip main navigation
Accepting backups
  • Price cut: $14.9K (6/10)
    $235,000

    14102 E Linvale Place #504, Aurora, CO 80014

    2beds
    1,200sqft
    : 
    Loading
    Get pre-qualified
    Condominium
    Built in 1977
    -- sqft lot
    $233,900 Zestimate®
    $196/sqft
    $687/mo HOA

    What's special

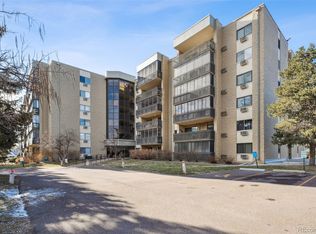
    BEST VALUE IN HEATHER GARDENS! This beautifully maintained 2-bedroom, 2-bath condo offers exceptional value with numerous updates and key features, including: **brand-new plush carpet in the primary bedroom** a deeded underground garage parking space**two newer Andersen sliding glass doors**newer A/C unit **full wall of custom storage cabinets in the laundry room** Step inside to discover a bright, open floor plan designed for comfortable everyday living. The spacious laundry room just off the entry provides abundant storage and convenience. The primary suite features brand-new carpeting, a private ¾ bath, and a separate vanity area. The versatile second bedroom is perfect as a guest room, home office, reading nook, or hobby space with a closet, pocket door, and sliding door access to the lanai. Durable laminate flooring flows throughout the main living areas. The inviting kitchen offers warm oak cabinetry, a breakfast peninsula with seating, and opens seamlessly to the dining and living rooms. New Andersen sliding glass doors lead to the east-facing open lanai, creating the perfect place to enjoy your morning coffee or relax with peaceful views. Additional conveniences include a nearby storage closet on the same floor and a deeded underground garage parking space for year-round comfort. Exceptional value in the welcoming 55+ community of Heather Gardens. Enjoy a relaxed, low-maintenance lifestyle with resort-style amenities, social activities, and a vibrant community at 14102 E Linvale Pl #504—an ideal place to call home! This condo is MOVE IN READY!
    83 days
    |
    201
    |
    7
    |

    Zillow last checked:

    Listing updated:

    Listed by:

    Kevin Jochem 303-503-3433 kevinjrealtor@gmail.com,

    HomeSmart,

    Rachel Klein 303-884-0353,

    HomeSmart

    Source: REcolorado as distributed by MLS GRID,MLS#: 9467486MLS Logo

      Facts & features

      Interior

      Bedrooms & bathrooms
      • Bedrooms: 2
      • Bathrooms: 2
      • Full bathrooms: 1
      • 3/4 bathrooms: 1
      • Main level bathrooms: 2
      • Main level bedrooms: 2
      Bedroom
      • Description: 2nd Bedroom Has Bifold Doors For Separation From Living Area Is Desired. Additional Sliding Patio Doors To The Covered Patio Off Of This Room.
      • Level: Main
      Bedroom
      • Description: Large Primary Bedroom Has Its Own A/C Unit And Offer Plenty Of Closet/Storage Space.
      • Features: Primary Suite
      • Level: Main
      Bathroom
      • Description: A Full Bathroom In The Hallway Leading To The Primary Bedroom. The Hallway Also Features Additional Coat Closet.
      • Level: Main
      Bathroom
      • Description: Sink Is Separate From The Toilet/Shower Area In The Primary Bath And Features Double Closets.
      • Features: En Suite Bathroom, Primary Suite
      • Level: Main
      Dining room
      • Description: Dining Area Off Of Kitchen Has A Modern Style Ceiling Fan.
      • Level: Main
      Kitchen
      • Description: Lovely Kitchen Offers Pantry Cabinet, Solid Surface Countertops, And A Peninsula With Seating Area. Opens Nicely Into The Dining/Living Areas.
      • Level: Main
      Laundry
      • Description: Laundry Room With Loads Of Additional Storage Right Inside The Front Door Of Unit
      • Level: Main
      Living room
      • Description: Open Concept Living Space Has Large Sliding Door To Open Air, Covered Patio. Folding Doors Open Nicely To Second Bedroom/Flex Room.
      • Level: Main
      Heating
      • Baseboard
      Cooling
      • Air Conditioning-Room
      Appliances
      • Included: Dishwasher, Dryer, Microwave, Oven, Range, Refrigerator, Washer
      • Laundry: In Unit
      Features
      • Ceiling Fan(s), Corian Counters, Eat-in Kitchen, Granite Counters, Open Floorplan
      • Flooring: Carpet, Laminate
      • Windows: Double Pane Windows, Window Coverings
      • Has basement: No
      • Common walls with other units/homes: 2+ Common Walls
      Interior area
      • Total structure area: 1,200
      • Total interior livable area: 1,200 sqft
      • Finished area above ground: 1,200
      Video & virtual tour

      Property

      Parking
      • Total spaces: 1
      • Parking features: Garage
      • Garage spaces: 1
      Features
      • Levels: One
      • Stories: 1
      • Entry location: Garden
      • Patio & porch: Covered, Patio
      • Exterior features: Balcony
      Details
      • Parcel number: 031483638
      • Special conditions: Standard

      Construction

      Type & style
      • Home type: Condo
      • Property subtype: Condominium
      • Attached to another structure: Yes
      Materials
      • Block, Brick
      • Roof: Membrane
      Condition
      • Year built: 1977

      Utilities & green energy

      • Sewer: Public Sewer

      Community & HOA

      Community
      • Security: Secured Garage/Parking, Security Entrance
      • Senior community: Yes
      • Subdivision: Heather Gardens
      HOA
      • Has HOA: Yes
      • Amenities included: Bike Storage, Business Center, Clubhouse, Coin Laundry, Elevator(s), Fitness Center, Garden Area, Golf Course, Pond Seasonal, Pool, Spa/Hot Tub, Storage, Tennis Court(s), Trail(s)
      • Services included: Reserve Fund, Heat, Insurance, Maintenance Grounds, Maintenance Structure, Recycling, Security, Snow Removal, Trash, Water
      • HOA fee: $687 monthly
      • HOA name: Heather Gardens
      • HOA phone: 303-755-0652
      Location
      • Region: Aurora

      Financial & listing details

      • Price per square foot: $196/sqft
      • Tax assessed value: $298,600
      • Annual tax amount: $2,235
      • Date on market: 4/30/2026
      • Listing terms: Cash,Conventional,FHA,VA Loan
      • Exclusions: None
      • Ownership: Individual

        Estimated market value

        $233,900

        $222,000 - $246,000

        $2,042/mo

        Price history

        DateEventPrice
        7/23/2026Pending sale$235,000$196/sqft
        Source: REcolorado as distributed by MLS GRID #9467486 Report a problem
        6/10/2026Price change$235,000-6%$196/sqft
        Source: REcolorado as distributed by MLS GRID #9467486 Report a problem
        5/14/2026Price change$249,900-3.9%$208/sqft
        Source: REcolorado as distributed by MLS GRID #9467486 Report a problem
        4/30/2026Listed for sale$260,000-1.9%$217/sqft
        Source: REcolorado as distributed by MLS GRID #9467486 Report a problem
        8/17/2018Sold$265,000$221/sqft
        Source: Public Record Report a problem
        7/12/2018Pending sale$265,000$221/sqft
        Source: RE/MAX Unlimited Inc #6685346 Report a problem
        7/9/2018Listed for sale$265,000$221/sqft
        Source: RE/MAX Unlimited Inc #6685346 Report a problem

        Public tax history

        YearProperty taxesTax assessment
        2025$1,795 +3.3%$18,663 +11.2%
        2024$1,737 -8.1%$16,784 -27.2%
        2023$1,890 -2.7%$23,062 +36%
        2022$1,944 $16,952 -2.8%
        2021-- $17,439 +6.8%
        2020$1,880 +103.6%$16,331
        2019$923 $16,331 +9.7%
        2018$923 +14.8%$14,890
        2017$804 $14,890 +29.5%
        2016-- $11,494
        2015-- $11,494 +43.5%
        2014$618 +28.6%$8,008 -15.7%
        2013$480 $9,500
        2012-- $9,500
        2011$996 +16.5%$9,500 +0.7%
        2010$855 +62.2%$9,430
        2009$527 $9,430 -19.8%
        2008-- $11,757
        2007-- $11,757 +2.7%
        2006-- $11,446
        2005-- $11,446 -1.7%
        2002$974 +1.1%$11,640 +6.3%
        2001$963 $10,950
        Find assessor info on the county website

        Monthly payment

        Est. payment

        Payment breakdown

        Explore the cost of this home by adjusting the details. Changes won't be saved.
        All calculations are estimates and provided by Zillow, Inc. for informational purposes only. Actual amounts may vary.
        HOA fees may include property taxes on listings classified as Co-Ops. Contact the listing agent and/or owner for fee details.
        Mortgage interest rates are dependent on a number of factors, including credit score, down payment, and repayment length. Interest rate data provided by Zillow Group Marketplace, Inc. as of 1/1/1970 from various mortgage lenders with which we have lead or other similar arrangements; the Estimated Payment is an average of those rates.
        See how much you could borrow to make a competitive offer.

        Climate risks

        Neighborhood: Heather Gardens

        Getting around

        29 / 100
        Car-Dependent
        32 / 100
        Some Transit
        41 / 100
        Somewhat Bikeable

        Nearby schools

        GreatSchools rating
        Schools provided by the listing agent
        • Elementary: Century
        • Middle: Aurora Hills
        • High: Gateway
        • District: Adams-Arapahoe 28J

        Source: REcolorado as distributed by MLS GRID. This data may not be complete. We recommend contacting the local school district to confirm school assignments for this home.

        A local agent can set up tours, give advice and negotiate with sellers.

        Browse local experts

        Similar homes