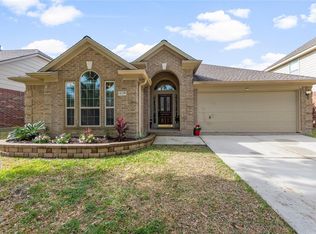
Welcome to 14102 Jade Meadow Ct, a spacious two-story home in an established Clear Lake-area neighborhood. This 4-bedroom, 2.5-bath home offers approximately 2,668 square feet of living space on a well-sized 6,920-square-foot lot. The home features a functional layout with comfortable living and dining areas, a well-appointed kitchen, a first-floor primary bedroom, and additional bedrooms upstairs. The roof and HVAC were replaced in 2016, and the foundation was leveled in 2016. HOA pool and playground.
Easy access to NASA, Ellington Airport, Downtown Houston, the Texas Medical Center, and Galveston, along with major highways for a convenient commute. Nearby dining, shopping, parks, and nature centers provide plenty of options for recreation and everyday convenience.
Zoned to acclaimed Clear Creek ISD, this home combines a desirable location with comfortable living and recent updates. Freshly painted and ready for its next owner—come see all this home has to offer!
Pending
$353,500
14102 Jade Meadow Ct, Houston, TX 77062
4beds
2,668sqft
Single Family Residence
Built in 1995
6,921 Square Feet Lot
$350,900 Zestimate®
$132/sqft
$67/mo HOA
What's special
Hoa pool and playgroundFreshly paintedSpacious two-story homeFirst-floor primary bedroomAdditional bedrooms upstairsWell-appointed kitchen
- 16 days
- 357
- 35
Likely to sell faster than
Zillow last checked:
Listing updated:
Listed by:
Deepak Mathew TREC #0796905 832-693-5344,
Land & Luxe Realty
Source: HAR,MLS#: 18189459
Facts & features
Interior
Bedrooms & bathrooms
- Bedrooms: 4
- Bathrooms: 3
- Full bathrooms: 2
- 1/2 bathrooms: 1
Primary bedroom
- Level: First
- Area: 257.33
- Dimensions: 16'1X16'0
Bedroom
- Level: Second
- Area: 158.31
- Dimensions: 12'9X12'5
Bedroom
- Level: Second
- Area: 142.44
- Dimensions: 10'9X13'3
Bedroom
- Level: Second
- Area: 128.76
- Dimensions: 12'2X10'7
Breakfast
- Level: First
- Area: 100.67
- Dimensions: 11'1X9'1
Kitchen
- Level: First
- Area: 183.33
- Dimensions: 12'6X14'8
Living room
- Level: First
- Area: 404.93
- Dimensions: 20'5X19'10
Heating
- Natural Gas
Cooling
- Electric
Appliances
- Included: Disposal, Dryer, Washer, Oven, Microwave, Gas Range, Dishwasher
- Laundry: Electric Dryer Hookup, Gas Dryer Hookup, Washer Hookup
Features
- Prewired for Alarm System
- Flooring: Carpet, Laminate, Tile
- Number of fireplaces: 1
- Fireplace features: Gas
Interior area
- Total structure area: 2,668
- Total interior livable area: 2,668 sqft
Property
Parking
- Total spaces: 2
- Parking features: Attached
- Attached garage spaces: 2
Features
- Stories: 2
- Patio & porch: Patio/Deck
- Fencing: Back Yard,Full
Lot
- Size: 6,921 Square Feet
- Features: Back Yard, Subdivided, 0 Up To 1/4 Acre
Details
- Parcel number: 1176380020080
Construction
Type & style
- Home type: SingleFamily
- Architectural style: Traditional
- Property subtype: Single Family Residence
Materials
- Brick, Cement Siding
- Foundation: Slab
- Roof: Composition
Condition
- New construction: No
- Year built: 1995
Utilities & green energy
- Sewer: Public Sewer
- Water: Public
Community & HOA
Community
- Security: Prewired for Alarm System
- Subdivision: Bay Pointe Sec 05 Amd
HOA
- Has HOA: Yes
- Amenities included: Tennis Court(s)
- HOA fee: $805 annually
Location
- Region: Houston
Financial & listing details
- Price per square foot: $132/sqft
- Tax assessed value: $387,479
- Annual tax amount: $9,160
- Date on market: 10/2/2026
- Listing terms: Cash,Conventional,FHA,VA Loan
- Ownership: Full Ownership
Estimated market value
$350,900
$333,000 - $368,000
$2,692/mo
Price history
| Date | Event | Price |
|---|---|---|
| 10/13/2026 | Pending sale | $353,500$132/sqft |
Source:  HAR #18189459 Report a problem | ||
| 10/2/2026 | Listed for sale | $353,500$132/sqft |
Source: HAR #18189459 Report a problem | ||
Public tax history
| Year | Property taxes | Tax assessment |
|---|---|---|
| 2025 | $3,559 +5.5% | $387,479 +3.6% |
| 2024 | $3,375 +14.6% | $374,014 -5.3% |
| 2023 | $2,944 +8.5% | $394,800 +15.1% |
| 2022 | $2,714 | $343,099 +19% |
| 2021 | -- | $288,427 +6.2% |
| 2020 | $2,533 +0.7% | $271,508 +2.3% |
| 2019 | $2,516 -59.7% | $265,519 +1.4% |
| 2018 | $6,251 | $261,797 |
| 2017 | $6,251 +10.4% | $261,797 +9.9% |
| 2016 | $5,663 +14.4% | $238,320 +7% |
| 2015 | $4,949 | $222,626 +10.8% |
| 2014 | $4,949 | $200,940 +2.9% |
| 2013 | -- | $195,366 |
| 2012 | -- | $195,366 |
| 2011 | -- | $195,366 |
| 2010 | -- | $195,366 |
| 2009 | -- | $195,366 -1.8% |
| 2007 | -- | $198,910 |
| 2006 | -- | $198,910 |
| 2005 | -- | $198,910 +6.1% |
| 2004 | -- | $187,500 +10% |
| 2003 | -- | $170,500 +10% |
| 2002 | -- | $155,000 |
| 2001 | -- | $155,000 |
| 2000 | -- | $155,000 |
Find assessor info on the county website
Monthly payment
Est. payment
Payment breakdown
Explore the cost of this home by adjusting the details. Changes won't be saved.Climate risks
Neighborhood: Clear Lake
Nearby schools
Schools provided by the listing agent
- Elementary: North Pointe Elementary School
- Middle: Clearlake Intermediate School
- High: Clear Brook High School
Source: HAR. This data may not be complete. We recommend contacting the local school district to confirm school assignments for this home.

Similar homes
- $369,9004 bd3 ba2.4k sqft14010 Hazel Ridge Ct, Houston, TX 77062For Sale
 MLS ID #41078562, Norman Frenk, Better Homes and Gardens Real Estate Gary Greene - Bay Area. HAR
- $350,0004 bd3 ba2.6k sqft14415 Autumn Canyon Trce, Houston, TX 77062For Sale
 MLS ID #45195724, Mark Coselli, Compass RE Texas, LLC - Houston. HAR
- $320,0004 bd3 ba2.3k sqft15222 Kelbrook Dr, Houston, TX 77062For Sale
 MLS ID #46624881, Teresa Warren, Keller Williams Realty Clear Lake / NASA. HAR
- $425,0004 bd3 ba2.6k sqft830 Island Meadow Ct, Houston, TX 77062For Sale
 MLS ID #48540029, Samantha Fisher, RE/MAX Space Center. HAR
- $320,0004 bd4 ba2.6k sqft4619 Monaco Ln, Pasadena, TX 77505Active
 MLS ID #8424622, Micah Josey, eXp Realty LLC. Unlock MLS
