Skip main navigation
Off market
  • $1,121,400

    14102 Marina Dr, Sturtevant, WI 53177

    6beds
    7,762sqft
    SingleFamily
    Built in 2001
    2.43 Acres Lot
    $1,121,400 Zestimate®
    $144/sqft
    $5,911 Estimated rent

    Home value

    $1,121,400

    $1.01M - $1.26M

    $5,911/mo

    Zestimate® history
    Loading
    Loading...

    Owner options

    List your home for rent

    $5,911/mo

    Rent Zestimate®

    Find your next renter with Zillow Rental Manager. Plus, with online applications, you can quickly screen prospective tenants – for free.

    Learn more

    $5,911/mo

    Rent Zestimate®

    Refinance and save

    $6,152/mo

    Est. payment

    Refinancing to a lower rate could help reduce your monthly payments and save thousands over the life of the loan.

    See today's rates

    $6,152/mo

    Est. payment

    Explore your selling options

    Work with a Zillow partner agent

    Leverage their expertise and Zillow's premium Showcase listings to get your home seen by more buyers.

    Get started

    List with your own agent

    Get your home in front of millions of buyers by listing it on Zillow.

    Learn how to do it

    Sell it yourself

    Take full control of how buyers see your home on Zillow by listing For Sale by Owner (FSBO).

    List your home

    What's special

    Custom home minutes from I-94 awaits a buyer demanding perfection, privacy and quality. Home is nestled in a park like setting on 2.4 acres. Additional 6 acres is available for purchase that is adjacent to the lot. Abundance of millwork, stonework and superior craftsmanship. Brazilian hardwood floors, granite and custom cabinetry boasts thru out. Gourmet kitchen with high end stainless steel appliances, keeping room with natural fireplace, 3 season screened in porch, over sized mudroom, office with built in desk and bookshelves, 5 generous bedrooms on the second floor with additional laundry facilities. Game room on the third floor w? built in 80" TV. Lower level has the 6th bedroom, full bath and additional family room and craft/workshop. Dual entrances to the garage. Additional living area above the garage perfect for college kids or mother-in law quarters. Outside features a large two tier deck with built in hot tub and gas grill. Fire pit area with built in swings is great for entertaining. Speakers with volume controls, LED lighting in almost every room. Never worry about the power going out, with the built in Generac generator. No detail has been overlooked to create this one of a kind property!

    This property is off market, which means it's not currently listed for sale or rent on Zillow. This may be different from what's available on other websites or public sources.
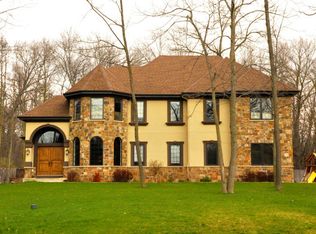
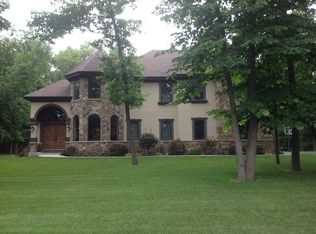
    Facts & features

    Interior

    Bedrooms & bathrooms
    • Bedrooms: 6
    • Bathrooms: 5
    • Full bathrooms: 4
    • 1/2 bathrooms: 1
    Heating
    • Forced air, Gas
    Cooling
    • Central
    Appliances
    • Included: Dishwasher, Dryer, Garbage disposal, Microwave, Range / Oven, Refrigerator, Washer
    Features
    • Flooring: Tile, Carpet, Hardwood
    • Basement: Finished
    • Has fireplace: Yes
    Interior area
    • Total interior livable area: 7,762 sqft

    Property

    Parking
    • Total spaces: 3
    • Parking features: Garage - Attached
    Features
    • Exterior features: Wood, Brick
    • Has spa: Yes
    Lot
    • Size: 2.43 Acres
    Details
    • Parcel number: 194032112093100

    Construction

    Type & style
    • Home type: SingleFamily
    Materials
    • Roof: Asphalt
    Condition
    • Year built: 2001

    Community & HOA

    Location
    • Region: Sturtevant
    • Municipality: Yorkville

    Financial & listing details

    • Price per square foot: $144/sqft
    • Tax assessed value: $1,020,000
    • Annual tax amount: $13,639

    Price history

    DateEventPrice
    4/24/2017Listing removed$899,000$116/sqft
    Source: ForSaleByOwner.com Referral Services, LLC #1519610 Report a problem
    3/23/2017Listed for sale$899,000+13.8%$116/sqft
    Source: ForSaleByOwner.com Referral Services, LLC #1519610 Report a problem
    1/19/2013Listing removed$790,000$102/sqft
    Source: RE/MAX Premier Properties #1287743 Report a problem
    12/21/2012Listed for sale$790,000$102/sqft
    Source: RE/MAX Premier Properties #1287743 Report a problem

    Public tax history

    YearProperty taxesTax assessment
    2025$13,639 -0.5%$1,020,000 +19%
    2024$13,712 +5.5%$857,100
    2023$13,001 -1.5%$857,100
    2022$13,202 +4.1%$857,100
    2021$12,685 $857,100 +41.2%
    2020-- $607,100
    2019$10,656 +3.4%$607,100
    2018$10,307 +10.3%$607,100
    2017$9,348 -10.1%$607,100
    2016$10,398 $607,100
    2015$10,398 -0.5%$607,100
    2014$10,452 -4.9%$607,100
    2013$10,991 +0.8%$607,100 +0%
    2012$10,901 -5.2%$607,000 -8.5%
    2011$11,502 -14.2%$663,700 -11%
    2010$13,410 +4.4%$745,600
    2009$12,851 +1.5%$745,600
    2008$12,662 +6.5%$745,600
    2007$11,893 +0.3%$745,600 +20.4%
    2006$11,854 +11.6%$619,400
    2005$10,625 -0.1%$619,400
    2004$10,634 -0.9%$619,400 +18.5%
    2003$10,728 +6.8%$522,700
    2002$10,049 +294.9%$522,700 +305.8%
    2001$2,545 +79.4%$128,800 +75.2%
    2000$1,419 $73,500
    Find assessor info on the county website

    Neighborhood: 53177

    Nearby schools

    GreatSchools rating
    Schools provided by the listing agent
    • District: Yorkville J2

    Source: The MLS. This data may not be complete. We recommend contacting the local school district to confirm school assignments for this home.

    Get a cash offer in 3 minutes
    Find out how much your home could sell for in as little as 3 minutes with a no-obligation cash offer.
    Estimated market value
    $1,121,400
    Get a cash offer in 3 minutes
    Find out how much your home could sell for in as little as 3 minutes with a no-obligation cash offer.
    Estimated market value
    $1,121,400