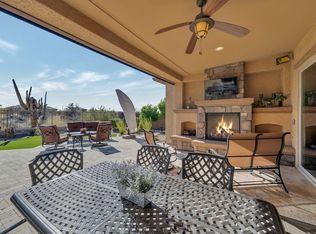
Welcome to this immaculately maintained Sanctuary floor plan, a true desert retreat that blends refined interior finishes with a resort-style outdoor oasis—designed to immediately excite and invite buyers to experience it in person. From the moment you arrive, the home sets a tone of privacy and elegance, framed by thoughtfully curated Arizona desert landscaping and a charming paver walkway that leads through a private courtyard entry complete with a water feature and gated access. This tranquil introduction hints at what awaits inside: a home that has been meticulously upgraded, lovingly cared for, and thoughtfully designed for both everyday comfort and unforgettable entertaining. Step through the front door and into a light-filled interior anchored by a stunning, high-end kitchen that serves as the heart of the home. Quartz countertops, custom cabinetry with soft-close hinges, upgraded pantry cabinetry, and premium stainless-steel appliances create a space that is as functional as it is beautiful. A wine fridge seamlessly integrates into the design, perfectly complementing the adjacent living area where a cozy fireplace, custom dry bar with glass shelving and corbels, and beverage cooler create an inviting atmosphere for hosting guests or enjoying a quiet evening at home. Designer lighting, upgraded island pendants, and carefully selected fixtures elevate every space, while custom interior paint and upgraded ceiling fans in every room add a cohesive, polished finish throughout. The well-designed split floor plan offers exceptional privacy, with the owner's suite thoughtfully separated from the guest quarters. The spacious primary retreat features abundant storage, a built-in custom closet system, and a beautifully upgraded en-suite bath with dual vanity sinks, custom cabinetry, and refined hardware. Guest accommodations are equally impressive, with a built-in guest closet and plantation shutters enhancing comfort and style. A versatile dencurrently utilized as a home officeoffers incredible flexibility and includes a built-in office system and a double Murphy bed, making it ideal for accommodating visiting friends or family or easily converting into a third bedroom if desired. The laundry room continues the theme of intelligent design with upper cabinetry, upgraded lighting, and ample storage, while a tankless water heater adds efficiency and modern convenience. Outside, the property truly shines. Backing to the serene Sonoran Desert with no immediate neighbors behind, the backyard is a private sanctuary designed for year-round enjoyment. A gorgeous travertine pool with solar heating, expansive travertine patio, custom fire pit, iron trellis with saguaro design, and Alumiwood ramada create a resort-like setting perfect for entertaining or unwinding under the Arizona sky. Electrically operated patio sunshades, perimeter patio misters, gutters, and two Treasure Garden cantilever umbrellas with in-ground stands ensure comfort even during the warmer months. The covered patio becomes an extension of the living space, offering shade, privacy, and a seamless indoor-outdoor lifestyle rarely found. Additional upgrades include an epoxy-finished garage floor, extensive garage cabinetry with Elfa storage racks, a Moen touchless kitchen faucet, upgraded dining and entry lighting, Smith & Noble shades and drapery, a courtyard gate, and countless thoughtful enhancements that reflect pride of ownership at every turn. Every detailinside and outhas been carefully curated to create a home that is both luxurious and livable. Located within a vibrant, amenity-rich Del Webb community, residents enjoy access to pickleball, pools, a spa, fitness center, and an array of clubs and activities designed to embrace an active, fulfilling lifestyle. This is more than just a homeit's an opportunity to enjoy the rewards of your hard work in a beautifully crafted desert retreat that must be experienced to be fully appreciated. Schedule your private showing today and prepare to fall in love.
Sold for $615,000
$615,000
14102 N Bright Angel Trl, Marana, AZ 85658
2beds
1,858sqft
Single Family Residence
Built in 2015
6,534 Square Feet Lot
$614,600 Zestimate®
$331/sqft
$2,924 Estimated rent
Home value
$614,600
$572,000 - $664,000
$2,924/mo
Zestimate® history
Owner options
List your home for rent
$2,924/mo
Rent Zestimate®
Find your next renter with Zillow Rental Manager. Plus, with online applications, you can quickly screen prospective tenants – for free.
$2,924/mo
Rent Zestimate®
Refinance and save
$3,871/mo
Est. payment
Refinancing to a lower rate could help reduce your monthly payments and save thousands over the life of the loan.
$3,871/mo
Est. payment
Explore your selling options
Work with a Zillow partner agent
Leverage their expertise and Zillow's premium Showcase listings to get your home seen by more buyers.
Get startedList with your own agent
Get your home in front of millions of buyers by listing it on Zillow.
Learn how to do itSell it yourself
Take full control of how buyers see your home on Zillow by listing For Sale by Owner (FSBO).
List your homeWhat's special
Perimeter patio mistersCozy fireplaceGated accessWell-designed split floor planBuilt-in office systemCourtyard gateEpoxy-finished garage floor
Zillow last checked:
Listing updated:
Listed by:
Cody Lopez 520-904-2303,
Long Realty
Bought with:
Thomas J Krieger, SA556918000
Realty Executives Arizona Territory
Alicia Ann Sanchez, SA707046000
Realty Executives Arizona Territory
Source: MLS of Southern Arizona,MLS#: 22604173
Facts & features
Interior
Bedrooms & bathrooms
- Bedrooms: 2
- Bathrooms: 2
- Full bathrooms: 2
Heating
- Forced Air
Cooling
- Ceiling Fan(s), Whole House Fan
Appliances
- Included: Tankless Water Heater, Dishwasher, Disposal, Gas Cooktop, Microwave, Wine Cooler, Water Softener
- Laundry: Storage, Laundry Room, Gas Dryer Hookup, Electric Dryer Hookup
Features
- Kitchen Island, Walk-In Closet(s)
- Flooring: Carpet
- Windows: ENERGY STAR Qualified Windows, Double Pane Windows, Insulated Windows
- Number of fireplaces: 1
- Fireplace features: Insert, Living Room
Interior area
- Total structure area: 1,858
- Total interior livable area: 1,858 sqft
Property
Parking
- Total spaces: 2
- Parking features: Garage Door Opener, Attached Garage Cabinets
- Attached garage spaces: 2
Accessibility
- Accessibility features: Level
Features
- Levels: One
- Stories: 1
- Patio & porch: Covered, Paver, Patio
- Exterior features: Native Plants, Misting System
- Pool features: Solar Heat, Heated
- Has spa: Yes
- Spa features: None
- Fencing: Block,Wrought Iron,View Fence
- Has view: Yes
- View description: Sunset, Residential, Sunrise, Desert
Lot
- Size: 6,534 Square Feet
- Dimensions: 54 x 120 x 54 x 120
- Features: Decorative Gravel, Sprinklers In Front, Adjacent to Wash, Borders Common Area, North/South Exposure
Details
- Parcel number: 218344160
- Zoning: Pima County - SP
- Special conditions: None
Construction
Type & style
- Home type: SingleFamily
- Architectural style: Contemporary
- Property subtype: Single Family Residence
Materials
- Frame - Stucco, Stucco
- Roof: Tile,Built-Up - Reflect
Condition
- Year built: 2015
Utilities & green energy
- Sewer: Sewer Connected
- Water: Water Company
- Utilities for property: Pre-Wired Tele Lines
Community & HOA
Community
- Features: Pool, Spa, Tennis Court(s), Fitness Center, Rec Center, Paved Street, Sidewalks, Walking Trail, Pickleball
- Security: Shutters, Smoke Detector(s), Carbon Monoxide Detector(s)
- Senior community: Yes
- Subdivision: Del Webb At Dove Mountain SQ20131930189
HOA
- Has HOA: Yes
- Amenities included: Clubhouse, Pool, Recreation Room, Spa/Hot Tub, Tennis Court(s), Pickleball
- Services included: Blanket Ins Policy, Common Area Maint
- HOA fee: $227 monthly
Location
- Region: Marana
Financial & listing details
- Price per square foot: $331/sqft
- Tax assessed value: $412,816
- Annual tax amount: $4,692
- Date on market: 2/13/2026
- Cumulative days on market: 46 days
- Listing terms: FHA,VA Loan,Conventional,Cash
- Road surface type: Paved
Price history
| Date | Event | Price |
|---|---|---|
| 5/15/2026 | Sold | $615,000-0.8%$331/sqft |
Source:  MLS of Southern Arizona #22604173 Report a problem MLS of Southern Arizona #22604173 Report a problem | ||
| 5/15/2026 | Pending sale | $620,000$334/sqft |
Source: MLS of Southern Arizona #22604173 Report a problem | ||
| 4/1/2026 | Contingent | $620,000$334/sqft |
Source: MLS of Southern Arizona #22604173 Report a problem | ||
| 3/30/2026 | Price change | $620,000-3.1%$334/sqft |
Source: MLS of Southern Arizona #22604173 Report a problem | ||
| 2/13/2026 | Listed for sale | $640,000+80%$344/sqft |
Source: MLS of Southern Arizona #22604173 Report a problem | ||
| 8/18/2015 | Sold | $355,459$191/sqft |
Source: Public Record Report a problem | ||
Public tax history
| Year | Property taxes | Tax assessment |
|---|---|---|
| 2026 | $4,693 +5.1% | $41,282 -1.4% |
| 2025 | $4,465 +4.5% | $41,860 -1.7% |
| 2024 | $4,273 +7.4% | $42,605 +19.3% |
| 2023 | $3,979 -2.1% | $35,715 +21.2% |
| 2022 | $4,063 +5.8% | $29,463 -7.9% |
| 2021 | $3,841 -8.7% | $31,984 +1.5% |
| 2020 | $4,206 | $31,519 +4.4% |
| 2019 | $4,206 +2.8% | $30,177 +30.5% |
| 2018 | $4,092 +1.7% | $23,128 |
| 2017 | $4,024 +5.4% | $23,128 +414% |
| 2016 | $3,817 +480.8% | $4,500 |
| 2015 | $657 | -- |
Find assessor info on the county website
Neighborhood: Dove Mountain
Nearby homes
- $553,900-- bd2 ba2k sqft14106 N Bright Angel Trl, Marana, AZ 85658Off Market
- $695,800-- bd2 ba2.4k sqft14096 N Bright Angel Trl, Marana, AZ 85658Off Market
- $604,400-- bd-- ba-- sqft14118 N Bright Angel Trl, Marana, AZ 85658Off Market
- $572,0002 bd3 ba2.1k sqft14092 N Bright Angel Trl, Marana, AZ 85658Off Market
- $498,500-- bd2 ba1.8k sqft6739 W Clear Creek Trl, Marana, AZ 85658Off Market
- $405,409-- bd2 ba1.8k sqft14124 N Bright Angel Trl, Marana, AZ 85658Off Market
- $412,8502 bd2 ba1.8k sqft6738 W Clear Creek Trl, Marana, AZ 85658Off Market
- $685,400-- bd2 ba2.4k sqft14088 N Bright Angel Trl, Marana, AZ 85658Off Market
Nearby schools
GreatSchools rating
- 7/10Dove Mountain K-8Grades: PK-8Distance: 2 mi
- 6/10Mountain View High SchoolGrades: 9-12Distance: 6.7 mi
Schools provided by the listing agent
- Elementary: Dove Mountain CSTEM K-8
- Middle: Dove Mountain CSTEM K-8
- High: Mountain View
Source: MLS of Southern Arizona. This data may not be complete. We recommend contacting the local school district to confirm school assignments for this home.
Get a cash offer in 3 minutes
Find out how much your home could sell for in as little as 3 minutes with a no-obligation cash offer.
Estimated market value
$614,600
Get a cash offer in 3 minutes
Find out how much your home could sell for in as little as 3 minutes with a no-obligation cash offer.
Estimated market value
$614,600
- Arizona
- Pima County
- Marana
- 85658
- Dove Mountain
- 14102 N Bright Angel Trl
Nearby cities
Nearby neighborhoods
Nearby zip codes
Other Marana Topics
