Poised on over 5.5 wooded acres behind a gated entry, this estate offers rare privacy and refined living just minutes from Lake Conroe. The single-story brick residence spans 3,079 square feet with a split floor plan that positions the primary suite apart from the secondary wing. Vaulted ceilings, arched details, and hardwood floors define the interior, while the kitchen opens to the breakfast area, sunroom, and main living room. A dedicated study and formal dining room complete the layout. The primary suite includes a sitting area with sunroom access and a spa bath with soaking tub, separate shower, and dual vanities. Outside, a heated in-ground pool and attached spa anchor the backyard, complemented by a fully covered pavilion with outdoor kitchen and dining. A six-car garage configuration — combining attached and detached structures — along with RV parking and WHOLE HOME GENERATOR. Country living conveniently located in Montgomery county!
For sale
Price cut: $25K (7/6)
$950,000
14103 Amber Ln, Montgomery, TX 77316
3beds
3,079sqft
Single Family Residence
Built in 1996
5.57 Acres Lot
$918,400 Zestimate®
$309/sqft
$-- HOA
What's special
Wooded acresRv parkingSplit floor planHardwood floorsFormal dining roomDedicated studySingle-story brick residence
- 147 days
- 523
- 34
Zillow last checked:
Listing updated:
Listed by:
Cheryl McCleary TREC #0695335 832-452-9385,
Keller Williams Memorial,
Abigail Hagler TREC #0678076 832-361-2829,
Keller Williams Memorial
Source: HAR,MLS#: 94423270
Facts & features
Interior
Bedrooms & bathrooms
- Bedrooms: 3
- Bathrooms: 3
- Full bathrooms: 2
- 1/2 bathrooms: 1
Rooms
- Room types: Family Room, Utility Room
Primary bedroom
- Level: First
- Area: 255
- Dimensions: 17x15
Bedroom
- Level: First
- Area: 180
- Dimensions: 15x12
Bedroom
- Level: First
- Area: 132
- Dimensions: 12x11
Other
- Level: First
Breakfast
- Level: First
- Area: 117
- Dimensions: 13x9
Dining room
- Level: First
- Area: 144
- Dimensions: 12x12
Kitchen
- Level: First
Kitchen
- Level: First
- Area: 190
- Dimensions: 10x19
Living room
- Level: First
- Area: 399
- Dimensions: 21x19
Sunroom
- Level: First
- Area: 323
- Dimensions: 17x19
Heating
- Propane
Cooling
- Attic Fan, Ceiling Fan(s), Electric
Appliances
- Included: Disposal, Water Softener, Electric Oven, Microwave, Electric Range, Dishwasher
- Laundry: Electric Dryer Hookup, Washer Hookup
Features
- Formal Entry/Foyer, High Ceilings, Prewired for Alarm System, Vaulted Ceiling, All Bedrooms Down, En-Suite Bath, Primary Bed - 1st Floor, Sitting Area, Split Plan, Walk-In Closet(s)
- Flooring: Carpet, Tile
- Windows: Window Coverings
- Number of fireplaces: 1
- Fireplace features: Gas Log, Wood Burning
Interior area
- Total structure area: 3,079
- Total interior livable area: 3,079 sqft
Video & virtual tour
Property
Parking
- Total spaces: 6
- Parking features: Electric Gate, Driveway Gate, Attached, Garage, Detached, Oversized, Additional Parking, Garage Door Opener, Circular Driveway, Double-Wide Driveway, Extra Driveway, RV Access/Parking, Driveway, Workshop in Garage
- Attached garage spaces: 6
Features
- Stories: 1
- Patio & porch: Covered, Patio/Deck, Porch
- Exterior features: Back Green Space, Outdoor Kitchen, Side Yard, Sprinkler System
- Has private pool: Yes
- Pool features: Heated, In Ground, Pool/Spa Combo
- Has spa: Yes
- Spa features: Spa/Hot Tub, Private
- Fencing: Back Yard,Cross Fenced,Full
Lot
- Size: 5.57 Acres
- Features: Back Yard, Subdivided, Wooded, 5 Up to 10 Acres
Details
- Additional structures: Shed(s)
- Additional parcels included: 90205607
- Parcel number: 241925
Construction
Type & style
- Home type: SingleFamily
- Architectural style: Ranch,Traditional
- Property subtype: Single Family Residence
Materials
- Brick
- Foundation: Slab
- Roof: Composition
Condition
- New construction: No
- Year built: 1996
Utilities & green energy
- Sewer: Septic Tank
- Water: Well
Green energy
- Energy efficient items: Attic Vents, Thermostat
Community & HOA
Community
- Security: Prewired for Alarm System
- Subdivision: Corner Mary
Location
- Region: Montgomery
Financial & listing details
- Price per square foot: $309/sqft
- Tax assessed value: $682,998
- Annual tax amount: $10,791
- Date on market: 4/15/2026
- Listing terms: Cash,Conventional,FHA,VA Loan
- Road surface type: Concrete
Estimated market value
$918,400
$872,000 - $964,000
$3,693/mo
Price history
| Date | Event | Price |
|---|---|---|
| 7/6/2026 | Price change | $950,000-2.6%$309/sqft |
Source:  HAR #94423270 Report a problem HAR #94423270 Report a problem | ||
| 5/15/2026 | Price change | $975,000-2%$317/sqft |
Source: HAR #94423270 Report a problem | ||
| 4/15/2026 | Listed for sale | $995,000$323/sqft |
Source: HAR #94423270 Report a problem | ||
Public tax history
| Year | Property taxes | Tax assessment |
|---|---|---|
| 2025 | $4,364 -15.6% | $682,998 +6.8% |
| 2024 | $5,170 -1.3% | $639,276 +10% |
| 2023 | $5,237 | $581,160 +0.8% |
| 2022 | -- | $576,360 +20% |
| 2021 | $7,332 -0.9% | $480,300 |
| 2020 | $7,403 +0.4% | $480,300 +4% |
| 2019 | $7,376 +0.7% | $461,830 +8.8% |
| 2018 | $7,324 +1.6% | $424,300 +7.8% |
| 2017 | $7,210 +4.5% | $393,660 +10% |
| 2016 | $6,900 +55.7% | $357,870 +10% |
| 2015 | $4,431 | $325,340 +42.9% |
| 2014 | $4,431 | $227,710 +10% |
| 2013 | -- | $207,010 |
| 2012 | -- | $207,010 |
| 2011 | -- | $207,010 +7.8% |
| 2010 | -- | $192,010 |
| 2009 | -- | $192,010 |
| 2008 | -- | $192,010 |
| 2007 | -- | $192,010 +17% |
| 2006 | -- | $164,140 |
| 2005 | -- | $164,140 |
| 2004 | -- | $164,140 |
| 2003 | -- | $164,140 |
| 2002 | -- | $164,140 |
| 2001 | -- | $164,140 |
Find assessor info on the county website
Monthly payment
Est. payment
Payment breakdown
Explore the cost of this home by adjusting the details. Changes won't be saved.Climate risks
Neighborhood: 77316
Nearby schools
Schools provided by the listing agent
- Elementary: Gordon Reed Elementary School
- Middle: Peet Junior High School
- High: Conroe High School
Source: HAR. This data may not be complete. We recommend contacting the local school district to confirm school assignments for this home.
Similar homes
- $925,0005 bd3 ba3.5k sqft11605 Princess Margaret Ct, Montgomery, TX 77316For Sale
 MLS ID #95287981, Crystal Lucero, CB&A, Realtors. HAR
 - $945,0005 bd3 ba2.2k sqft1250 S Pine Lake Rd, Montgomery, TX 77316For Sale
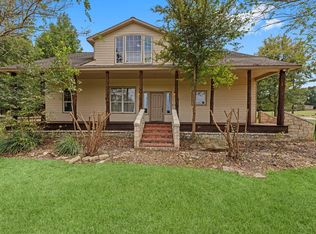 MLS ID #58707023, Katherine Maher, Keller Williams Advantage Realty. HAR
 - $1,000,0005 bd5 ba4.5k sqft11612 Princess Ann Ct, Montgomery, TX 77316For Sale
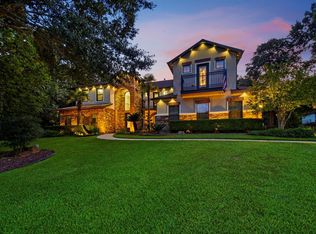 MLS ID #73170203, Crystal Lucero, CB&A, Realtors. HAR
 - $675,0004 bd4 ba2.8k sqft120 Ebner Lake Front Dr, Montgomery, TX 77316For Sale
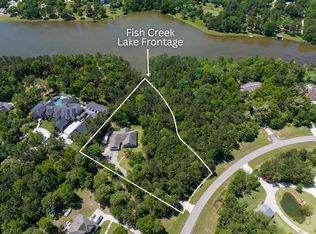 MLS ID #57360619, Robbi Flack, HomeLand Properties, Inc. HAR
