Skip main navigation
Sold
  • Price Unknown

    14103 Broken Tree, San Antonio, TX 78247

    3beds
    1,486sqft
    Single Family Residence
    Built in 1977
    9,104.04 Square Feet Lot
    $294,100 Zestimate®
    $--/sqft
    $1,689 Estimated rent

    Home value

    $294,100

    $274,000 - $318,000

    $1,689/mo

    Zestimate® history
    Loading
    Loading...

    Owner options

    List your home for rent

    $1,689/mo

    Rent Zestimate®

    Find your next renter with Zillow Rental Manager. Plus, with online applications, you can quickly screen prospective tenants – for free.

    Learn more

    $1,689/mo

    Rent Zestimate®

    Refinance and save

    Refinancing to a lower rate could help reduce your monthly payments and save thousands over the life of the loan.

    See today's rates

    Explore your selling options

    Work with a Zillow partner agent

    Leverage their expertise and Zillow's premium Showcase listings to get your home seen by more buyers.

    Get started

    List with your own agent

    Get your home in front of millions of buyers by listing it on Zillow.

    Learn how to do it

    Sell it yourself

    Take full control of how buyers see your home on Zillow by listing For Sale by Owner (FSBO).

    List your home

    What's special

    High ceilingsLarge backyardLarge family roomNew tubQuartz countertopsTile backsplashWalk-in shower
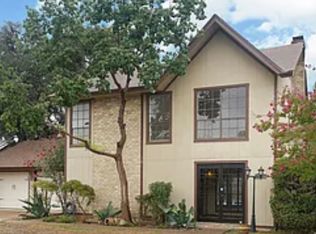
    Multiple offers. Deadline Monday, March 24th, 2:00. Wow! Renovated single story home in central location! Large family room with high ceilings and fireplace. Updates in 2020: living room floors raised so home is all on one level, popcorn off ceilings, waterproof luxury vinyl plank flooring, kitchen- quartz countertops, tile backsplash, new dishwasher, cabinets throughout resurfaced, primary bathroom - walk-in shower, tile floors, and new toilet, hall bathroom - new tub, counter, tile. Also, light fixtures replaced, electrical panel updated, new baseboards, interior paint. Shed (10x8) added in 2021. Large backyard with magnificent tree. Metal roof. Refrigerator can stay, 2017, ice maker never used. Exclusions: all curtains. Close to McAllister Park!

    Zillow last checked:

    Listing updated:

    Listed by:

    Carla Haley TREC #357827 (210) 508-3727,

    Keller Williams Heritage

    Source: LERA MLS,MLS#: 1851668MLS Logo

    Facts & features

    Interior

    Bedrooms & bathrooms
    • Bedrooms: 3
    • Bathrooms: 2
    • Full bathrooms: 2
    Primary bedroom
    • Features: Walk-In Closet(s), Ceiling Fan(s), Full Bath
    • Area: 204
    • Dimensions: 17 x 12
    Bedroom 2
    • Area: 100
    • Dimensions: 10 x 10
    Bedroom 3
    • Area: 121
    • Dimensions: 11 x 11
    Primary bathroom
    • Features: Shower Only, Double Vanity
    • Area: 81
    • Dimensions: 9 x 9
    Family room
    • Area: 352
    • Dimensions: 22 x 16
    Kitchen
    • Area: 100
    • Dimensions: 10 x 10
    Heating
    • Central, 1 Unit, Natural Gas
    Cooling
    • Central Air
    Appliances
    • Included: Microwave, Range, Refrigerator, Disposal, Dishwasher, Gas Water Heater
    • Laundry: Laundry Room, Washer Hookup, Dryer Connection
    Features
    • One Living Area, Utility Room Inside, 1st Floor Lvl/No Steps, High Ceilings, Open Floorplan, Ceiling Fan(s), Chandelier
    • Flooring: Carpet, Ceramic Tile, Vinyl
    • Doors: Storm Doors
    • Has basement: No
    • Number of fireplaces: 1
    • Fireplace features: One, Family Room, Wood Burning, Gas Starter
    Interior area
    • Total interior livable area: 1,486 sqft

    Property

    Parking
    • Total spaces: 2
    • Parking features: Two Car Garage, Garage Door Opener
    • Garage spaces: 2
    Features
    • Levels: One
    • Stories: 1
    • Patio & porch: Patio
    • Exterior features: Rain Gutters
    • Pool features: None
    • Fencing: Privacy
    Lot
    • Size: 9,104 sqft
    • Features: Sidewalks
    • Residential vegetation: Mature Trees
    Details
    • Additional structures: Shed(s)
    • Parcel number: 164330080020

    Construction

    Type & style
    • Home type: SingleFamily
    • Property subtype: Single Family Residence
    Materials
    • Brick, Siding
    • Foundation: Slab
    • Roof: Composition
    Condition
    • Pre-Owned
    • New construction: No
    • Year built: 1977

    Utilities & green energy

    • Electric: CPS Energy
    • Gas: CPS Energy
    • Sewer: SAWS, Sewer System
    • Water: SAWS, Water System

    Community & neighborhood

    Security
    • Security features: Smoke Detector(s), Security System Owned
    Community
    • Community features: None
    Location
    • Region: San Antonio
    • Subdivision: Burning Wood

    Other

    Other facts
    • Listing terms: Conventional,FHA,VA Loan,Cash
    • Road surface type: Paved

    Price history

    DateEventPrice
    5/1/2025Sold--
    Source: LERA MLS #1851668 Report a problem
    4/12/2025Pending sale$305,000$205/sqft
    Source: LERA MLS #1851668 Report a problem
    3/25/2025Contingent$305,000$205/sqft
    Source: LERA MLS #1851668 Report a problem
    3/21/2025Listed for sale$305,000+35.6%$205/sqft
    Source: LERA MLS #1851668 Report a problem
    2/28/2020Listing removed$225,000$151/sqft
    Source: Joyce C. Klein, REALTORS #1432965 Report a problem
    2/28/2020Listed for sale$225,000$151/sqft
    Source: Joyce C. Klein, REALTORS #1432965 Report a problem
    2/27/2020Sold--
    Source: LERA MLS #1432965 Report a problem
    1/29/2020Pending sale$225,000$151/sqft
    Source: Joyce C. Klein, REALTORS #1432965 Report a problem
    1/17/2020Listed for sale$225,000+12.5%$151/sqft
    Source: Joyce C. Klein, REALTORS #1432965 Report a problem
    2/17/2019Listing removed$1,525$1/sqft
    Source: RE/MAX Preferred, REALTORS #1363099 Report a problem
    2/8/2019Listed for rent$1,525+1.7%$1/sqft
    Source: RE/MAX Preferred, REALTORS #1363099 Report a problem
    1/18/2017Listing removed$1,500$1/sqft
    Source: RE/MAX PREFERRED, REALTORS #1218966 Report a problem
    1/17/2017Listed for rent$1,500$1/sqft
    Source: RE/MAX Preferred, REALTORS #1218966 Report a problem
    12/22/2016Sold--
    Source: LERA MLS #44006_1211230 Report a problem
    11/14/2016Listed for sale$200,000$135/sqft
    Source: Better Homes and Gardens Real Estate Bradfield Properties #1211230 Report a problem

    Public tax history

    YearProperty taxesTax assessment
    2025$4,460 +0.6%$286,000 +7.4%
    2024$4,434 $266,200 +10%
    2023-- $242,000 +5.8%
    2022-- $228,800 -0.4%
    2021$5,699 $229,670 +3.6%
    2020$5,699 +4.7%$221,620 +5.6%
    2019$5,443 $209,890 +6.3%
    2018$5,443 +9.2%$197,530 +5.8%
    2017$4,985 +33.4%$186,690 +23.2%
    2016$3,735 +15.2%$151,504 +10%
    2015$3,243 $137,731 +10%
    2014$3,243 $125,210 -1.5%
    2013-- $127,140 +3.4%
    2012-- $122,930 -1.1%
    2011-- $124,240 -1%
    2010-- $125,550 +0.4%
    2009-- $125,000 -4.5%
    2008-- $130,910 +4.1%
    2007-- $125,700 +11.5%
    2006-- $112,780 +9.9%
    2005-- $102,660
    2004-- --
    2003-- --
    2002-- --
    2001-- --
    2000-- --

    Find assessor info on the county website

    Neighborhood: 78247

    Nearby schools

    GreatSchools rating
    Schools provided by the listing agent
    • Elementary: Wetmore Elementary
    • Middle: Driscoll
    • High: Macarthur
    • District: North East I.S.D.

    Source: LERA MLS. This data may not be complete. We recommend contacting the local school district to confirm school assignments for this home.

    Get a cash offer in 3 minutes
    Find out how much your home could sell for in as little as 3 minutes with a no-obligation cash offer.
    Estimated market value
    $294,100
    Get a cash offer in 3 minutes
    Find out how much your home could sell for in as little as 3 minutes with a no-obligation cash offer.
    Estimated market value
    $294,100