Skip main navigation
Sold for $770,000
  • $770,000

    14103 Byrne Park Dr, Clarksburg, MD 20871

    3beds
    3,204sqft
    Single Family Residence
    Built in 2017
    3,968 Square Feet Lot
    $878,100 Zestimate®
    $240/sqft
    $4,126 Estimated rent

    Home value

    $878,100

    $834,000 - $922,000

    $4,126/mo

    Zestimate® history
    Loading
    Loading...

    Owner options

    List your home for rent

    $4,126/mo

    Rent Zestimate®

    Find your next renter with Zillow Rental Manager. Plus, with online applications, you can quickly screen prospective tenants – for free.

    Learn more

    $4,126/mo

    Rent Zestimate®

    Refinance and save

    $4,786/mo

    Est. payment

    Refinancing to a lower rate could help reduce your monthly payments and save thousands over the life of the loan.

    See today's rates

    $4,786/mo

    Est. payment

    Explore your selling options

    Work with a Zillow partner agent

    Leverage their expertise and Zillow's premium Showcase listings to get your home seen by more buyers.

    Get started

    List with your own agent

    Get your home in front of millions of buyers by listing it on Zillow.

    Learn how to do it

    Sell it yourself

    Take full control of how buyers see your home on Zillow by listing For Sale by Owner (FSBO).

    List your home

    What's special

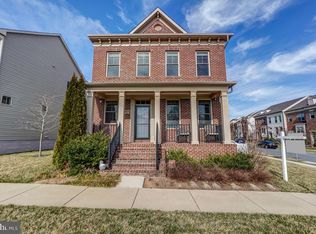
    Welcome to 14103 Byrne Park Drive, a charming single-family home nestled in the highly sought-after Cabin Branch neighborhood of Clarksburg, Maryland. Built in 2017 by the reputable Winchester Homes, this modern gem offers a perfect blend of comfort and elegance, ideal for contemporary living. As you step inside, you'll be greeted by a spacious open floor plan that seamlessly connects the main living areas. The family room, adorned with a cozy gas fireplace, invites you to unwind and relax after a long day. Beautiful hardwood floors flow throughout the main level, adding warmth and sophistication to the space. The heart of the home is the well-appointed kitchen, designed for both casual family meals and entertaining. With plenty of counter space, sleek cabinetry, and modern appliances, it’s a chef’s delight. Adjacent to the kitchen, you’ll find the convenient main-level laundry, making everyday chores a breeze. Upstairs, the home features three generously sized bedrooms, each offering a tranquil retreat for rest and relaxation. The master suite boasts a luxurious en-suite bathroom, ensuring your own private oasis. Two additional bedrooms and a full bathroom complete the upper level, providing ample space for family and guests. With 3.5 bathrooms, including a stylish powder room on the main level, this home is designed for both comfort and functionality. The attention to detail and quality craftsmanship is evident throughout, reflecting the superior standards of Winchester Homes. Located in the vibrant Cabin Branch community, you’ll enjoy easy access to a variety of amenities including parks, trails, and a community pool. Plus, with nearby shopping, dining, and entertainment options, everything you need is just a stone’s throw away. Don’t miss the opportunity to make this stunning property your new home. Schedule a visit today and experience the exceptional lifestyle that awaits you at 14103 Byrne Park Drive.

    Zillow last checked:

    Listing updated:

    Listed by:

    John P. R. Lee 301-264-6577,

    RE/MAX Success,

    Listing Team: Crawford & Lee Team Realtors, Co-Listing Agent: Stephanie Marie Pastovic 240-474-0305,

    RE/MAX Success

    Bought with:

    Ashton A Vessali, 0225164718

    Compass

    Source: Bright MLS,MLS#: MDMC2135134MLS Logo

    Facts & features

    Interior

    Bedrooms & bathrooms
    • Bedrooms: 3
    • Bathrooms: 4
    • Full bathrooms: 3
    • 1/2 bathrooms: 1
    • Main level bathrooms: 1
    Basement
    • Area: 1152
    Heating
    • Forced Air, Zoned, Natural Gas
    Cooling
    • Central Air, Ceiling Fan(s), Zoned, Electric
    Appliances
    • Included: Dishwasher, Disposal, Dryer, Exhaust Fan, Ice Maker, Double Oven, Self Cleaning Oven, Refrigerator, Washer, Water Heater, Gas Water Heater
    Features
    • Attic, Breakfast Area, Butlers Pantry, Ceiling Fan(s), Crown Molding, Dining Area, Family Room Off Kitchen, Open Floorplan, Formal/Separate Dining Room, Kitchen Island, Pantry, Primary Bath(s), Recessed Lighting, Bathroom - Tub Shower, Upgraded Countertops, Walk-In Closet(s), 9'+ Ceilings, Dry Wall, High Ceilings, Tray Ceiling(s)
    • Flooring: Carpet, Luxury Vinyl
    • Doors: Insulated
    • Windows: Double Hung, Double Pane Windows, Low Emissivity Windows, Screens
    • Basement: Connecting Stairway,Full,Finished,Heated,Improved,Interior Entry,Concrete,Sump Pump,Water Proofing System,Windows
    • Number of fireplaces: 1
    • Fireplace features: Heatilator, Mantel(s)
    Interior area
    • Total structure area: 3,456
    • Total interior livable area: 3,204 sqft
    • Finished area above ground: 2,304
    • Finished area below ground: 900

    Property

    Parking
    • Total spaces: 2
    • Parking features: Garage Faces Rear, Garage Door Opener, Detached
    • Garage spaces: 2
    Accessibility
    • Accessibility features: 2+ Access Exits
    Features
    • Levels: Three
    • Stories: 3
    • Patio & porch: Porch
    • Exterior features: Rain Gutters, Street Lights
    • Pool features: Community
    Lot
    • Size: 3,968 Square Feet
    Details
    • Additional structures: Above Grade, Below Grade
    • Parcel number: 160203733080
    • Zoning: CRT0.
    • Special conditions: Standard

    Construction

    Type & style
    • Home type: SingleFamily
    • Architectural style: Colonial
    • Property subtype: Single Family Residence
    Materials
    • Advanced Framing, Brick Front, Brick Veneer, Combination, Concrete, Frame, Vinyl Siding
    • Foundation: Active Radon Mitigation, Concrete Perimeter, Slab
    • Roof: Architectural Shingle
    Condition
    • Excellent
    • New construction: No
    • Year built: 2017
    Details
    • Builder model: Denver
    • Builder name: Winchester Homes

    Utilities & green energy

    • Electric: 200+ Amp Service, 120/240V, Circuit Breakers, Underground
    • Sewer: Public Sewer
    • Water: Public
    • Utilities for property: Cable Connected, Underground Utilities, Broadband, Cable, Fiber Optic

    Community & HOA

    Community
    • Features: Pool
    • Security: Fire Sprinkler System
    • Subdivision: Cabin Branch
    HOA
    • Has HOA: Yes
    • Amenities included: Common Grounds, Pool, Tot Lots/Playground
    • Services included: Common Area Maintenance, Maintenance Grounds, Pool(s), Reserve Funds, Snow Removal, Trash
    • HOA fee: $110 monthly
    • HOA name: CABIN BRANCH HOA
    Location
    • Region: Clarksburg

    Financial & listing details

    • Price per square foot: $240/sqft
    • Tax assessed value: $582,300
    • Annual tax amount: $6,996
    • Date on market: 6/13/2024
    • Listing agreement: Exclusive Right To Sell
    • Listing terms: Cash,Conventional,FHA,VA Loan
    • Ownership: Fee Simple

    Price history

    DateEventPrice
    7/9/2026Listing removed$4,400$1/sqft
    Source: Bright MLS #MDMC2243970 Report a problem
    7/8/2026Price change$4,400-4.3%$1/sqft
    Source: Bright MLS #MDMC2243970 Report a problem
    7/3/2026Listing removed$888,000$277/sqft
    Source: Bright MLS #MDMC2239898 Report a problem
    7/3/2026Listed for rent$4,600$1/sqft
    Source: Bright MLS #MDMC2243970 Report a problem
    6/30/2026Price change$888,000-2.4%$277/sqft
    Source: Bright MLS #MDMC2239898 Report a problem
    6/10/2026Listed for sale$910,000+18.2%$284/sqft
    Source: Bright MLS #MDMC2239898 Report a problem
    6/10/2026Listing removed$4,600$1/sqft
    Source: Bright MLS #MDMC2237542 Report a problem
    5/29/2026Listed for rent$4,600$1/sqft
    Source: Bright MLS #MDMC2237542 Report a problem
    6/28/2024Sold$770,000+2.7%$240/sqft
    Source: Bright MLS #MDMC2135134 Report a problem
    6/17/2024Pending sale$750,000$234/sqft
    Source: Bright MLS #MDMC2135134 Report a problem
    6/13/2024Listed for sale$750,000+47.1%$234/sqft
    Source: Bright MLS #MDMC2135134 Report a problem
    4/4/2016Sold$509,900$159/sqft
    Source: Public Record Report a problem
    10/7/2015Listed for sale$509,900$159/sqft
    Source: Winchester Homes Report a problem

    Public tax history

    YearProperty taxesTax assessment
    2025$7,729 +15.3%$624,933 +7.3%
    2024$6,703 +1.9%$582,300 +2%
    2023$6,577 +6.6%$570,833 +2%
    2022$6,173 +2.2%$559,367 +2.1%
    2021$6,041 +2.7%$547,900 +2.8%
    2020$5,879 +6%$532,933 +6%
    2019$5,547 -0.2%$503,000
    2018$5,557 -2.2%$503,000 +0.6%
    2017$5,683 $499,867 +298.2%
    2016-- $125,533 +2.6%
    2015-- $122,400
    Find assessor info on the county website

    Neighborhood: 20871

    Nearby schools

    GreatSchools rating
    Schools provided by the listing agent
    • Elementary: Cabin Branch
    • Middle: Neelsville
    • High: Seneca Valley
    • District: Montgomery County Public Schools

    Source: Bright MLS. This data may not be complete. We recommend contacting the local school district to confirm school assignments for this home.

    Get a cash offer in 3 minutes
    Find out how much your home could sell for in as little as 3 minutes with a no-obligation cash offer.
    Estimated market value
    $878,100
    Get a cash offer in 3 minutes
    Find out how much your home could sell for in as little as 3 minutes with a no-obligation cash offer.
    Estimated market value
    $878,100