Charming Townhome in the Meadows at Morris Farm. Welcome to your new home where contemporary comfort meets suburban convenience! Brand new carpet throughout, fresh paint, this beautiful 3-bedroom, 3.5-bathroom townhome offers a stylish retreat in the heart of Gainesville. It features spacious living areas with an open concept layout perfect for entertaining. The modern kitchen is fully equipped with stainless steel appliances, granite countertops and plenty of cabinet space. From the kitchen, step outside to the large deck overlooking a 75-acre nature preserve with views of Broad Run River in the wintertime. Upstairs the primary bedroom is especially spacious with a large walk-in closet and ensuite bathroom with double sinks and a jetted soaking tub. The other two bedrooms are also generously sized with a shared hall bath. The laundry facilities are conveniently located on the same floor as the bedrooms. The basement level boasts a very cozy den with custom, built-in bookshelves and cabinetry with a brick surround gas fireplace. There is also a full bath on this level if you want to create a private area for overnight guests or office space. Walk-out to the fenced back yard or to the garage from this level. This townhome is in a prime location just minutes from major commuter routes, restaurants, Wegmans, theatre, shopping, schools. Plenty of guest parking directly across from the townhome. Don't miss out on this opportunity to experience convenient living at its finest. Schedule a tour today and make this well maintained, beautiful townhouse your new home! Roof replaced in 2021. Please do your own due diligence and confirm schools noted in listing as redistricting does occur. Agent is related to owner.
Sold for $620,000
Zestimate®
$620,000
14103 Catbird Dr, Gainesville, VA 20155
3beds
2,373sqft
Townhouse
Built in 2006
2,029 Square Feet Lot
$620,000 Zestimate®
$261/sqft
$3,244 Estimated rent
Home value
$620,000
$577,000 - $663,000
$3,244/mo
Zestimate® history
Owner options
List your home for rent
$3,244/mo
Rent Zestimate®
Find your next renter with Zillow Rental Manager. Plus, with online applications, you can quickly screen prospective tenants – for free.
$3,244/mo
Rent Zestimate®
Refinance and save
$3,928/mo
Est. payment
Refinancing to a lower rate could help reduce your monthly payments and save thousands over the life of the loan.
$3,928/mo
Est. payment
Explore your selling options
Work with a Zillow partner agent
Leverage their expertise and Zillow's premium Showcase listings to get your home seen by more buyers.
Get startedList with your own agent
Get your home in front of millions of buyers by listing it on Zillow.
Learn how to do itSell it yourself
Take full control of how buyers see your home on Zillow by listing For Sale by Owner (FSBO).
List your homeWhat's special
Brick surround gas fireplaceBrand new carpet throughoutGranite countertopsFresh paintPlenty of cabinet spaceLarge walk-in closet
Zillow last checked:
Listing updated:
Listed by:
Katherine Holster 703-930-0453,
Century 21 Redwood Realty
Bought with:
Ryan Yelinek, 0225235960
North Real Estate LLC
Source: Bright MLS,MLS#: VAPW2118714
Facts & features
Interior
Bedrooms & bathrooms
- Bedrooms: 3
- Bathrooms: 4
- Full bathrooms: 3
- 1/2 bathrooms: 1
- Main level bathrooms: 1
Rooms
- Room types: Living Room, Dining Room, Primary Bedroom, Bedroom 2, Bedroom 3, Kitchen, Family Room, Den, Primary Bathroom, Full Bath, Half Bath
Primary bedroom
- Features: Flooring - Carpet, Ceiling Fan(s), Walk-In Closet(s), Window Treatments
- Level: Upper
Bedroom 2
- Features: Ceiling Fan(s), Flooring - Carpet, Window Treatments
- Level: Upper
Bedroom 3
- Features: Ceiling Fan(s), Flooring - Carpet, Window Treatments
- Level: Upper
Primary bathroom
- Features: Double Sink, Soaking Tub, Flooring - Ceramic Tile
- Level: Upper
Den
- Features: Flooring - Carpet, Built-in Features, Fireplace - Gas, Window Treatments
- Level: Lower
Dining room
- Features: Flooring - HardWood
- Level: Main
Family room
- Features: Flooring - HardWood, Recessed Lighting, Window Treatments
- Level: Main
Other
- Features: Bathroom - Tub Shower, Flooring - Ceramic Tile
- Level: Lower
Other
- Features: Flooring - Ceramic Tile, Bathroom - Tub Shower
- Level: Upper
Half bath
- Features: Flooring - HardWood
- Level: Main
Kitchen
- Features: Flooring - HardWood
- Level: Main
Living room
- Features: Flooring - Carpet, Window Treatments
- Level: Main
Heating
- Central, Forced Air, Natural Gas
Cooling
- Ceiling Fan(s), Central Air, Electric
Appliances
- Included: Microwave, Dishwasher, Disposal, Dryer, Ice Maker, Oven/Range - Gas, Refrigerator, Stainless Steel Appliance(s), Washer, Water Heater, Gas Water Heater
- Laundry: Dryer In Unit, Washer In Unit, Upper Level
Features
- Breakfast Area, Ceiling Fan(s), Chair Railings, Combination Dining/Living, Combination Kitchen/Living, Family Room Off Kitchen, Open Floorplan, Eat-in Kitchen, Kitchen Island, Kitchen - Table Space, Pantry, Primary Bath(s), Recessed Lighting, Soaking Tub, Bathroom - Tub Shower, Built-in Features, Dining Area, Walk-In Closet(s), Wainscotting
- Flooring: Carpet, Ceramic Tile, Hardwood, Wood
- Windows: Window Treatments
- Basement: Partial,Finished,Garage Access,Heated,Exterior Entry,Walk-Out Access
- Number of fireplaces: 1
- Fireplace features: Brick, Gas/Propane, Mantel(s)
Interior area
- Total structure area: 2,760
- Total interior livable area: 2,373 sqft
- Finished area above ground: 1,864
- Finished area below ground: 509
Property
Parking
- Total spaces: 4
- Parking features: Storage, Garage Faces Front, Garage Door Opener, Inside Entrance, Asphalt, Attached, Driveway, On Street
- Attached garage spaces: 2
- Uncovered spaces: 2
Accessibility
- Accessibility features: None
Features
- Levels: Three
- Stories: 3
- Patio & porch: Deck
- Pool features: Community
- Fencing: Privacy,Back Yard
Lot
- Size: 2,029 Square Feet
- Features: Backs to Trees, Cul-De-Sac, No Thru Street
Details
- Additional structures: Above Grade, Below Grade
- Parcel number: 7396710459
- Zoning: PMR
- Special conditions: Standard
Construction
Type & style
- Home type: Townhouse
- Architectural style: Colonial
- Property subtype: Townhouse
Materials
- Combination
- Foundation: Concrete Perimeter, Slab
- Roof: Architectural Shingle
Condition
- Very Good
- New construction: No
- Year built: 2006
Utilities & green energy
- Sewer: Public Sewer
- Water: Public
- Utilities for property: Cable, Fiber Optic
Community & HOA
Community
- Subdivision: Meadows At Morris Farm
HOA
- Has HOA: Yes
- Amenities included: Jogging Path, Pool, Tot Lots/Playground
- Services included: Common Area Maintenance, Pool(s), Trash, Snow Removal
- HOA fee: $128 monthly
- HOA name: MEADOWS AT MORRIS FARM COMMUNITY ASSOC
Location
- Region: Gainesville
Financial & listing details
- Price per square foot: $261/sqft
- Tax assessed value: $564,700
- Annual tax amount: $4,954
- Date on market: 5/7/2026
- Listing agreement: Exclusive Right To Sell
- Ownership: Fee Simple
Price history
| Date | Event | Price |
|---|---|---|
| 6/10/2026 | Sold | $620,000$261/sqft |
Source:  Bright MLS #VAPW2118714 Report a problem Bright MLS #VAPW2118714 Report a problem | ||
| 6/8/2026 | Pending sale | $620,000$261/sqft |
Source: Bright MLS #VAPW2118714 Report a problem | ||
| 5/10/2026 | Contingent | $620,000$261/sqft |
Source: Bright MLS #VAPW2118714 Report a problem | ||
| 5/7/2026 | Listed for sale | $620,000+21.6%$261/sqft |
Source: Bright MLS #VAPW2118714 Report a problem | ||
| 7/30/2024 | Listing removed | -- |
Source: Zillow Rentals Report a problem | ||
| 7/24/2024 | Listed for rent | $3,200+45.5%$1/sqft |
Source: Zillow Rentals Report a problem | ||
| 10/21/2021 | Sold | $510,000+2.2%$215/sqft |
Source: Bright MLS #VAPW2006766 Report a problem | ||
| 10/13/2021 | Pending sale | $499,000$210/sqft |
Source: Bright MLS #VAPW2006766 Report a problem | ||
| 9/21/2021 | Contingent | $499,000$210/sqft |
Source: Bright MLS #VAPW2006766 Report a problem | ||
| 9/17/2021 | Listed for sale | $499,000+29.6%$210/sqft |
Source: Bright MLS #VAPW2006766 Report a problem | ||
| 9/12/2017 | Sold | $385,000$162/sqft |
Source:  Long & Foster Broker Feed #1000391173_100 Report a problem Long & Foster Broker Feed #1000391173_100 Report a problem | ||
| 8/6/2017 | Pending sale | $385,000$162/sqft |
Source: Long & Foster Real Estate, Inc. #PW10018202 Report a problem | ||
| 7/29/2017 | Listed for sale | $385,000-20%$162/sqft |
Source: Long & Foster Real Estate, Inc. #PW10018202 Report a problem | ||
| 5/4/2014 | Listing removed | $2,200$1/sqft |
Source: Long & Foster Realtors Report a problem | ||
| 4/4/2014 | Listed for rent | $2,200$1/sqft |
Source: Long & Foster Realtors Report a problem | ||
| 7/27/2006 | Sold | $481,440$203/sqft |
Source: Public Record Report a problem | ||
Public tax history
| Year | Property taxes | Tax assessment |
|---|---|---|
| 2025 | $5,149 +6.1% | $525,100 +7.6% |
| 2024 | $4,851 -1% | $487,800 +3.5% |
| 2023 | $4,902 -3.3% | $471,100 +4.9% |
| 2022 | $5,069 +4.5% | $449,000 +13% |
| 2021 | $4,853 +2.9% | $397,500 +3.8% |
| 2020 | $4,715 +118.8% | $382,800 +7.3% |
| 2019 | $2,155 -48.6% | $356,900 +2.9% |
| 2018 | $4,189 +2.5% | $346,900 +2.5% |
| 2017 | $4,086 +0.5% | $338,600 +1.8% |
| 2016 | $4,066 +4.9% | $332,500 +0.9% |
| 2015 | $3,877 | $329,500 +6.3% |
| 2014 | $3,877 | $310,000 +18.8% |
| 2013 | -- | $260,900 +6.5% |
| 2012 | -- | $244,900 -5.5% |
| 2010 | -- | $259,100 -0.3% |
| 2009 | -- | $259,900 -29.1% |
| 2008 | -- | $366,600 -6.1% |
| 2007 | -- | $390,400 |
Find assessor info on the county website
Neighborhood: 20155
Nearby homes
- $607,9003 bd4 ba2.4k sqft14105 Catbird Dr, Gainesville, VA 20155Off Market
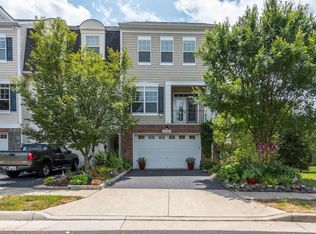
- $625,6003 bd4 ba2.8k sqft14101 Catbird Dr, Gainesville, VA 20155Off Market

- $610,7003 bd3 ba1.9k sqft14113 Catbird Dr, Gainesville, VA 20155Off Market
- $606,1003 bd3 ba1.9k sqft14122 Catbird Dr, Gainesville, VA 20155Off Market
- $620,0003 bd4 ba2.3k sqft14115 Catbird Dr, Gainesville, VA 20155Sold
- $587,1003 bd3 ba2k sqft14124 Catbird Dr, Gainesville, VA 20155Off Market
- $649,9003 bd4 ba2.5k sqft14117 Catbird Dr, Gainesville, VA 20155Sold
- $609,8003 bd4 ba2.5k sqft14126 Catbird Dr, Gainesville, VA 20155Off Market
Nearby schools
GreatSchools rating
- 10/10Glenkirk Elementary SchoolGrades: PK-5Distance: 0.7 mi
- 9/10Gainesville Middle SchoolGrades: 6-8Distance: 1.6 mi
- 7/10Gainesville HighGrades: 9-11Distance: 1.8 mi
Schools provided by the listing agent
- Elementary: Glenkirk
- Middle: Gainesville
- High: Gainesville
- District: Prince William County Public Schools
Source: Bright MLS. This data may not be complete. We recommend contacting the local school district to confirm school assignments for this home.
Get a cash offer in 3 minutes
Find out how much your home could sell for in as little as 3 minutes with a no-obligation cash offer.
Estimated market value
$620,000
Get a cash offer in 3 minutes
Find out how much your home could sell for in as little as 3 minutes with a no-obligation cash offer.
Estimated market value
$620,000
- Virginia
- Prince William County
- Gainesville
- 20155
- 14103 Catbird Dr
Nearby cities
Nearby zip codes
Other Gainesville Topics
