Skip main navigation
Closed
  • $585,000

    14103 Overcreek Pass, Little Rock, AR 72211

    3beds
    3,335sqft
    Single Family Residence
    Built in 2013
    0.25 Acres Lot
    $627,900 Zestimate®
    $175/sqft
    $3,806 Estimated rent

    Home value

    $627,900

    $597,000 - $659,000

    $3,806/mo

    Zestimate® history
    Loading
    Loading...

    Owner options

    List your home for rent

    $3,806/mo

    Rent Zestimate®

    Find your next renter with Zillow Rental Manager. Plus, with online applications, you can quickly screen prospective tenants – for free.

    Learn more

    $3,806/mo

    Rent Zestimate®

    Refinance and save

    $4,136/mo

    Est. payment

    Refinancing to a lower rate could help reduce your monthly payments and save thousands over the life of the loan.

    See today's rates

    $4,136/mo

    Est. payment

    Explore your selling options

    Work with a Zillow partner agent

    Leverage their expertise and Zillow's premium Showcase listings to get your home seen by more buyers.

    Get started

    List with your own agent

    Get your home in front of millions of buyers by listing it on Zillow.

    Learn how to do it

    Sell it yourself

    Take full control of how buyers see your home on Zillow by listing For Sale by Owner (FSBO).

    List your home

    What's special

    Expansive closetMaster suiteHardwood floorsExquisite finishesBuilt-in shelvesGourmet kitchenGorgeous hardwood floors
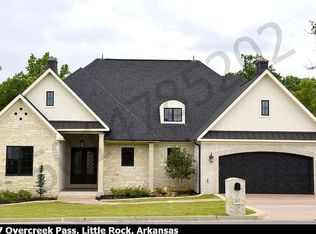
    Experience the epitome of elegance in this one-level home with a fabulous open floor plan. The gourmet kitchen features a magnificent 6-burner range and a spacious center island with custom cabinetry. Gorgeous hardwood floors and 8' solid wood doors enhance the luxurious ambiance. The office is adorned with glass French doors for privacy. The master suite offers hardwood floors, a lavish bath, and an expansive closet which provides ample space for organizing and storing your wardrobe, ensuring that everything is easily accessible. Guest bedrooms each with its own en-suite bath for added comfort and privacy. The large laundry room includes built-in shelves and a sink. Other highlights include a tankless hot water heater and a covered deck overlooking a serene green space where you can unwind and enjoy the peaceful surroundings. This beautifully detailed home harmoniously combines functionality and sophistication, from the exquisite finishes to the thoughtful design, every aspect of this residence has been carefully crafted to create a truly exceptional living experience, and making it a true haven for discerning homeowner.

    Zillow last checked:

    Listing updated:

    Listed by:

    Kelly Wei 501-860-8306,

    LPT Realty

    Bought with:

    Rocky Herman, AR

    Access Realty, Inc.

    Source: CARMLS,MLS#: 23019106MLS Logo

    Facts & features

    Interior

    Bedrooms & bathrooms
    • Bedrooms: 3
    • Bathrooms: 4
    • Full bathrooms: 3
    • 1/2 bathrooms: 1
    Rooms
    • Room types: Great Room, Office/Study
    Dining room
    • Features: Separate Dining Room, Eat-in Kitchen, Separate Breakfast Rm
    Heating
    • Natural Gas, Zoned
    Cooling
    • Electric
    Appliances
    • Included: Free-Standing Range, Double Oven, Gas Range, Dishwasher, Disposal, Indoor Grill, Refrigerator, Gas Water Heater, Tankless Water Heater
    • Laundry: Washer Hookup, Electric Dryer Hookup, Laundry Room
    Features
    • Walk-In Closet(s), Built-in Features, Ceiling Fan(s), Walk-in Shower, Breakfast Bar, Pantry, Primary Bedroom/Main Lv, Guest Bedroom/Main Lv, Primary Bedroom Apart, 3 Bedrooms Same Level
    • Flooring: Carpet, Wood, Tile
    • Doors: Insulated Doors
    • Windows: Window Treatments, Insulated Windows, Low Emissivity Windows
    • Attic: Floored,Attic Vent-Turbo
    • Has fireplace: Yes
    • Fireplace features: Factory Built, Gas Starter, Gas Logs Present
    Interior area
    • Total structure area: 3,335
    • Total interior livable area: 3,335 sqft

    Property

    Parking
    • Total spaces: 2
    • Parking features: Garage, Two Car
    • Has garage: Yes
    Features
    • Levels: One
    • Stories: 1
    • Patio & porch: Deck
    • Exterior features: Rain Gutters
    • Has spa: Yes
    • Spa features: Whirlpool/Hot Tub/Spa
    Lot
    • Size: 0.25 Acres
    • Features: Sloped, Level, Subdivided, Lawn Sprinkler
    Details
    • Parcel number: 44L0771301708

    Construction

    Type & style
    • Home type: SingleFamily
    • Architectural style: Traditional
    • Property subtype: Single Family Residence
    Materials
    • Brick
    • Foundation: Crawl Space
    • Roof: Shingle
    Condition
    • New construction: No
    • Year built: 2013

    Utilities & green energy

    • Electric: Elec-Municipal (+Entergy)
    • Gas: Gas-Natural
    • Sewer: Public Sewer
    • Water: Public
    • Utilities for property: Natural Gas Connected, Underground Utilities
    Green energy
    • Energy efficient items: Doors

    Community & HOA

    Community
    • Features: Pool, Tennis Court(s), Clubhouse, Picnic Area, Mandatory Fee, Fitness/Bike Trail
    • Security: Smoke Detector(s)
    • Subdivision: WOODLANDS EDGE
    HOA
    • Has HOA: Yes
    • HOA fee: $595 annually
    Location
    • Region: Little Rock

    Financial & listing details

    • Price per square foot: $175/sqft
    • Tax assessed value: $479,530
    • Annual tax amount: $5,741
    • Date on market: 6/23/2023
    • Listing terms: VA Loan,Conventional,Cash
    • Road surface type: Paved

    Price history

    DateEventPrice
    7/31/2023Sold$585,000+0.9%$175/sqft
    Source: CARMLS #23019106 Report a problem
    6/23/2023Listed for sale$580,000+7.8%$174/sqft
    Source: CARMLS #23019106 Report a problem
    2/11/2022Sold$538,000+6.5%$161/sqft
    Source: CARMLS #22000844 Report a problem
    1/8/2022Listed for sale$505,000+13.5%$151/sqft
    Source: CARMLS #22000844 Report a problem
    2/23/2018Sold$445,000-0.9%$133/sqft
    Source: CARMLS #17036275 Report a problem
    12/13/2017Listed for sale$449,000+1.1%$135/sqft
    Source: Crye-Leike REALTORS Kanis Branch #17036275 Report a problem
    1/29/2016Sold$444,000-0.2%$133/sqft
    Source: Public Record Report a problem
    6/27/2013Sold$445,000+509.6%$133/sqft
    Source: Public Record Report a problem
    8/24/2012Sold$73,000$22/sqft
    Source: Public Record Report a problem

    Public tax history

    YearProperty taxesTax assessment
    2024$5,667 -1.3%$95,906
    2023$5,742 +8.8%$95,906 +9.1%
    2022$5,277 +23.3%$87,900 +5%
    2021$4,280 -14.5%$83,710
    2020$5,008 $83,710
    2019$5,008 -0.5%$83,710
    2018$5,033 $83,710
    2017$5,033 $83,710 +2.4%
    2016$5,033 +2.4%$81,780
    2015$4,917 -7.2%$81,780
    2014$5,299 $81,780
    Find assessor info on the county website

    Neighborhood: 72211

    Nearby schools

    GreatSchools rating
    Get pre-qualified for a loan
    At Zillow Home Loans, we can pre-qualify you in as little as 5 minutes with no impact to your credit score.

    An equal housing lender. NMLS #10287.

    Sell for more on Zillow
    Get a Zillow Showcase℠ listing at no additional cost and you could sell for .
    $627,900
    2% more
    +$12,558
    With Zillow Showcase(estimated)
    $640,458