Beautifully updated and move-in ready in Academy Ridge, one of 40245's most loved neighborhoods. This 4 bedroom, 3.5 bath home offers over 3,000 finished square feet with a long list of thoughtful improvements throughout. The kitchen was just updated with new cabinetry and quartz countertops, while new engineered hardwood flooring on the main level and new carpet upstairs create a fresh, cohesive feel throughout the home. The finished basement expands the living space even further, offering a full bath, kitchenette, office/bedroom with closet, electric fireplace, and dedicated storage - providing plenty of flexibility for guests, work, entertaining, or everyday living. The sellers have also invested in important updates beyond the finishes, including a new water heater in 2026, HVAC in 2025, and roof in 2023. Residents also enjoy access to the Landis Lakes pool and clubhouse, adding another wonderful amenity to the neighborhood. With generous living space, extensive recent updates, a direct, walkable route to Christian Academy, and a convenient East End location near shopping, dining, and everyday amenities, 14103 Victory Ridge offers the space, updates, and location that make this home one to see.
For sale
$449,000
14103 Victory Ridge Dr, Louisville, KY 40245
4beds
3,005sqft
Single Family Residence
Built in 2003
10,454 Square Feet Lot
$440,900 Zestimate®
$149/sqft
$29/mo HOA
What's special
New carpet upstairsElectric fireplaceDedicated storage
- 22 hours
- 279
- 47
Likely to sell faster than
Zillow last checked:
Listing updated:
Listed by:
Amy C Batcher 502-829-6884,
White Picket Real Estate,
Kyle Elmore 502-389-9920
Source: Metro Search Inc. LLC DBA Apex MLS,MLS#: 1731343
Facts & features
Interior
Bedrooms & bathrooms
- Bedrooms: 4
- Bathrooms: 4
- Full bathrooms: 3
- 1/2 bathrooms: 1
Primary bedroom
- Level: Second
Bedroom
- Level: Second
Bedroom
- Level: Second
Bedroom
- Level: Second
Primary bathroom
- Level: Second
Half bathroom
- Level: First
Full bathroom
- Level: Second
Full bathroom
- Level: Basement
Dining room
- Description: Formal
- Level: First
Family room
- Description: electric fireplace
- Level: Basement
Great room
- Level: First
Kitchen
- Level: First
Laundry
- Level: First
Other
- Description: Can be used as 5th bedroom
- Level: Basement
Heating
- Forced Air, Natural Gas
Cooling
- Central Air
Features
- Basement: Finished
- Number of fireplaces: 2
Interior area
- Total structure area: 2,098
- Total interior livable area: 3,005 sqft
- Finished area above ground: 2,098
- Finished area below ground: 907
Property
Parking
- Total spaces: 2
- Parking features: Off Street, Attached, Entry Front, Driveway
- Attached garage spaces: 2
- Has uncovered spaces: Yes
Features
- Stories: 2
- Patio & porch: Deck, Porch
- Pool features: Association, Community
- Fencing: Full,Wood
Lot
- Size: 10,454 Square Feet
- Dimensions: 65 x 161
- Features: Sidewalk, Cleared, Level
Details
- Parcel number: 352900720000
Construction
Type & style
- Home type: SingleFamily
- Architectural style: Traditional
- Property subtype: Single Family Residence
Materials
- Vinyl Siding, Brick
- Foundation: Concrete Perimeter
- Roof: Shingle
Condition
- Year built: 2003
Utilities & green energy
- Sewer: Public Sewer
- Water: Public
- Utilities for property: Electricity Connected, Natural Gas Connected
Community & HOA
Community
- Subdivision: Academy Ridge
HOA
- Has HOA: Yes
- Amenities included: Clubhouse, Pool
- HOA fee: $350 annually
Location
- Region: Louisville
Financial & listing details
- Price per square foot: $149/sqft
- Tax assessed value: $293,950
- Annual tax amount: $3,280
- Date on market: 10/8/2026
- Electric utility on property: Yes
Estimated market value
$440,900
$419,000 - $463,000
$3,008/mo
Price history
| Date | Event | Price |
|---|---|---|
| 10/8/2026 | Listed for sale | $449,000+62.7%$149/sqft |
Source:  Metro Search Inc. LLC DBA Apex MLS #1731343 Report a problem Metro Search Inc. LLC DBA Apex MLS #1731343 Report a problem | ||
| 3/8/2024 | Listing removed | -- |
Source: Zillow Rentals Report a problem | ||
| 1/23/2024 | Listed for rent | $3,150+1.6%$1/sqft |
Source: Zillow Rentals Report a problem | ||
| 6/7/2023 | Listing removed | -- |
Source: Zillow Rentals Report a problem | ||
| 6/1/2023 | Price change | $3,100-3.1%$1/sqft |
Source: Zillow Rentals Report a problem | ||
| 5/19/2023 | Listed for rent | $3,200$1/sqft |
Source: Zillow Rentals Report a problem | ||
| 7/26/2019 | Sold | $276,000-4.8%$92/sqft |
Source: Public Record Report a problem | ||
| 6/23/2019 | Pending sale | $289,900$96/sqft |
Source: RE/MAX Associates #1534405 Report a problem | ||
| 6/9/2019 | Listed for sale | $289,900+16.7%$96/sqft |
Source: RE/MAX Associates of Louisville #1534405 Report a problem | ||
| 5/22/2015 | Sold | $248,500$83/sqft |
Source: Metro Search Inc. LLC DBA Apex MLS #1415319 Report a problem | ||
Public tax history
| Year | Property taxes | Tax assessment |
|---|---|---|
| 2025 | $3,280 -1.9% | $293,950 |
| 2024 | $3,345 -1.7% | $293,950 |
| 2023 | $3,404 -0.3% | $293,950 |
| 2022 | $3,416 -1.4% | $293,950 +6.5% |
| 2021 | $3,464 +8.9% | $276,000 |
| 2020 | $3,180 | $276,000 +11.1% |
| 2019 | $3,180 +14.7% | $248,500 |
| 2018 | $2,772 | $248,500 |
| 2017 | $2,772 +20.2% | $248,500 +7.7% |
| 2013 | $2,307 | $230,650 |
| 2011 | $2,307 | $230,650 |
| 2010 | $2,307 | $230,650 |
| 2009 | $2,307 | $230,650 |
| 2007 | -- | $230,650 |
| 2006 | -- | $230,650 |
| 2005 | -- | $230,650 |
| 2004 | -- | $230,650 |
Find assessor info on the county website
Monthly payment
Est. payment
Payment breakdown
Explore the cost of this home by adjusting the details. Changes won't be saved.Climate risks
Neighborhood: 40245
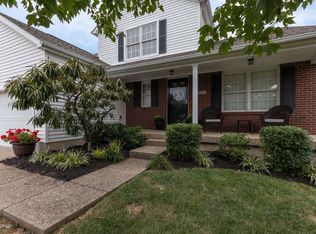
- $433,8003 bd4 ba3.4k sqft14105 Victory Ridge Dr, Louisville, KY 40245Off Market
- $441,0003 bd3 ba2.1k sqft14101 Victory Ridge Dr, Louisville, KY 40245Off Market
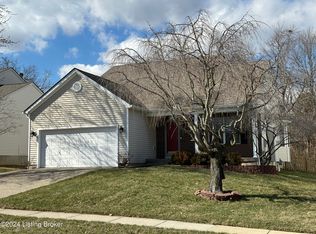
- $369,9003 bd3 ba2.4k sqft14107 Victory Ridge Dr, Louisville, KY 40245Sold
- $409,0003 bd2 ba1.9k sqft200 Academy Ct, Louisville, KY 40245Off Market
Similar homes
- $411,0004 bd3 ba1.9k sqft14113 Victory Ridge Dr, Louisville, KY 40245For Sale
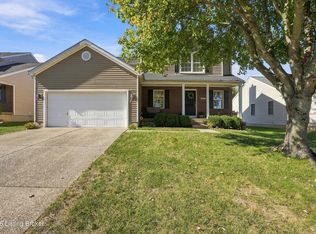
 MLS ID #1731443, Casey A Perkins, Real Estate Go To. Metro Search Inc. LLC DBA Apex MLS
 - $599,9005 bd3 ba3.4k sqft510 Academy Ridge Pl, Louisville, KY 40245For Sale
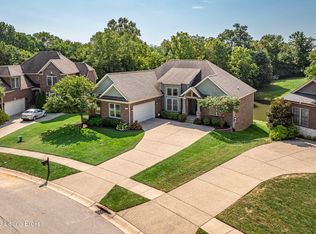 MLS ID #1731272, Jason Farabee, The Agency Louisville. Metro Search Inc. LLC DBA Apex MLS
 - $400,0003 bd2 ba1.7k sqft105 Beckley Woods Dr, Louisville, KY 40245For Sale
 MLS ID #1730839, Bowin Tichenor, Semonin Realtors. Metro Search Inc. LLC DBA Apex MLS
 - $429,0003 bd3 ba2.1k sqft13309 Crystal Cv, Louisville, KY 40223For Sale
 MLS ID #1731007, Phil Moffett, Edelen & Edelen REALTORS. Metro Search Inc. LLC DBA Apex MLS
 - $630,0004 bd4 ba4.3k sqft14203 Woodland Ridge Dr, Louisville, KY 40245For SaleMLS ID #1731303, Paula Weaver, First Saturday Real Estate. Metro Search Inc. LLC DBA Apex MLS
- $370,0004 bd3 ba2.2k sqft408 Taurus Pl, Middletown, KY 40243For SaleMLS ID #1731242, Angie Tonini-Rogers, Homepage Realty. Metro Search Inc. LLC DBA Apex MLS
- $399,9993 bd2 ba1.8k sqft616 Harris Ridge Rd, Louisville, KY 40223For SaleMLS ID #1731264, Sandy Piepmeyer, Parklands Realty. Metro Search Inc. LLC DBA Apex MLS
- $510,0004 bd3 ba2.5k sqft15005 Bircham Rd, Louisville, KY 40245For SaleMLS ID #1727255, Jill K Schloemer, Kentucky Select Properties. Metro Search Inc. LLC DBA Apex MLS
- $400,0004 bd2 ba2.2k sqft17105 Meander Way, Louisville, KY 40245For SaleMLS ID #1730898, Keith Ferriell, OPTL Realty. Metro Search Inc. LLC DBA Apex MLS
- $400,0004 bd3 ba2.7k sqft513 Moser Rd, Louisville, KY 40223For SaleMLS ID #1727704, Heather Spencer, Keller Williams Collective. Metro Search Inc. LLC DBA Apex MLS
- $464,0003 bd3 ba2.3k sqft703 Eastgate Village Pl, Louisville, KY 40223For SaleMLS ID #1729770, Joe K Bradshaw, simpler.realestate. Metro Search Inc. LLC DBA Apex MLS
- $375,0003 bd3 ba2.1k sqft11921 Berry Hill Rd, Douglass Hills, KY 40243For SaleMLS ID #1731292, Ashley S Parker, Parker & Klein Real Estate. Metro Search Inc. LLC DBA Apex MLS
- $383,7954 bd3 ba2.5k sqft10701 Linn Station Rd, Louisville, KY 40223For SaleMLS ID #1731291, Maria C Perez, Real Estate Unlimited. Metro Search Inc. LLC DBA Apex MLS
- $405,0003 bd3 ba1.8k sqft207 Brookfield Hills Ct, Louisville, KY 40245For SaleMLS ID #1730364, Phil Moffett, Edelen & Edelen REALTORS. Metro Search Inc. LLC DBA Apex MLS
- $459,9003 bd4 ba2.9k sqft1118 Blackthorn Rd, Louisville, KY 40299For SaleMLS ID #1728987, Patti A Beard, Nest Realty. Metro Search Inc. LLC DBA Apex MLS
- $335,0003 bd3 ba1.8k sqft12411 Brookgreen Dr, Middletown, KY 40243For SaleMLS ID #1731150, Matt McCall, Kentucky Select Properties. Metro Search Inc. LLC DBA Apex MLS
- $359,9004 bd3 ba2.4k sqft13917 Aiken Rd, Louisville, KY 40245For SaleMLS ID #1729510, Jeremy Byers, RE/MAX Premier Properties. Metro Search Inc. LLC DBA Apex MLS
- $399,0003 bd3 ba2.4k sqft117 Treslyn Way, Louisville, KY 40245For SaleMLS ID #1725305, Angela Maloney, Southeast REALTORS Inc. Metro Search Inc. LLC DBA Apex MLS
