Gorgeous 1-car garage townhome in sought-after Crossroads Village. This beautiful home has been tastefully updated, including gleaming hardwood floors throughout the main level. 3 spacious bedrooms, 2 full baths, and 2 half baths. Bright formal living room, elegant dining room, family size, eat-in kitchen with 42" cabinets and stainless steel appliances. The fully finished lower level features new engineered wood floors and walkout to your private, fully fenced backyard and the lower level of your 2-level deck. Major systems have been updated to include new roof in 2019, new HVAC in 2016, new water heater, brand new carpet in all 3 bedrooms, new appliances, new LVP flooring in kitchen, new washer, new half bath in lower level, and fresh paint throughout. Exterior trim has been replaced with maintenance-free PVC. This home is truly move-in ready! All this, in a fabulous location convenient to multiple shopping centers, restaurants, Harris Teeter, Dunkin Donuts, & Starbucks across the street, UVA healthcare, Lowes, Home Depot, Target, Walmart, golf courses, wineries, campgrounds, I-66, Route 29, & Route 15.
Sold for $535,000
$535,000
14104 Ashler Ln, Gainesville, VA 20155
3beds
2,040sqft
Townhouse
Built in 1995
1,598 Square Feet Lot
$542,700 Zestimate®
$262/sqft
$2,871 Estimated rent
Home value
$542,700
$516,000 - $570,000
$2,871/mo
Zestimate® history
Owner options
List your home for rent
$2,871/mo
Rent Zestimate®
Find your next renter with Zillow Rental Manager. Plus, with online applications, you can quickly screen prospective tenants – for free.
$2,871/mo
Rent Zestimate®
Refinance and save
$3,662/mo
Est. payment
Refinancing to a lower rate could help reduce your monthly payments and save thousands over the life of the loan.
$3,662/mo
Est. payment
Explore your selling options
Work with a Zillow partner agent
Leverage their expertise and Zillow's premium Showcase listings to get your home seen by more buyers.
Get startedList with your own agent
Get your home in front of millions of buyers by listing it on Zillow.
Learn how to do itSell it yourself
Take full control of how buyers see your home on Zillow by listing For Sale by Owner (FSBO).
List your homeWhat's special
Golf coursesExterior trimBrand new carpetHome depotNew half bathFamily sizeNew roof
Zillow last checked:
Listing updated:
Listed by:
Tamer Eid 703-606-9551,
DC Premier Real Estate, LLC
Bought with:
Chris Hummer, 0225216371
Long & Foster Real Estate, Inc.
Source: Bright MLS,MLS#: VAPW2067270
Facts & features
Interior
Bedrooms & bathrooms
- Bedrooms: 3
- Bathrooms: 4
- Full bathrooms: 2
- 1/2 bathrooms: 2
- Main level bathrooms: 1
Rooms
- Room types: Living Room, Dining Room, Bedroom 2, Bedroom 3, Kitchen, Family Room, Breakfast Room, Bedroom 1, Laundry, Bathroom 1, Bathroom 2
Basement
- Area: 600
Heating
- Forced Air, Natural Gas
Cooling
- Central Air, Electric
Appliances
- Included: Microwave, Dishwasher, Disposal, Dryer, Refrigerator, Washer, Cooktop, Exhaust Fan, Ice Maker, Gas Water Heater
- Laundry: Laundry Room
Features
- Breakfast Area, Ceiling Fan(s), Open Floorplan, Kitchen - Table Space, Primary Bath(s), Bathroom - Tub Shower, Walk-In Closet(s), Crown Molding, Dining Area, Kitchen - Country, Eat-in Kitchen
- Flooring: Carpet, Ceramic Tile, Hardwood, Wood
- Windows: Window Treatments
- Basement: Full,Front Entrance,Finished,Garage Access,Heated,Improved,Interior Entry,Walk-Out Access,Exterior Entry
- Has fireplace: No
Interior area
- Total structure area: 2,040
- Total interior livable area: 2,040 sqft
- Finished area above ground: 1,440
- Finished area below ground: 600
Property
Parking
- Total spaces: 1
- Parking features: Garage Faces Front, Asphalt, Assigned, Attached
- Attached garage spaces: 1
- Has uncovered spaces: Yes
- Details: Assigned Parking, Assigned Space #: 137
Accessibility
- Accessibility features: None
Features
- Levels: Three
- Stories: 3
- Patio & porch: Deck, Patio
- Pool features: Community
Lot
- Size: 1,598 Square Feet
Details
- Additional structures: Above Grade, Below Grade
- Parcel number: 7397587173
- Zoning: R6
- Special conditions: Standard
Construction
Type & style
- Home type: Townhouse
- Architectural style: Colonial
- Property subtype: Townhouse
Materials
- Vinyl Siding
- Foundation: Concrete Perimeter
Condition
- New construction: No
- Year built: 1995
- Major remodel year: 2024
Utilities & green energy
- Sewer: Public Sewer
- Water: Public
Community & HOA
Community
- Subdivision: Crossroads Village
HOA
- Has HOA: Yes
- Amenities included: Basketball Court, Tot Lots/Playground, Tennis Court(s), Pool, Community Center
- Services included: Trash, Snow Removal, Insurance, Management, Reserve Funds, Road Maintenance, Common Area Maintenance
- HOA fee: $365 quarterly
- HOA name: SEQUOIA MANAGEMENT
Location
- Region: Gainesville
Financial & listing details
- Price per square foot: $262/sqft
- Tax assessed value: $412,800
- Annual tax amount: $4,380
- Date on market: 3/20/2024
- Listing agreement: Exclusive Right To Sell
- Listing terms: Cash,Conventional,VA Loan
- Ownership: Fee Simple
Price history
| Date | Event | Price |
|---|---|---|
| 4/3/2024 | Sold | $535,000-0.9%$262/sqft |
Source:  Bright MLS #VAPW2067270 Report a problem Bright MLS #VAPW2067270 Report a problem | ||
| 3/25/2024 | Pending sale | $540,000$265/sqft |
Source: Bright MLS #VAPW2067270 Report a problem | ||
| 3/20/2024 | Listed for sale | $540,000$265/sqft |
Source: Bright MLS #VAPW2067270 Report a problem | ||
| 3/17/2024 | Listing removed | -- |
Source: Bright MLS #VAPW2065078 Report a problem | ||
| 3/8/2024 | Pending sale | $540,000$265/sqft |
Source: Bright MLS #VAPW2065078 Report a problem | ||
| 2/22/2024 | Contingent | $540,000$265/sqft |
Source: Bright MLS #VAPW2065078 Report a problem | ||
| 2/18/2024 | Listed for sale | $540,000+89.5%$265/sqft |
Source: Bright MLS #VAPW2065078 Report a problem | ||
| 2/26/2019 | Listing removed | $1,900$1/sqft |
Source: Fairfax Realty 50/66 LLC #VAPW399922 Report a problem | ||
| 2/11/2019 | Price change | $1,900-5%$1/sqft |
Source: Fairfax Realty 50/66 LLC #VAPW399922 Report a problem | ||
| 2/8/2019 | Listed for rent | $2,000$1/sqft |
Source: Fairfax Realty 50/66 LLC #VAPW399922 Report a problem | ||
| 9/29/2015 | Sold | $285,000-5%$140/sqft |
Source: Public Record Report a problem | ||
| 8/26/2015 | Pending sale | $300,000$147/sqft |
Source: Weichert REALTORS #PW8659507 Report a problem | ||
| 6/8/2015 | Listed for sale | $300,000+68.5%$147/sqft |
Source: Weichert REALTORS #PW8659507 Report a problem | ||
| 6/27/2001 | Sold | $178,000+31.9%$87/sqft |
Source: Public Record Report a problem | ||
| 1/2/1998 | Sold | $135,000$66/sqft |
Source: Public Record Report a problem | ||
Public tax history
| Year | Property taxes | Tax assessment |
|---|---|---|
| 2025 | $4,646 +6.7% | $473,800 +8.2% |
| 2024 | $4,355 +1.4% | $437,900 +6.1% |
| 2023 | $4,295 +0.8% | $412,800 +9.8% |
| 2022 | $4,261 +3% | $376,100 +11.3% |
| 2021 | $4,139 +6% | $337,900 +7% |
| 2020 | $3,906 +118.9% | $315,800 +6.9% |
| 2019 | $1,784 -47.8% | $295,500 +4.4% |
| 2018 | $3,418 +5.2% | $283,100 +5.1% |
| 2017 | $3,250 +2.6% | $269,300 +4.7% |
| 2016 | $3,166 -0.3% | $257,200 +1.1% |
| 2015 | $3,176 | $254,500 +0.8% |
| 2014 | $3,176 | $252,600 +13.2% |
| 2013 | -- | $223,200 +10.9% |
| 2012 | -- | $201,300 +4.1% |
| 2010 | -- | $193,400 +8% |
| 2009 | -- | $179,100 -26.9% |
| 2008 | -- | $245,100 -15.2% |
| 2007 | -- | $289,200 -15.1% |
| 2006 | -- | $340,800 +31.3% |
| 2005 | -- | $259,500 +19.8% |
| 2004 | -- | $216,600 +13.3% |
| 2003 | -- | $191,100 +14.9% |
| 2002 | -- | $166,300 +12.8% |
| 2001 | -- | $147,400 |
Find assessor info on the county website
Neighborhood: 20155
Nearby homes
- $486,8001 bd1 ba1.9k sqft14106 Ashler Ln, Gainesville, VA 20155Off Market
- $522,6003 bd2 ba2.3k sqft14102 Ashler Ln, Gainesville, VA 20155Off Market

- $505,0003 bd4 ba1.9k sqft14108 Ashler Ln, Gainesville, VA 20155Sold
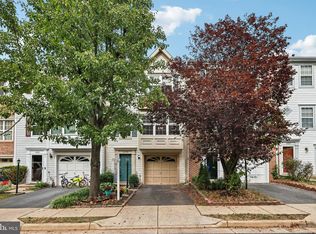
- $509,8003 bd3 ba2k sqft14110 Ashler Ln, Gainesville, VA 20155Off Market
- $530,7003 bd2 ba1.5k sqft14112 Ashler Ln, Gainesville, VA 20155Off Market
- $543,2003 bd3 ba1.6k sqft14101 Red Rock Ct, Gainesville, VA 20155Off Market
- $551,8003 bd4 ba2.2k sqft14103 Red Rock Ct, Gainesville, VA 20155Off Market
- $529,5003 bd4 ba2.3k sqft14105 Red Rock Ct, Gainesville, VA 20155Off Market
Nearby schools
GreatSchools rating
- 8/10George G. Tyler Elementary SchoolGrades: PK-5Distance: 0.5 mi
- 6/10Bull Run Middle SchoolGrades: 6-8Distance: 1.1 mi
- 7/10Gainesville HighGrades: 9-11Distance: 2.1 mi
Schools provided by the listing agent
- Elementary: Tyler
- Middle: Bull Run
- High: Gainesville
- District: Prince William County Public Schools
Source: Bright MLS. This data may not be complete. We recommend contacting the local school district to confirm school assignments for this home.
Get a cash offer in 3 minutes
Find out how much your home could sell for in as little as 3 minutes with a no-obligation cash offer.
Estimated market value
$542,700
Get a cash offer in 3 minutes
Find out how much your home could sell for in as little as 3 minutes with a no-obligation cash offer.
Estimated market value
$542,700
- Virginia
- Prince William County
- Gainesville
- 20155
- 14104 Ashler Ln
Nearby cities
Nearby zip codes
Other Gainesville Topics
