Skip main navigation
Closed
  • $585,000

    14104 Green Birch Dr, Pineville, NC 28134

    5beds
    4,277sqft
    Single Family Residence
    Built in 2009
    0.17 Acres Lot
    $578,900 Zestimate®
    $137/sqft
    $4,472 Estimated rent

    Home value

    $578,900

    $533,000 - $631,000

    $4,472/mo

    Zestimate® history
    Loading
    Loading...

    Owner options

    List your home for rent

    $4,472/mo

    Rent Zestimate®

    Find your next renter with Zillow Rental Manager. Plus, with online applications, you can quickly screen prospective tenants – for free.

    Learn more

    $4,472/mo

    Rent Zestimate®

    Refinance and save

    $4,076/mo

    Est. payment

    Refinancing to a lower rate could help reduce your monthly payments and save thousands over the life of the loan.

    See today's rates

    $4,076/mo

    Est. payment

    Explore your selling options

    Work with a Zillow partner agent

    Leverage their expertise and Zillow's premium Showcase listings to get your home seen by more buyers.

    Get started

    List with your own agent

    Get your home in front of millions of buyers by listing it on Zillow.

    Learn how to do it

    Sell it yourself

    Take full control of how buyers see your home on Zillow by listing For Sale by Owner (FSBO).

    List your home

    What's special

    Finished basementHuge bonus roomGourmet kitchenPre-finished wide-plank wood floorsLower-level patioUpgraded tile showerRecreational space
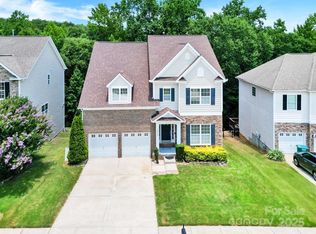
    Beautifully maintained 2-story home w/finished basement conveniently located near shopping, dining & recreation facilities! This spacious 5BR/3.5BA home features the primary bedroom on main level w/barn door access to its ensuite bath w/upgraded tile shower, double sink vanity & wonderful custom, walk-in closet. The gourmet kitchen has plenty of cabinet space, granite counters, designer backsplash, breakfast bar, stainless steel appliances & large pantry. Gorgeous pre-finished, wide-plank wood floors throughout the main floor! The extended rear deck w/pergola overlooking the serene wooded common space is perfect for relaxing or entertaining. The 2nd floor boasts a huge bonus room, 3 additional bedrooms, loft & full bath. The finished basement is an extraordinary addition to the home w/kitchenette, sizable recreational space highlighting built-in shelves, full bath, 5th bed/flex room, huge storage room & access to the lower-level patio. Residents enjoy a community pool & playground.

    Zillow last checked:

    Listing updated:

    Listed by:

    Tara Poole TaraPoole@kw.com,

    Keller Williams Ballantyne Area

    Bought with:

    Shanda Baldwin

    Howard Hanna Allen Tate Charlotte South

    Source: Canopy MLS as distributed by MLS GRID,MLS#: 4220171MLS Logo

    Facts & features

    Interior

    Bedrooms & bathrooms
    • Bedrooms: 5
    • Bathrooms: 4
    • Full bathrooms: 3
    • 1/2 bathrooms: 1
    • Main level bedrooms: 1
    Primary bedroom
    • Level: Main
    Bedroom s
    • Level: Upper
    Bedroom s
    • Level: Upper
    Bedroom s
    • Level: Upper
    Bathroom full
    • Level: Main
    Bathroom half
    • Level: Main
    Bathroom full
    • Level: Upper
    Bathroom full
    • Level: Basement
    Other
    • Level: Basement
    Other
    • Level: Basement
    Bonus room
    • Level: Upper
    Breakfast
    • Level: Main
    Dining room
    • Level: Main
    Family room
    • Level: Main
    Kitchen
    • Level: Main
    Laundry
    • Level: Main
    Loft
    • Level: Upper
    Recreation room
    • Level: Basement
    Heating
    • Forced Air, Natural Gas, Zoned
    Cooling
    • Central Air, Zoned
    Appliances
    • Included: Dishwasher, Disposal, Electric Range, Gas Water Heater, Microwave, Refrigerator
    • Laundry: Electric Dryer Hookup, Mud Room, Main Level
    Features
    • Breakfast Bar, Built-in Features, Pantry, Storage, Walk-In Closet(s)
    • Flooring: Carpet, Hardwood, Tile
    • Doors: Screen Door(s), Sliding Doors
    • Windows: Insulated Windows
    • Basement: Daylight,Finished,Interior Entry,Storage Space,Walk-Out Access
    • Attic: Permanent Stairs,Walk-In
    • Fireplace features: Family Room, Gas
    Interior area
    • Total structure area: 3,063
    • Total interior livable area: 4,277 sqft
    • Finished area above ground: 3,063
    • Finished area below ground: 1,214

    Property

    Parking
    • Total spaces: 2
    • Parking features: Driveway, Attached Garage, Garage Faces Front, Garage on Main Level
    • Attached garage spaces: 2
    • Has uncovered spaces: Yes
    Features
    • Levels: Two
    • Stories: 2
    • Patio & porch: Covered, Deck, Front Porch, Patio
    • Pool features: Community
    Lot
    • Size: 0.17 Acres
    • Dimensions: 60' x 122'
    Details
    • Parcel number: 22150209
    • Zoning: RMF
    • Special conditions: Standard

    Construction

    Type & style
    • Home type: SingleFamily
    • Architectural style: Transitional
    • Property subtype: Single Family Residence
    Materials
    • Brick Partial, Vinyl
    Condition
    • New construction: No
    • Year built: 2009

    Utilities & green energy

    • Sewer: Public Sewer
    • Water: City
    • Utilities for property: Electricity Connected

    Community & HOA

    Community
    • Features: Playground, Sidewalks, Street Lights
    • Security: Security System
    • Subdivision: Carolina Village
    HOA
    • Has HOA: Yes
    • HOA fee: $555 annually
    • HOA name: Assoiation Management Group
    • HOA phone: 704-897-8785
    Location
    • Region: Pineville

    Financial & listing details

    • Price per square foot: $137/sqft
    • Tax assessed value: $548,600
    • Annual tax amount: $4,403
    • Date on market: 2/14/2025
    • Cumulative days on market: 68 days
    • Listing terms: Cash,Conventional,FHA,VA Loan
    • Electric utility on property: Yes
    • Road surface type: Concrete, Paved

    Price history

    DateEventPrice
    5/23/2025Sold$585,000-2.5%$137/sqft
    Source: Canopy MLS as distributed by MLS GRID #4220171 Report a problem
    4/23/2025Pending sale$600,000$140/sqft
    Source: Canopy MLS as distributed by MLS GRID #4220171 Report a problem
    3/22/2025Price change$600,000-3.8%$140/sqft
    Source: Canopy MLS as distributed by MLS GRID #4220171 Report a problem
    3/13/2025Price change$624,000-2.3%$146/sqft
    Source: Canopy MLS as distributed by MLS GRID #4220171 Report a problem
    2/14/2025Listed for sale$639,000+136.7%$149/sqft
    Source: Canopy MLS as distributed by MLS GRID #4220171 Report a problem
    7/7/2009Sold$270,000$63/sqft
    Source: Public Record Report a problem

    Public tax history

    YearProperty taxesTax assessment
    2025$4,403 $548,600
    2024-- $548,600
    2023-- $548,600 +53.1%
    2022-- $358,400
    2021-- $358,400
    2020-- $358,400
    2019$3,427 $358,400 +37.5%
    2018-- $260,600
    2017$3,058 $260,600
    2016$3,058 $260,600
    2015$3,058 +2.8%$260,600
    2014$2,975 $260,600 +14.3%
    2013-- $228,000
    2012-- $228,000
    2011-- $228,000 +356%
    2010-- $50,000
    2008-- --
    Find assessor info on the county website

    Neighborhood: 28134

    Nearby schools

    GreatSchools rating
    Schools provided by the listing agent
    • Elementary: Pineville
    • Middle: Quail Hollow
    • High: Ballantyne Ridge

    Source: Canopy MLS as distributed by MLS GRID. This data may not be complete. We recommend contacting the local school district to confirm school assignments for this home.

    Get a cash offer in 3 minutes
    Find out how much your home could sell for in as little as 3 minutes with a no-obligation cash offer.
    Estimated market value
    $578,900
    Get a cash offer in 3 minutes
    Find out how much your home could sell for in as little as 3 minutes with a no-obligation cash offer.
    Estimated market value
    $578,900