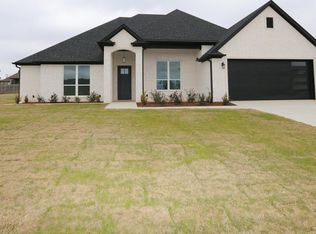
***HALF-ACRE CUL-DE-SAC LOT IN S. TYLER*** This new construction home is located in a serene country setting minutes from everything that South Tyler has to offer! COOPER ESTATES UNIT 2 is a planned development that consists of HALF ACRE OR LARGER lots. This home has 4 bedrooms, breakfast nook, HUGE gourmet kitchen, 2 bathrooms, and 2 car garage. Featuring solid countertops, gorgeous vaulted ceiling in living room, custom cabinets, gas cooktop, wood floors (no carpet), lots of crown molding, vent-free fireplace with gas logs, tile floors, shower and separate soaking tub in master bath, 13' ceilings and more. There is a covered patio to enjoy the large backyard! Welcome to YOUR new Home!!
Contingent
$435,000
14104 Lexi Ct, Tyler, TX 75703
4beds
2,124sqft
Single Family Residence
Built in 2026
0.68 Acres Lot
$432,600 Zestimate®
$205/sqft
$-- HOA
What's special
Half-acre cul-de-sac lotLarge backyardTile floorsCovered patioSolid countertopsLots of crown moldingGas cooktop
- 92 days
- 24
- 0
Zillow last checked:
Listing updated:
Listed by:
Shelia Cooper 903-520-4069,
RE/MAX Impact,
Gillian Johnson 903-705-5809
Source: GTARMLS,MLS#: 26007846
Facts & features
Interior
Bedrooms & bathrooms
- Bedrooms: 4
- Bathrooms: 2
- Full bathrooms: 2
Bathroom
- Features: Shower and Tub, Shower/Tub, Double Lavatory, Walk-In Closet(s), Bar, Linen Closet
Heating
- Central/Gas
Cooling
- Central Electric
Appliances
- Included: Dishwasher, Disposal, Microwave, Electric Oven, Gas Cooktop, Standard Gas, ENERGY STAR Qualified Appliances
Features
- Master Bedroom Split, Breakfast Bar, Ceiling Fan, Pantry
- Flooring: Wood, Tile
- Windows: Double Pane Windows, Low-Emissivity Windows
- Attic: Permanent Stairs
- Fireplace features: Gas, Other
Interior area
- Total structure area: 2,124
- Total interior livable area: 2,124 sqft
Property
Parking
- Total spaces: 2
- Parking features: Inside Entrance, Garage Door Opener, Concrete
- Garage spaces: 2
Features
- Levels: One
- Stories: 1
- Patio & porch: Covered
- Exterior features: Irrigation System, Rain Gutters, Other, Lighting
- Pool features: None
- Fencing: None
Lot
- Size: 0.68 Acres
- Dimensions: 0.684 acre
- Features: Subdivision Lot, Rectangular Lot
Details
- Parcel number: 116850000002014000
Construction
Type & style
- Home type: SingleFamily
- Architectural style: Traditional
- Property subtype: Single Family Residence
Materials
- Brick
- Foundation: Slab
- Roof: Composition
Condition
- Under Construction
- New construction: Yes
- Year built: 2026
Utilities & green energy
- Sewer: Aerobic Septic
- Water: Public
- Utilities for property: Underground Utilities
Green energy
- Energy efficient items: Insulation, 13-15 SEER AC, High Efficiency Water Heater
- Energy generation: Wind
Community & HOA
Community
- Features: Curbs
- Subdivision: Cooper Estates, U-2
HOA
- Has HOA: No
Location
- Region: Tyler
Financial & listing details
- Price per square foot: $205/sqft
- Tax assessed value: $50,530
- Annual tax amount: $557
- Date on market: 6/3/2026
- Listing terms: Conventional,FHA,VA Loan,Cash
- Road surface type: Paved
Estimated market value
$432,600
$411,000 - $454,000
$3,363/mo
Price history
| Date | Event | Price |
|---|---|---|
| 7/30/2026 | Contingent | $435,000$205/sqft |
Source: | ||
| 6/3/2026 | Listed for sale | $435,000+339.4%$205/sqft |
Source: | ||
| 1/1/2026 | Listing removed | $99,000$47/sqft |
Source: | ||
| 9/18/2025 | Price change | $99,000-10%$47/sqft |
Source: | ||
| 9/4/2025 | Listed for sale | $110,000$52/sqft |
Source: | ||
Public tax history
| Year | Property taxes | Tax assessment |
|---|---|---|
| 2024 | $557 +17.6% | $50,530 +66.7% |
| 2023 | $474 -11.1% | $30,318 |
| 2022 | $533 | $30,318 |
Find assessor info on the county website
Monthly payment
Est. payment
Payment breakdown
Explore the cost of this home by adjusting the details. Changes won't be saved.Climate risks
Neighborhood: 75703
Nearby schools
Schools provided by the listing agent
- Elementary: Jack
- Middle: Three Lakes
- High: Tyler Legacy
Source: GTARMLS. This data may not be complete. We recommend contacting the local school district to confirm school assignments for this home.