Skip main navigation
Closed
Street View
  • $1,215,000

    14104 Ryker Way, Davidson, NC 28036

    4beds
    3,379sqft
    Single Family Residence
    Built in 2023
    0.19 Acres Lot
    $1,220,500 Zestimate®
    $360/sqft
    $5,026 Estimated rent

    Home value

    $1,220,500

    $1.14M - $1.32M

    $5,026/mo

    Zestimate® history
    Loading
    Loading...

    Owner options

    List your home for rent

    $5,026/mo

    Rent Zestimate®

    Find your next renter with Zillow Rental Manager. Plus, with online applications, you can quickly screen prospective tenants – for free.

    Learn more

    $5,026/mo

    Rent Zestimate®

    Refinance and save

    $8,569/mo

    Est. payment

    Refinancing to a lower rate could help reduce your monthly payments and save thousands over the life of the loan.

    See today's rates

    $8,569/mo

    Est. payment

    Explore your selling options

    Work with a Zillow partner agent

    Leverage their expertise and Zillow's premium Showcase listings to get your home seen by more buyers.

    Get started

    List with your own agent

    Get your home in front of millions of buyers by listing it on Zillow.

    Learn how to do it

    Sell it yourself

    Take full control of how buyers see your home on Zillow by listing For Sale by Owner (FSBO).

    List your home

    What's special

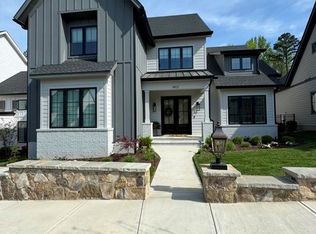
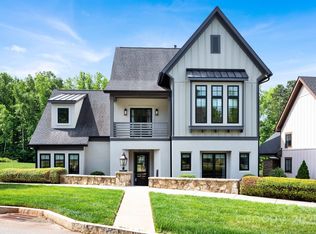
    Discover luxurious living in this custom-built masterpiece by Plattner Custom Builders in highly sought-after Narrow Passage, Davidson's premier conservation neighborhood. Designed with impeccable craftsmanship & attention to detail, this lovely "Village Home" is a rare find. Upon entry you'll notice the gleaming European white oak wood flooring leading you to an impressive 2 story great room w/cozy fireplace and abundant natural light flowing seamlessly into your gourmet chef's kitchen, equipped w/high-end SS appliances, quartz countertops, marble mosaic backsplash, custom cabinetry, large island & walk-in pantry. The primary suite conveniently located on the main floor offers a private retreat featuring a sitting area, elegant spa-like bath and generous walk-in closet. Upstairs boasts 3 bedrooms, 2 full baths, large loft/game area, wet bar & home study space. Outside, enjoy the beautifully landscaped corner lot, screened-in back porch w/travertine tile, and fenced-in back yard, the perfect blend of privacy, charm & year-round enjoyment! Additionally, you'll love the detached two-car garage providing parking and ample storage, making organization a breeze! This unique property combines classic appeal with modern comfort- ideal for those seeking a serene space to gather, entertain, and make lasting memories! Close to downtown Davidson, restaurants, shops, LKN and more! MUST SEE!

    Zillow last checked:

    Listing updated:

    Listed by:

    Katie Eller Katie.Eller@kw.com,

    Keller Williams Unified

    Bought with:

    Vaughn Hayes

    Coldwell Banker Realty

    Source: Canopy MLS as distributed by MLS GRID,MLS#: 4309715MLS Logo

    Facts & features

    Interior

    Bedrooms & bathrooms
    • Bedrooms: 4
    • Bathrooms: 4
    • Full bathrooms: 3
    • 1/2 bathrooms: 1
    • Main level bedrooms: 1
    Primary bedroom
    • Level: Main
    Bedroom s
    • Level: Upper
    Bedroom s
    • Level: Upper
    Bedroom s
    • Level: Upper
    Bathroom full
    • Level: Main
    Bathroom half
    • Level: Main
    Bathroom full
    • Level: Upper
    Bathroom full
    • Level: Upper
    Dining room
    • Level: Main
    Other
    • Level: Main
    Kitchen
    • Level: Main
    Laundry
    • Level: Main
    Loft
    • Level: Upper
    Other
    • Level: Main
    Other
    • Level: Main
    Study
    • Level: Upper
    Heating
    • Forced Air, Natural Gas
    Cooling
    • Central Air
    Appliances
    • Included: Convection Oven, Dishwasher, Disposal, Electric Water Heater, Exhaust Fan, Exhaust Hood, Gas Range, Microwave, Plumbed For Ice Maker, Self Cleaning Oven, Wall Oven
    • Laundry: Electric Dryer Hookup, Laundry Room, Main Level
    Features
    • Built-in Features, Drop Zone, Kitchen Island, Open Floorplan, Pantry, Storage, Walk-In Closet(s), Walk-In Pantry, Wet Bar
    • Flooring: Carpet, Hardwood, Tile
    • Doors: Sliding Doors
    • Windows: Insulated Windows
    • Has basement: No
    • Attic: Pull Down Stairs
    • Fireplace features: Gas, Gas Log, Gas Vented, Great Room
    Interior area
    • Total structure area: 3,379
    • Total interior livable area: 3,379 sqft
    • Finished area above ground: 3,379
    • Finished area below ground: 0

    Property

    Parking
    • Total spaces: 2
    • Parking features: Detached Garage, Garage Door Opener, Garage Faces Rear, Garage on Main Level
    • Garage spaces: 2
    Features
    • Levels: Two
    • Stories: 2
    • Patio & porch: Covered, Patio, Rear Porch, Screened
    • Exterior features: In-Ground Irrigation
    • Fencing: Back Yard,Fenced
    Lot
    • Size: 0.19 Acres
    • Features: Corner Lot, Level
    Details
    • Parcel number: 00309339
    • Zoning: C
    • Special conditions: Standard

    Construction

    Type & style
    • Home type: SingleFamily
    • Architectural style: Transitional
    • Property subtype: Single Family Residence
    Materials
    • Fiber Cement, Stucco, Hardboard Siding
    • Foundation: Slab
    Condition
    • New construction: No
    • Year built: 2023
    Details
    • Builder name: Plattner Custom Builders

    Utilities & green energy

    • Sewer: Public Sewer
    • Water: City
    • Utilities for property: Underground Power Lines

    Community & HOA

    Community
    • Features: Recreation Area, Sidewalks, Street Lights, Walking Trails
    • Security: Carbon Monoxide Detector(s), Smoke Detector(s)
    • Subdivision: Narrow Passage
    HOA
    • Has HOA: Yes
    • HOA fee: $1,470 semi-annually
    • HOA name: Mainstreet Management
    Location
    • Region: Davidson

    Financial & listing details

    • Price per square foot: $360/sqft
    • Tax assessed value: $1,061,700
    • Date on market: 10/10/2025
    • Cumulative days on market: 17 days
    • Listing terms: Cash,Conventional
    • Exclusions: Security system and all equipment will not convey- also antique wooden hooks in the primary bath
    • Road surface type: Concrete, Paved

    Price history

    DateEventPrice
    11/25/2025Sold$1,215,000-3.6%$360/sqft
    Source: Canopy MLS as distributed by MLS GRID #4309715 Report a problem
    10/10/2025Listed for sale$1,259,900+26.1%$373/sqft
    Source: Canopy MLS as distributed by MLS GRID #4309715 Report a problem
    6/15/2023Sold$999,000-3%$296/sqft
    Source: Canopy MLS as distributed by MLS GRID #3908695 Report a problem
    2/22/2023Pending sale$1,029,900$305/sqft
    Source: Canopy MLS as distributed by MLS GRID #CAR3908695 Report a problem
    12/21/2022Price change$1,029,900+4%$305/sqft
    Source: Canopy MLS as distributed by MLS GRID #3908695 Report a problem
    9/28/2022Listed for sale$989,979$293/sqft
    Source: Canopy MLS as distributed by MLS GRID #3908695 Report a problem

    Public tax history

    YearProperty taxesTax assessment
    2025-- $1,061,700
    2024-- $1,061,700 +107.7%
    2023-- $511,100 +115.2%
    2022-- $237,500
    2021-- $237,500
    Find assessor info on the county website

    Neighborhood: 28036

    Nearby schools

    GreatSchools rating
    Schools provided by the listing agent
    • Elementary: Davidson
    • Middle: Bailey
    • High: William Amos Hough

    Source: Canopy MLS as distributed by MLS GRID. This data may not be complete. We recommend contacting the local school district to confirm school assignments for this home.

    Get a cash offer in 3 minutes
    Find out how much your home could sell for in as little as 3 minutes with a no-obligation cash offer.
    Estimated market value
    $1,220,500
    Get a cash offer in 3 minutes
    Find out how much your home could sell for in as little as 3 minutes with a no-obligation cash offer.
    Estimated market value
    $1,220,500