Welcome to this beautifully renovated Eastvale pool home, where modern finishes, thoughtful upgrades, and resort-style outdoor living come together in one of the city's most desirable and centrally located neighborhoods. Conveniently located near top-rated schools, shopping centers, dining, parks, and major commuter routes, this home offers the perfect blend of luxury, comfort, and everyday convenience. Step inside to discover a bright and inviting interior featuring contemporary finishes, updated flooring, abundant natural light, and plantation shutters throughout much of the home. The thoughtfully designed floor plan creates an ideal setting for both everyday living and entertaining, with spacious living areas that flow seamlessly into the heart of the home. The backyard is truly an entertainer's dream. Enjoy a sparkling pool with color-changing lights and elegant spillover water features, creating a stunning focal point day or night. Two gazebo-covered seating areas adorned with charming bistro lights provide the perfect setting for outdoor dining, relaxing, or hosting guests, while the built-in firepit creates a warm and inviting gathering space year-round. Whether you're enjoying a quiet evening outdoors or entertaining family and friends, this backyard offers a private resort-like experience. The home comes equipped with high efficiency features such as dual-pane windows, shutters, two air conditioning units for enhanced comfort and efficiency, and two solar systems, one fully paid off and one leased, helping reduce energy costs. The spacious three-car tandem garage provides ample room for vehicles, storage, hobbies, or a home gym setup. Ideally situated in the heart of Eastvale, you'll enjoy convenient access to award-winning schools, popular shopping destinations, restaurants, entertainment, and major freeways. Combining modern upgrades, energy-efficient features, and an exceptional backyard retreat, this turnkey home offers the lifestyle today's buyers are searching for.
Sold for $998,900
Listed by: Fiv Realty Co. • Peter Abdelmesseh • Contact: 951-394-0820
Bought with: Cadence Real Estate
$998,900
14105 Almond Grove Ct, Eastvale, CA 92880
5beds
2,757sqft
Single Family Residence
Built in 2004
6,098 Square Feet Lot
$1,001,900 Zestimate®
$362/sqft
$4,329 Estimated rent
Home value
$1,001,900
$952,000 - $1.05M
$4,329/mo
Zestimate® history
Owner options
List your home for rent
$4,329/mo
Rent Zestimate®
Find your next renter with Zillow Rental Manager. Plus, with online applications, you can quickly screen prospective tenants – for free.
$4,329/mo
Rent Zestimate®
Refinance and save
$6,373/mo
Est. payment
Refinancing to a lower rate could help reduce your monthly payments and save thousands over the life of the loan.
$6,373/mo
Est. payment
Explore your selling options
Work with a Zillow partner agent
Leverage their expertise and Zillow's premium Showcase listings to get your home seen by more buyers.
Get startedList with your own agent
Get your home in front of millions of buyers by listing it on Zillow.
Learn how to do itSell it yourself
Take full control of how buyers see your home on Zillow by listing For Sale by Owner (FSBO).
List your homeWhat's special
Zillow last checked:
Listing updated:
Listed by:
Peter Abdelmesseh DRE #02045365 9096354249,
Fiv Realty Co.,
Nazar Kalayji DRE #01479494 951-394-0820,
Fiv Realty Co.
Bought with:
Dakotah Rios, DRE #02243766
Cadence Real Estate
Source: CRMLS,MLS#: IG26129738 Originating MLS: California Regional MLS
Originating MLS: California Regional MLSFacts & features
Interior
Bedrooms & bathrooms
- Bedrooms: 5
- Bathrooms: 3
- Full bathrooms: 3
- Main level bathrooms: 1
- Main level bedrooms: 1
Rooms
- Room types: Bedroom, Entry/Foyer, Family Room, Kitchen, Laundry, Living Room, Primary Bathroom, Primary Bedroom, Other, Dining Room
Primary bedroom
- Features: Primary Suite
Bedroom
- Features: Bedroom on Main Level
Bathroom
- Features: Bathroom Exhaust Fan, Bathtub, Closet, Dual Sinks, Full Bath on Main Level, Quartz Counters, Remodeled, Soaking Tub, Separate Shower, Tub Shower
Family room
- Features: Separate Family Room
Kitchen
- Features: Kitchen Island, Kitchen/Family Room Combo, Quartz Counters, Remodeled, Self-closing Cabinet Doors, Self-closing Drawers, Updated Kitchen
Other
- Features: Walk-In Closet(s)
Heating
- Central
Cooling
- Central Air, Dual, Electric, High Efficiency
Appliances
- Included: Convection Oven, Dishwasher, Electric Oven, Gas Cooktop, Disposal, Gas Water Heater, Microwave, Range Hood, Vented Exhaust Fan, Water To Refrigerator
- Laundry: Gas Dryer Hookup, Inside, Laundry Room, Upper Level
Features
- Built-in Features, Breakfast Area, Ceiling Fan(s), Separate/Formal Dining Room, Eat-in Kitchen, Open Floorplan, Quartz Counters, Recessed Lighting, Storage, Bedroom on Main Level, Primary Suite, Walk-In Closet(s)
- Flooring: Tile, Vinyl
- Windows: Double Pane Windows
- Has fireplace: Yes
- Fireplace features: Family Room
- Common walls with other units/homes: No Common Walls
Interior area
- Total interior livable area: 2,757 sqft
Property
Parking
- Total spaces: 3
- Parking features: Direct Access, Door-Single, Driveway, Garage Faces Front, Garage, Garage Door Opener, Private, Tandem
- Attached garage spaces: 3
Features
- Levels: Two
- Stories: 2
- Entry location: 1
- Has private pool: Yes
- Pool features: Gas Heat, Heated, In Ground, Private
- Has spa: Yes
- Spa features: Heated, In Ground, Private
- Fencing: Block,Vinyl,Wood
- Has view: Yes
- View description: Neighborhood, Pool
Lot
- Size: 6,098 Square Feet
- Features: Front Yard, Sprinklers In Rear, Sprinklers In Front, Lot Over 40000 Sqft, Landscaped, Level, Rectangular Lot, Sprinkler System, Street Level
Details
- Additional structures: Gazebo
- Parcel number: 144360020
- Special conditions: Standard
Construction
Type & style
- Home type: SingleFamily
- Property subtype: Single Family Residence
Materials
- Drywall, Glass, Concrete, Stucco
- Foundation: Slab
- Roof: Tile
Condition
- Updated/Remodeled,Turnkey
- New construction: No
- Year built: 2004
Utilities & green energy
- Electric: Photovoltaics on Grid
- Sewer: Public Sewer
- Water: Public
- Utilities for property: Cable Connected, Electricity Connected, Natural Gas Connected, Phone Connected, Sewer Connected, Water Connected
Community & HOA
Community
- Features: Suburban
- Security: Carbon Monoxide Detector(s), Smoke Detector(s)
Location
- Region: Eastvale
Financial & listing details
- Price per square foot: $362/sqft
- Tax assessed value: $575,678
- Annual tax amount: $8,805
- Date on market: 6/16/2026
- Cumulative days on market: 12 days
- Listing terms: Cash,Conventional,FHA,VA Loan
- Road surface type: Paved
Price history
| Date | Event | Price |
|---|---|---|
| 7/20/2026 | Sold | $998,900+0%$362/sqft |
Source:  CRMLS #IG26129738 Report a problem CRMLS #IG26129738 Report a problem | ||
| 6/30/2026 | Contingent | $998,800$362/sqft |
Source: CRMLS #IG26129738 Report a problem | ||
| 6/16/2026 | Listed for sale | $998,800+24.9%$362/sqft |
Source: CRMLS #IG26129738 Report a problem | ||
| 3/6/2026 | Sold | $800,000-10.6%$290/sqft |
Source: CRMLS #CV25089557 Report a problem | ||
| 1/30/2026 | Pending sale | $895,000$325/sqft |
Source: CRMLS #CV25089557 Report a problem | ||
| 7/14/2025 | Price change | $895,000-3.2%$325/sqft |
Source: CRMLS #CV25089557 Report a problem | ||
| 5/17/2025 | Listed for sale | $925,000+93.1%$336/sqft |
Source: CRMLS #CV25089557 Report a problem | ||
| 2/5/2015 | Listing removed | $479,000$174/sqft |
Source: Premiere One Realtors #sw14142726 Report a problem | ||
| 10/7/2014 | Sold | $479,000$174/sqft |
Source: Public Record Report a problem | ||
| 9/10/2014 | Pending sale | $479,000$174/sqft |
Source: Premier One, REALTORS� #SW14142726 Report a problem | ||
| 8/4/2014 | Price change | $479,000-4%$174/sqft |
Source: Premier One, REALTORS� #SW14142726 Report a problem | ||
| 7/9/2014 | Listed for sale | $499,000+5.9%$181/sqft |
Source: Premier One, REALTORS� #SW14142726 Report a problem | ||
| 10/28/2004 | Sold | $471,000$171/sqft |
Source: Public Record Report a problem | ||
Public tax history
| Year | Property taxes | Tax assessment |
|---|---|---|
| 2025 | $8,805 +3% | $575,678 +2% |
| 2024 | $8,547 +0.8% | $564,391 +2% |
| 2023 | $8,476 +1.7% | $553,325 +2% |
| 2022 | $8,335 +2% | $542,476 +2% |
| 2021 | $8,171 +1.1% | $531,840 +1% |
| 2020 | $8,084 +2% | $526,387 +2% |
| 2019 | $7,926 +2.3% | $516,067 +2% |
| 2018 | $7,752 +2.2% | $505,949 +2% |
| 2017 | $7,582 | $496,029 +2% |
| 2016 | $7,582 +3.5% | $486,304 +1.5% |
| 2015 | $7,328 +4.6% | $479,000 +3.7% |
| 2014 | $7,009 | $462,000 +24.9% |
| 2013 | -- | $370,000 +6% |
| 2012 | -- | $349,000 -7.2% |
| 2011 | -- | $376,000 +7.7% |
| 2010 | -- | $349,000 -1.4% |
| 2009 | -- | $354,000 -23.5% |
| 2008 | -- | $463,000 -11.2% |
| 2007 | -- | $521,240 +2% |
| 2006 | -- | $511,020 +8.5% |
| 2005 | -- | $471,000 |
Find assessor info on the county website
Neighborhood: Corona Valley
Nearby homes
- $898,1004 bd3 ba2.5k sqft14095 Almond Grove Ct, Corona, CA 92880Off Market
- $934,9005 bd3 ba2.9k sqft14115 Almond Grove Ct, Corona, CA 92880Off Market
- $913,3005 bd3 ba2.7k sqft14125 Almond Grove Ct, Corona, CA 92880Off Market
- $954,7005 bd3 ba2.9k sqft14085 Almond Grove Ct, Eastvale, CA 92880Off Market
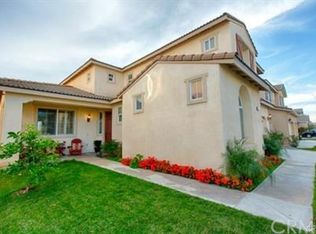
- $885,4004 bd3 ba3k sqft14085 Almond Grove Ct, Corona, CA 92880Off Market
- $883,6005 bd3 ba2.7k sqft14102 Almond Grove Ct, Corona, CA 92880Off Market
- $902,3005 bd3 ba2.7k sqft14102 Almond Grove Ct, Eastvale, CA 92880Off Market
- $937,4004 bd3 ba2.9k sqft14112 Almond Grove Ct, Corona, CA 92880Off Market
Nearby schools
GreatSchools rating
- 10/10Clara Barton Elementary SchoolGrades: K-6Distance: 0.5 mi
- 8/10Dr. Augustine Ramirez Intermediate SchoolGrades: 7-8Distance: 1.2 mi
- 9/10Eleanor Roosevelt High SchoolGrades: 9-12Distance: 1.4 mi
Schools provided by the listing agent
- Elementary: Clara Barton
- Middle: Ramirez
- High: Roosevelt
Source: CRMLS. This data may not be complete. We recommend contacting the local school district to confirm school assignments for this home.
Get a cash offer in 3 minutes
Find out how much your home could sell for in as little as 3 minutes with a no-obligation cash offer.
Estimated market value
$1,001,900
Get a cash offer in 3 minutes
Find out how much your home could sell for in as little as 3 minutes with a no-obligation cash offer.
Estimated market value
$1,001,900
- California
- Riverside County
- Eastvale
- 92880
- Corona Valley
- 14105 Almond Grove Ct
Nearby cities
Nearby neighborhoods
Nearby zip codes
Other Eastvale Topics
