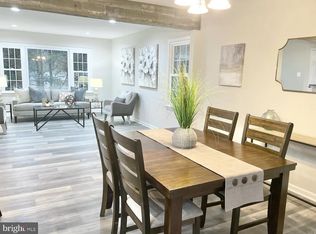
Welcome to 14105 Beverly Dr, a charming brick rambler nestled in the heart of Hughesville, MD. This home boasts a range of modern updates and features that make it a perfect blend of comfort and style. The roof, a vital component of any home, was thoughtfully replaced in 2016, ensuring durability and protection for years to come. Embracing natural light and energy efficiency, the front windows were also upgraded in 2016, adding a touch of modern elegance to the facade. Step inside, and you'll discover an inviting space where the kitchen takes center stage. The kitchen has been tastefully updated with granite counters, marrying functionality with a touch of sophistication. Whether you're an aspiring chef or love to entertain, this kitchen is sure to be the heart of the home. One of the standout features of this residence is the impressive 600 sqft family room addition. This spacious and versatile area provides ample room for relaxation, entertainment, or family gatherings. It's a perfect extension of the home, creating a warm and welcoming atmosphere. The residence spans approximately 2120 sqft, offering a well-designed layout that accommodates both everyday living and special occasions. With a one-car garage and a convenient two-car carport, you'll have plenty of space for parking and storage. Situated on a sprawling one-acre lot, the property provides a sense of privacy and tranquility. Whether you're enjoying a quiet evening on the deck or exploring the outdoor possibilities, the expansive lot offers endless opportunities for outdoor enjoyment. The furnace and AC were upgraded in 2018, providing efficient climate control for year-round comfort. These thoughtful updates contribute to the overall value and efficiency of the home. In summary, 14105 Beverly Dr is a brick rambler that seamlessly blends classic charm with modern amenities. With its new roof, windows, updated kitchen, spacious family room, and one-acre lot, this property offers a unique and inviting place to call home in Hughesville, MD. Don't miss the chance to make this your dream home!
Sold for $345,000
$345,000
14105 Beverly Dr, Hughesville, MD 20637
2beds
2,120sqft
Single Family Residence
Built in 1980
1 Acres Lot
$413,600 Zestimate®
$163/sqft
$2,317 Estimated rent
Home value
$413,600
$389,000 - $443,000
$2,317/mo
Zestimate® history
Owner options
List your home for rent
$2,317/mo
Rent Zestimate®
Find your next renter with Zillow Rental Manager. Plus, with online applications, you can quickly screen prospective tenants – for free.
$2,317/mo
Rent Zestimate®
Refinance and save
$2,192/mo
Est. payment
Refinancing to a lower rate could help reduce your monthly payments and save thousands over the life of the loan.
$2,192/mo
Est. payment
Explore your selling options
Work with a Zillow partner agent
Leverage their expertise and Zillow's premium Showcase listings to get your home seen by more buyers.
Get startedList with your own agent
Get your home in front of millions of buyers by listing it on Zillow.
Learn how to do itSell it yourself
Take full control of how buyers see your home on Zillow by listing For Sale by Owner (FSBO).
List your homeWhat's special
Zillow last checked:
Listing updated:
Listed by:
Jeff Sutten 301-643-8091,
CENTURY 21 New Millennium,
Listing Team: Burks & Sutten Team, Co-Listing Team: Burks & Sutten Team,Co-Listing Agent: Brittany Dixon 240-222-2086,
CENTURY 21 New Millennium
Bought with:
Michele Brown, 530635
Weichert Realtors - Blue Ribbon
Source: Bright MLS,MLS#: MDCH2029864
Facts & features
Interior
Bedrooms & bathrooms
- Bedrooms: 2
- Bathrooms: 2
- Full bathrooms: 2
- Main level bathrooms: 2
- Main level bedrooms: 2
Rooms
- Room types: Living Room, Dining Room, Primary Bedroom, Bedroom 2, Kitchen, Family Room, Laundry, Bathroom 2, Primary Bathroom
Basement
- Area: 0
Heating
- Forced Air, Oil
Cooling
- Central Air, Electric
Appliances
- Included: Dryer, Exhaust Fan, Ice Maker, Microwave, Oven/Range - Electric, Refrigerator, Stainless Steel Appliance(s), Washer, Water Heater, Electric Water Heater
- Laundry: Laundry Room
Features
- Attic, Ceiling Fan(s), Entry Level Bedroom, Family Room Off Kitchen, Open Floorplan, Formal/Separate Dining Room, Kitchen - Gourmet, Primary Bath(s)
- Flooring: Carpet
- Has basement: No
- Number of fireplaces: 1
- Fireplace features: Gas/Propane
Interior area
- Total structure area: 2,120
- Total interior livable area: 2,120 sqft
- Finished area above ground: 2,120
- Finished area below ground: 0
Property
Parking
- Total spaces: 4
- Parking features: Garage Faces Side, Asphalt, Attached, Driveway
- Attached garage spaces: 1
- Uncovered spaces: 3
Accessibility
- Accessibility features: None
Features
- Levels: One
- Stories: 1
- Patio & porch: Deck
- Exterior features: Sidewalks
- Pool features: None
Lot
- Size: 1 Acres
Details
- Additional structures: Above Grade, Below Grade
- Parcel number: 0908040753
- Zoning: AC
- Special conditions: Standard
Construction
Type & style
- Home type: SingleFamily
- Architectural style: Ranch/Rambler
- Property subtype: Single Family Residence
Materials
- Brick
- Foundation: Crawl Space
- Roof: Architectural Shingle
Condition
- New construction: No
- Year built: 1980
Utilities & green energy
- Electric: 100 Amp Service
- Sewer: Septic = # of BR
- Water: Well
- Utilities for property: Cable Available, Phone Available, Broadband, Fiber Optic, Cable
Community & HOA
Community
- Subdivision: Ridgeview Sub
HOA
- Has HOA: No
Location
- Region: Hughesville
Financial & listing details
- Price per square foot: $163/sqft
- Tax assessed value: $276,400
- Annual tax amount: $3,882
- Date on market: 2/3/2024
- Listing agreement: Exclusive Right To Sell
- Listing terms: Cash,Conventional,FHA,USDA Loan,VA Loan
- Ownership: Fee Simple
Price history
| Date | Event | Price |
|---|---|---|
| 4/17/2024 | Sold | $345,000-1.4%$163/sqft |
Source:  Bright MLS #MDCH2029864 Report a problem Bright MLS #MDCH2029864 Report a problem | ||
| 3/6/2024 | Pending sale | $349,900$165/sqft |
Source: Bright MLS #MDCH2029864 Report a problem | ||
| 3/5/2024 | Listing removed | -- |
Source: Bright MLS #MDCH2029864 Report a problem | ||
| 2/27/2024 | Price change | $349,900-10.1%$165/sqft |
Source: Bright MLS #MDCH2029864 Report a problem | ||
| 2/13/2024 | Price change | $389,000-9.5%$183/sqft |
Source: Bright MLS #MDCH2029864 Report a problem | ||
| 2/3/2024 | Listed for sale | $430,000-4.4%$203/sqft |
Source: Bright MLS #MDCH2029864 Report a problem | ||
| 12/8/2023 | Listing removed | -- |
Source: Bright MLS #MDCH2027400 Report a problem | ||
| 11/10/2023 | Listed for sale | $450,000$212/sqft |
Source: Bright MLS #MDCH2027400 Report a problem | ||
Public tax history
| Year | Property taxes | Tax assessment |
|---|---|---|
| 2025 | $4,917 +10% | $339,733 +10.3% |
| 2024 | $4,469 +29% | $308,067 +11.5% |
| 2023 | $3,463 +19.9% | $276,400 |
| 2022 | $2,889 -5.2% | $276,400 +13.7% |
| 2021 | $3,047 +7.3% | $243,200 +7.3% |
| 2020 | $2,839 -2.1% | $226,600 |
| 2019 | $2,900 +3% | $226,600 +6% |
| 2018 | $2,815 +3.1% | $213,733 +3.1% |
| 2017 | $2,730 -10.6% | $207,300 |
| 2016 | $3,053 | $207,300 |
| 2015 | $3,053 | $207,300 -7.5% |
| 2014 | $3,053 | $224,100 |
| 2013 | -- | $224,100 |
| 2012 | -- | $224,100 -19.8% |
| 2011 | -- | $279,520 |
| 2010 | -- | $279,520 |
| 2009 | -- | $279,520 -8% |
| 2008 | -- | $303,950 +18.7% |
| 2007 | -- | $256,042 +23% |
| 2006 | -- | $208,136 +29.9% |
| 2005 | -- | $160,230 +3.4% |
| 2004 | -- | $154,980 +3.5% |
| 2003 | -- | $149,730 +3.6% |
| 2002 | -- | $144,480 +1.8% |
| 2001 | -- | $141,890 |
Find assessor info on the county website
Neighborhood: 20637
Nearby homes
- $444,600-- bd2 ba1.9k sqft6400 Randall Dr, Hughesville, MD 20637Off Market
- $488,0004 bd3 ba2.1k sqft14111 Beverly Dr, Hughesville, MD 20637Off Market
- $524,0004 bd3 ba2.2k sqft14117 Beverly Dr, Hughesville, MD 20637For Sale

- $418,700-- bd2 ba2k sqft6412 Randall Dr, Hughesville, MD 20637Off Market
- $456,200-- bd2 ba2.2k sqft6399 Randall Dr, Hughesville, MD 20637Off Market
- $432,800-- bd2 ba1.5k sqft14110 Beverly Dr, Hughesville, MD 20637Off Market
- $420,900-- bd2 ba2k sqft14104 Beverly Dr, Hughesville, MD 20637Off Market
- $421,1004 bd2 ba2k sqft6424 Randall Dr, Hughesville, MD 20637Off Market
Nearby schools
GreatSchools rating
- 5/10T. C. Martin Elementary SchoolGrades: PK-5Distance: 1.2 mi
- 4/10Milton M. Somers Middle SchoolGrades: 6-8Distance: 8.2 mi
- 3/10St Charles High SchoolGrades: 9-12Distance: 5.2 mi
Schools provided by the listing agent
- Elementary: T. C. Martin
- Middle: Milton M. Somers
- High: St. Charles
- District: Charles County Public Schools
Source: Bright MLS. This data may not be complete. We recommend contacting the local school district to confirm school assignments for this home.


Get pre-qualified for a loan
At Zillow Home Loans, we can pre-qualify you in as little as 5 minutes with no impact to your credit score.An equal housing lender. NMLS #10287.
Sell for more on Zillow
Get a Zillow Showcase℠ listing at no additional cost and you could sell for .
$413,600
2% more
+$8,272
With Zillow Showcase(estimated)
$421,872
- Maryland
- Charles County
- Hughesville
- 20637
- 14105 Beverly Dr
Nearby cities
Nearby zip codes
Other Hughesville Topics
