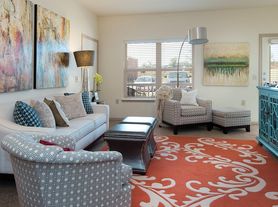
Beautiful newly constructed 3-bedroom, 2-bath home in Yukon offering approximately 1,689 sq. ft. of comfortable living space with a clean, modern layout and thoughtful upgrades throughout. The open-concept design creates a bright and functional living area that flows naturally into the kitchen and dining space, making the home feel both spacious and welcoming.
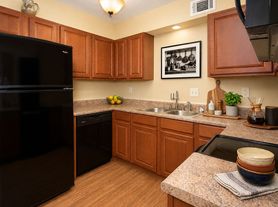
The kitchen features modern finishes, ample cabinet and counter space, and overlooks the main living area for an open and connected feel. The primary suite includes a private bathroom and walk-in closet, while the additional bedrooms offer flexibility for family, guests, or a home office setup.
Additional features include a fenced backyard, attached 2-car garage, EV outlet, storm shelter, gutters, and sprinkler system. The home is clean, move-in ready, and professionally maintained.
Located within the Piedmont School District, with Stone Ridge Elementary, Piedmont Middle School, and Piedmont High School serving the area. School assignments should be independently verified by applicants.
Conveniently located near shopping, dining, schools, parks, and major roads with easy access to surrounding areas.
Lease term shall be 12 months. Lease start date shall begin after application approval, lease signing, completion of required documentation, and clearance of all required move-in funds.
Monthly rent is $1,895.00 and due on the 1st day of each month.
Before possession or keys are provided,
Applications are reviewed in the order received. The property will be offered to the first qualified applicant who completes the application process, meets rental criteria, and submits all required documentation through Zillow Rental Manager.
House for rent
Accepts Zillow applications
$1,995/moFees may apply
14105 Giverny Ave, Yukon, OK 73099
3beds
1,689sqft
Price may not include required fees and charges. Price shown reflects the lease term provided. Learn more|
Single family residence
Available now
No pets
Air conditioner, central air
In unit laundry
Attached garage parking
Central, forced air
What's special
Sprinkler systemClean modern layoutKitchen features modern finishesFenced backyardWalk-in closetThoughtful upgrades throughoutOpen-concept design
- 64 days |
- -- |
- -- |
Zillow last checked:
Listing updated:
Travel times
Facts & features
Interior
Bedrooms & bathrooms
- Bedrooms: 3
- Bathrooms: 2
- Full bathrooms: 2
Heating
- Central, Forced Air
Cooling
- Air Conditioner, Central Air
Appliances
- Included: Dishwasher, Microwave Oven, Oven, Refrigerator
- Laundry: In Unit
Features
- Walk In Closet
- Flooring: Tile
- Furnished: Yes
Interior area
- Total interior livable area: 1,689 sqft
Video & virtual tour
Property
Parking
- Parking features: Attached, Garage
- Has attached garage: Yes
- Details: Contact manager
Features
- Exterior features: Playground
- Has private pool: Yes
- Pool features: Pool
Details
- Additional structures: Garage(s)
- Parcel number: Contact manager
Construction
Type & style
- Home type: SingleFamily
- Property subtype: Single Family Residence
Community & HOA
Community
- Features: Playground
HOA
- Amenities included: Playground, Pool
Location
- Region: Yukon
Financial & listing details
- Lease term: 1 Year
Price history
| Date | Event | Price |
|---|---|---|
| 6/4/2026 | Price change | $1,995+5.3%$1/sqft |
Source: Zillow Rentals Report a problem | ||
| 5/21/2026 | Listed for rent | $1,895$1/sqft |
Source: Zillow Rentals Report a problem | ||
| 7/15/2025 | Price change | $329,9900%$195/sqft |
Source:  MLSOK/OKCMAR as distributed by MLS GRID #1174896 Report a problem MLSOK/OKCMAR as distributed by MLS GRID #1174896 Report a problem | ||
| 11/5/2024 | Listed for sale | $330,068$195/sqft |
Source: MLSOK/OKCMAR as distributed by MLS GRID #1142462 Report a problem | ||
Neighborhood: 73099
Nearby schools
GreatSchools rating
- 5/10Central Elementary SchoolGrades: PK-5Distance: 3 mi
- 2/10James L. Capps Middle SchoolGrades: 6-8Distance: 2.3 mi
- 3/10Putnam City High SchoolGrades: 9-12Distance: 3.5 mi