This is an extraordinary opportunity to embrace the high-end lifestyle you've always dreamed of in the sought-after Fishhawk Ranch community. This exclusive home, constructed in 2018, epitomizes modern living at its finest. Boasting 3 upper-level bedrooms, 3.5 baths, a dining room, a main-floor office nook, a first-floor guest suite, and an upstairs bonus room, it offers spaciousness and versatility. From its craftsman facade with a welcoming front porch to its upscale design and meticulous finishing touches, every detail has been finely crafted. Upon entering the foyer, you're greeted by a flexible dining room to the right, setting the stage for seamless entertaining. The open-concept kitchen and casual dining area effortlessly blend into the great room, showcasing the home's impressive adaptability. The kitchen leaves no desire unmet, featuring solid 42" cabinets, crown molding, decorative end panels, a wrapped island, granite countertops, a custom-built butler's pantry with a wine fridge, and an additional custom-built walk-in pantry providing ample storage. The family room exudes charm with wood details on the walls and a coffered ceiling with elegant moldings. Step outside through the pocket slider doors to enjoy the Florida sunshine in your private oasis, complete with am extended screened lanai and custom landscaping featuring St. Augustine grass. The fenced yard offers space for play or the possibility of adding a pool. Upstairs, the owner's suite provides a haven of relaxation, boasting an enormous walk-in closet and an ensuite bathroom with an extra-large shower, dual vanities, and a separate water closet. Two additional bedrooms share another bathroom, which features a separate door for the tub/toilet area. The upper-level bonus room, ideal for a media room, includes a walk-in closet suitable for storage or a small play nook. Additional features of this exceptional home include 8' interior and exterior doors, updated lighting fixtures, custom wood work, crown molding, tall baseboards, and window shutters throughout. Nestled in the highly desirable Fishhawk Ranch West community, this home offers convenient access to schools and resort-style amenities, including The Lake House, comprised of three separate buildings connected by boardwalks, as well as community parks, pools, splash pads, a fitness center, and playgrounds. Experience luxury resort living at its finest, just a short drive from Downtown Tampa, beaches, golf courses, and MacDill AFB. Don't miss your chance to make this extraordinary residence your own. Schedule a viewing today!
Sold for $649,000
$649,000
14106 BARRINGTON STOWERS DRIVE, LITHIA, FL 33547
4beds
2,895sqft
Single Family Residence
Built in 2018
6,774 Square Feet Lot
$603,300 Zestimate®
$224/sqft
$3,593 Estimated rent
Home value
$603,300
$573,000 - $633,000
$3,593/mo
Zestimate® history
Owner options
List your home for rent
$3,593/mo
Rent Zestimate®
Find your next renter with Zillow Rental Manager. Plus, with online applications, you can quickly screen prospective tenants – for free.
$3,593/mo
Rent Zestimate®
Refinance and save
$4,534/mo
Est. payment
Refinancing to a lower rate could help reduce your monthly payments and save thousands over the life of the loan.
$4,534/mo
Est. payment
Explore your selling options
Work with a Zillow partner agent
Leverage their expertise and Zillow's premium Showcase listings to get your home seen by more buyers.
Get startedList with your own agent
Get your home in front of millions of buyers by listing it on Zillow.
Learn how to do itSell it yourself
Take full control of how buyers see your home on Zillow by listing For Sale by Owner (FSBO).
List your homeWhat's special
Golf coursesModern livingWrapped islandResort - style amenitiesCraftsman facadePrivate oasisLake house
Zillow last checked:
Listing updated:
Listed by:
Cheryl Thompson 813-919-9650,
RE/MAX REALTY UNLIMITED 813-651-1900
Bought with:
Kurt Derkevics, 3363266
FUTURE HOME REALTY INC
Source: Stellar MLS,MLS#: T3506364 Originating MLS: Tampa
Originating MLS: Tampa
Facts & features
Interior
Bedrooms & bathrooms
- Bedrooms: 4
- Bathrooms: 4
- Full bathrooms: 3
- 1/2 bathrooms: 1
Primary bedroom
- Features: Walk-In Closet(s)
- Level: Second
Primary bathroom
- Features: Built-In Shower Bench
- Level: Second
Kitchen
- Features: Pantry
- Level: First
Living room
- Level: First
Heating
- Central
Cooling
- Central Air
Appliances
- Included: Disposal, Gas Water Heater, Microwave, Range, Refrigerator, Wine Refrigerator
- Laundry: Laundry Room
Features
- Ceiling Fan(s), Coffered Ceiling(s), Crown Molding, Dry Bar, Living Room/Dining Room Combo, Open Floorplan, PrimaryBedroom Upstairs, Solid Surface Counters, Thermostat, Walk-In Closet(s)
- Flooring: Carpet, Luxury Vinyl
- Doors: Sliding Doors
- Windows: Shutters, Window Treatments
- Has fireplace: No
Interior area
- Total structure area: 3,869
- Total interior livable area: 2,895 sqft
Property
Parking
- Total spaces: 2
- Parking features: Garage - Attached
- Attached garage spaces: 2
Features
- Levels: Two
- Stories: 2
- Exterior features: Irrigation System, Sidewalk
Lot
- Size: 6,774 Square Feet
- Dimensions: 50.04 x 135.38
Details
- Parcel number: U2530209YI00004700004.0
- Zoning: PD
- Special conditions: None
Construction
Type & style
- Home type: SingleFamily
- Property subtype: Single Family Residence
Materials
- Block
- Foundation: Slab
- Roof: Shingle
Condition
- New construction: No
- Year built: 2018
Utilities & green energy
- Sewer: Public Sewer
- Water: Public
- Utilities for property: BB/HS Internet Available, Cable Available, Electricity Connected, Natural Gas Connected, Street Lights, Water Connected
Community & HOA
Community
- Pet fee: $0 monthly
- Subdivision: FIISHHAWK RANCH WEST PH 2A/
HOA
- Has HOA: Yes
- HOA fee: $68 monthly
- HOA name: FishHawk Ranch West / Tonya Martinez
- HOA phone: 813-533-2950
Location
- Region: Lithia
Financial & listing details
- Price per square foot: $224/sqft
- Tax assessed value: $478,046
- Annual tax amount: $8,192
- Date on market: 3/13/2024
- Cumulative days on market: 2 days
- Listing terms: Cash,Conventional,FHA,VA Loan
- Ownership: Fee Simple
- Total actual rent: 0
- Electric utility on property: Yes
- Road surface type: Asphalt
Price history
| Date | Event | Price |
|---|---|---|
| 5/28/2024 | Sold | $649,000$224/sqft |
Source:  Stellar MLS #T3506364 Report a problem Stellar MLS #T3506364 Report a problem | ||
| 3/15/2024 | Pending sale | $649,000$224/sqft |
Source: Stellar MLS #T3506364 Report a problem | ||
| 3/13/2024 | Listed for sale | $649,000+57.3%$224/sqft |
Source: Stellar MLS #T3506364 Report a problem | ||
| 6/12/2018 | Sold | $412,700+7.9%$143/sqft |
Source: Public Record Report a problem | ||
| 12/4/2017 | Listing removed | $382,400$132/sqft |
Source: Pulte Homes Report a problem | ||
| 12/3/2017 | Listed for sale | $382,400+1.2%$132/sqft |
Source: Pulte Homes Report a problem | ||
| 6/24/2017 | Listing removed | $377,900$131/sqft |
Source: Pulte Homes Report a problem | ||
| 6/14/2017 | Price change | $377,900+9.7%$131/sqft |
Source: Pulte Homes Report a problem | ||
| 5/21/2017 | Price change | $344,490+0%$119/sqft |
Source: Pulte Homes Report a problem | ||
| 4/12/2017 | Price change | $344,390+0.6%$119/sqft |
Source: Pulte Homes Report a problem | ||
| 3/29/2017 | Price change | $342,390$118/sqft |
Source: Pulte Homes Report a problem | ||
| 3/15/2017 | Listed for sale | -- |
Source: Pulte Homes Report a problem | ||
Public tax history
| Year | Property taxes | Tax assessment |
|---|---|---|
| 2025 | $10,691 +27.3% | $478,046 0% |
| 2024 | $8,401 +2.5% | $478,156 +34.6% |
| 2023 | $8,192 +2.1% | $355,366 +3% |
| 2022 | $8,027 +1.6% | $345,016 +3% |
| 2021 | $7,898 +2.4% | $334,967 +2.2% |
| 2020 | $7,709 -3.8% | $327,639 -4.9% |
| 2019 | $8,014 | $344,393 +398.4% |
| 2018 | $8,014 +109.4% | $69,099 +60% |
| 2017 | $3,827 +27.8% | $43,187 -26.5% |
| 2016 | $2,995 -1% | $58,734 +6.3% |
| 2015 | $3,024 | $55,279 |
Find assessor info on the county website
Neighborhood: Fishhawk Ranch
Nearby homes
- $522,9004 bd3 ba2.7k sqft14108 Barrington Stowers Dr, Lithia, FL 33547Off Market

- $550,3004 bd3 ba2.8k sqft14104 Barrington Stowers Dr, Lithia, FL 33547Off Market
- $561,3004 bd3 ba2.8k sqft14250 Natures Reserve, Lithia, FL 33547Off Market
- $635,0004 bd4 ba3k sqft14110 Barrington Stowers Dr, Lithia, FL 33547Sold
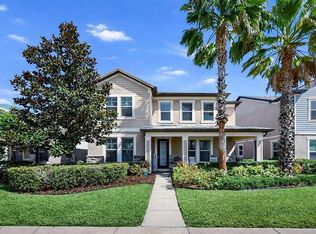
- $486,1004 bd3 ba2.5k sqft170 St. Augustine, Lithia, FL 33547Off Market
- $319,5002 bd2 ba1.7k sqft5832 Village Center Dr, Lithia, FL 33547Off Market
- $334,2003 bd3 ba1.7k sqft5830 Village Center Dr, Lithia, FL 33547Off Market
- $525,0086,969 Square Feet14112 Barrington Stowers Dr, Lithia, FL 33547Off Market
Nearby schools
GreatSchools rating
- 9/10Stowers Elementary SchoolGrades: PK-5Distance: 0.2 mi
- 6/10Barrington Middle SchoolGrades: 6-8Distance: 0.1 mi
- 8/10Newsome High SchoolGrades: 9-12Distance: 3 mi
Schools provided by the listing agent
- Elementary: Stowers Elementary
- Middle: Barrington Middle
- High: Newsome-HB
Source: Stellar MLS. This data may not be complete. We recommend contacting the local school district to confirm school assignments for this home.
Get a cash offer in 3 minutes
Find out how much your home could sell for in as little as 3 minutes with a no-obligation cash offer.
Estimated market value
$603,300
Get a cash offer in 3 minutes
Find out how much your home could sell for in as little as 3 minutes with a no-obligation cash offer.
Estimated market value
$603,300
- Florida
- Hillsborough County
- Lithia
- 33547
- Fishhawk Ranch
- 14106 BARRINGTON STOWERS DRIVE
Nearby cities
Nearby neighborhoods
Nearby zip codes
Other Lithia Topics
