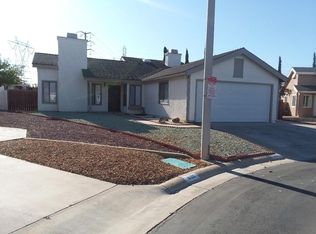
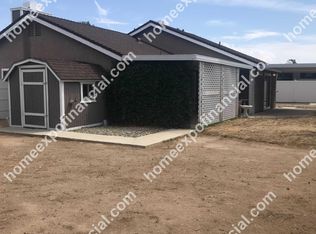
This Beautiful totally refreshed, move-in ready, home on a well-manicured corner lot in the southwest side of Hesperia could be yours. Walking into a welcoming entry are awesome vaulted ceilings. As you enter the open floor plan you're greeted by formal living/dining room and separate family room with fireplace, large open kitchen with lots of counter space, storage and spacious eat-in nook to have breakfast with the family. This 3-bedroom 2 bath home has roomy space for kids or guests, large closets and ceiling fans. The main bath has a tub/shower combo and vanity with plenty of storage. Large Master Suite has access to the patio, large walk-in closet and ceiling fan. The adjoining bath has double sinks, shower/tub combo and private toilet closet. Off the living area is an office or quiet area just for chilling. The indoor laundry room with storage has access to the 2-car garage. Need more space to entertain, this home has that too. Out through the slider there is a large patio, block wall and wood fencing to keep the families' furry friends in, fire pit, and play area. COME TAKE A LOOK
Sold for $440,000
Listed by: Performance Realty • Mary Duncan • Contact: 760-949-3396
Bought with: RE/MAX FREEDOM
$440,000
14106 Dartmouth St, Hesperia, CA 92344
3beds
1,859sqft
Single Family Residence
Built in 2004
7,500 Square Feet Lot
$435,700 Zestimate®
$237/sqft
$2,571 Estimated rent
Home value
$435,700
$392,000 - $484,000
$2,571/mo
Zestimate® history
Owner options
List your home for rent
$2,571/mo
Rent Zestimate®
Find your next renter with Zillow Rental Manager. Plus, with online applications, you can quickly screen prospective tenants – for free.
$2,571/mo
Rent Zestimate®
Refinance and save
$2,781/mo
Est. payment
Refinancing to a lower rate could help reduce your monthly payments and save thousands over the life of the loan.
$2,781/mo
Est. payment
Explore your selling options
Work with a Zillow partner agent
Leverage their expertise and Zillow's premium Showcase listings to get your home seen by more buyers.
Get startedList with your own agent
Get your home in front of millions of buyers by listing it on Zillow.
Learn how to do itSell it yourself
Take full control of how buyers see your home on Zillow by listing For Sale by Owner (FSBO).
List your homeWhat's special
Office spaceNew carpetCorner lotPrivate toilet closetSeparate family roomLarge patioOpen floor plan
Zillow last checked:
Listing updated:
Listed by:
Mary Duncan DRE #01492520 7609640172,
Performance Realty,
Judy Urban DRE #01200866 760-221-5509,
Performance Realty
Bought with:
Stephanie Zarate, DRE #02083833
RE/MAX FREEDOM
Source: CRMLS,MLS#: HD25128838 Originating MLS: California Regional MLS
Originating MLS: California Regional MLSFacts & features
Interior
Bedrooms & bathrooms
- Bedrooms: 3
- Bathrooms: 2
- Full bathrooms: 2
- Main level bathrooms: 1
- Main level bedrooms: 1
Rooms
- Room types: Bedroom, Family Room, Primary Bedroom, Other, Dining Room
Primary bedroom
- Features: Main Level Primary
Bedroom
- Features: All Bedrooms Down
Bedroom
- Features: Bedroom on Main Level
Bathroom
- Features: Bathroom Exhaust Fan, Bathtub, Dual Sinks, Full Bath on Main Level
Family room
- Features: Separate Family Room
Kitchen
- Features: Kitchen/Family Room Combo, Tile Counters
Other
- Features: Walk-In Closet(s)
Heating
- Central
Cooling
- Central Air
Appliances
- Included: Dishwasher, Disposal, Gas Range, Microwave
- Laundry: Washer Hookup, Gas Dryer Hookup, Inside, Laundry Room
Features
- Breakfast Bar, Breakfast Area, Ceiling Fan(s), Cathedral Ceiling(s), Separate/Formal Dining Room, High Ceilings, Open Floorplan, Pantry, Recessed Lighting, Tile Counters, All Bedrooms Down, Bedroom on Main Level, Main Level Primary, Walk-In Closet(s)
- Flooring: Carpet, Tile
- Windows: Double Pane Windows, Skylight(s)
- Has fireplace: Yes
- Fireplace features: Family Room
- Common walls with other units/homes: No Common Walls
Interior area
- Total interior livable area: 1,859 sqft
Property
Parking
- Total spaces: 2
- Parking features: Concrete, Driveway Level, Garage Faces Front
- Attached garage spaces: 2
Features
- Levels: One
- Stories: 1
- Entry location: G
- Patio & porch: Concrete, Front Porch
- Pool features: None
- Spa features: None
- Fencing: Block,Wood
- Has view: Yes
- View description: Desert
Lot
- Size: 7,500 Square Feet
- Features: 0-1 Unit/Acre
Details
- Parcel number: 3057211200000
- Special conditions: Standard
Construction
Type & style
- Home type: SingleFamily
- Property subtype: Single Family Residence
Materials
- Stucco
- Roof: Tile
Condition
- New construction: No
- Year built: 2004
Utilities & green energy
- Electric: Electricity - On Property
- Sewer: Public Sewer
- Water: Public
- Utilities for property: Sewer Connected
Community & HOA
Community
- Features: Sidewalks
Location
- Region: Hesperia
Financial & listing details
- Price per square foot: $237/sqft
- Tax assessed value: $265,127
- Annual tax amount: $3,256
- Date on market: 6/30/2025
- Cumulative days on market: 68 days
- Listing terms: Cash,Cash to New Loan,Conventional,FHA
- Road surface type: Paved
Price history
| Date | Event | Price |
|---|---|---|
| 10/14/2025 | Sold | $440,000-3.5%$237/sqft |
Source:  CRMLS #HD25128838 Report a problem CRMLS #HD25128838 Report a problem | ||
| 9/9/2025 | Pending sale | $456,000$245/sqft |
Source: CRMLS #HD25128838 Report a problem | ||
| 8/19/2025 | Price change | $456,000-2.4%$245/sqft |
Source: CRMLS #HD25128838 Report a problem | ||
| 6/30/2025 | Listed for sale | $467,000+153.1%$251/sqft |
Source: CRMLS #HD25128838 Report a problem | ||
| 4/29/2004 | Sold | $184,500$99/sqft |
Source: Public Record Report a problem | ||
Public tax history
| Year | Property taxes | Tax assessment |
|---|---|---|
| 2025 | $3,256 +2.2% | $265,127 +2% |
| 2024 | $3,185 +1.2% | $259,928 +2% |
| 2023 | $3,146 +2.4% | $254,831 +2% |
| 2022 | $3,074 +2.1% | $249,834 +2% |
| 2021 | $3,010 +1.3% | $244,935 +1% |
| 2020 | $2,970 +2% | $242,424 +2% |
| 2019 | $2,912 +1.9% | $237,671 +2% |
| 2018 | $2,857 +1.8% | $233,010 +2% |
| 2017 | $2,806 | $228,441 +2% |
| 2016 | $2,806 +2.1% | $223,962 +8.7% |
| 2015 | $2,748 +8% | $206,000 +32.6% |
| 2014 | $2,544 | $155,300 +15% |
| 2013 | -- | $135,000 +24.1% |
| 2012 | -- | $108,800 |
| 2011 | -- | $108,800 |
| 2010 | -- | $108,800 -27.9% |
| 2009 | -- | $151,000 -25.2% |
| 2008 | -- | $201,843 +2% |
| 2007 | -- | $197,885 +2% |
| 2006 | -- | $194,005 +2% |
| 2005 | -- | $190,201 |
Find assessor info on the county website
Neighborhood: 92344
Nearby homes
- $461,1003 bd2 ba2k sqft14112 Dartmouth St, Hesperia, CA 92344Off Market
- $363,4003 bd2 ba1.3k sqft9104 Aspenwood Ln, Hesperia, CA 92344Off Market
- $495,9004 bd3 ba2.3k sqft14124 Dartmouth St, Hesperia, CA 92344Off Market
- $403,7003 bd2 ba1.3k sqft9100 Aspenwood Ln, Hesperia, CA 92344Off Market
- $501,2003 bd2 ba2k sqft9088 Breckenridge Ave, Hesperia, CA 92344Off Market
- $482,5004 bd3 ba2.2k sqft14136 Dartmouth St, Hesperia, CA 92344Off Market
- $367,4003 bd2 ba1.1k sqft9116 Aspenwood Ln, Hesperia, CA 92344Off Market
- $414,9003 bd2 ba1.1k sqft9105 Aspenwood Ln, Hesperia, CA 92344For Sale
Nearby schools
GreatSchools rating
- 4/10Cottonwood Elementary SchoolGrades: K-6Distance: 0.9 mi
- 3/10Cedar Middle SchoolGrades: 7-8Distance: 1 mi
- 6/10Oak Hills High SchoolGrades: 9-12Distance: 2.5 mi
Get a cash offer in 3 minutes
Find out how much your home could sell for in as little as 3 minutes with a no-obligation cash offer.
Estimated market value
$435,700
Get a cash offer in 3 minutes
Find out how much your home could sell for in as little as 3 minutes with a no-obligation cash offer.
Estimated market value
$435,700
- California
- San Bernardino County
- Hesperia
- 92344
- 14106 Dartmouth St
Nearby cities
Nearby zip codes
Other Hesperia Topics
