Nestled in a quiet Livonia neighborhood with very low traffic, 14106 Edgewood St is a classic colonial offering 4 bedrooms and 1.5 baths. Enter through the foyer to discover brand new carpet in the living areas and durable Pergo laminate wood plank floors throughout the foyer, hall, kitchen half bath and family room. The updated kitchen boasts freshly installed cabinets, granite countertops, and stainless steel appliances, creating an elegant yet functional space for family gatherings. The fully updated kitchen overlooks the cozy family room with natural brick fireplace. This home also features brand-new interior and exterior doors throughout, enhancing both its curb appeal and interior style with a clean, modern finish. Upstairs, four well proportioned bedrooms provide ample closet space, and natural light streams throughout the home. The door wall leads to a large patio and private fully fenced backyard with fireplace is perfect for hosting gatherings or simply enjoying a peaceful evening. This property sits on a generous fully fences lot framed by mature trees, offering privacy and a quiet setting just minutes from shopping and dining. This turnkey home also boasts a partially finished basement with ample storage. The city’s public school district ranks among the top 10% in Michigan, ensuring excellent educational opportunities for children. Additionally, Livonia maintains a lower than average crime rate, providing peace of mind for residents and their families. With easy access to major thoroughfares like I-275 and I-96, commuters can reach downtown Detroit or Ann Arbor in under 30 minutes. Enjoy living in this turn key charming colonial home in a charming community celebrated for its parks, schools, safety and community rec center.
Sold for $400,000
$400,000
14106 Edgewood St, Livonia, MI 48154
4beds
2,353sqft
Single Family Residence
Built in 1969
8,712 Square Feet Lot
$415,200 Zestimate®
$170/sqft
$2,697 Estimated rent
Home value
$415,200
$374,000 - $461,000
$2,697/mo
Zestimate® history
Owner options
List your home for rent
$2,697/mo
Rent Zestimate®
Find your next renter with Zillow Rental Manager. Plus, with online applications, you can quickly screen prospective tenants – for free.
$2,697/mo
Rent Zestimate®
Refinance and save
$2,780/mo
Est. payment
Refinancing to a lower rate could help reduce your monthly payments and save thousands over the life of the loan.
$2,780/mo
Est. payment
Explore your selling options
Work with a Zillow partner agent
Leverage their expertise and Zillow's premium Showcase listings to get your home seen by more buyers.
Get startedList with your own agent
Get your home in front of millions of buyers by listing it on Zillow.
Learn how to do itSell it yourself
Take full control of how buyers see your home on Zillow by listing For Sale by Owner (FSBO).
List your homeWhat's special
Zillow last checked:
Listing updated:
Listed by:
Jacob Davis 248-978-6020,
Good Company
Bought with:
Elaine Knuth, 6501294791
Century 21 Professionals Livonia
Source: Realcomp II,MLS#: 20251004507
Facts & features
Interior
Bedrooms & bathrooms
- Bedrooms: 4
- Bathrooms: 2
- Full bathrooms: 1
- 1/2 bathrooms: 1
Primary bedroom
- Level: Second
- Area: 165
- Dimensions: 15 X 11
Bedroom
- Level: Second
- Area: 140
- Dimensions: 10 X 14
Bedroom
- Level: Second
- Area: 121
- Dimensions: 11 X 11
Bedroom
- Level: Second
- Area: 132
- Dimensions: 12 X 11
Other
- Level: Second
- Area: 56
- Dimensions: 8 X 7
Other
- Level: Entry
- Area: 16
- Dimensions: 4 X 4
Other
- Level: Entry
- Area: 99
- Dimensions: 11 X 9
Dining room
- Level: Entry
- Area: 110
- Dimensions: 11 X 10
Family room
- Level: Entry
- Area: 228
- Dimensions: 19 X 12
Kitchen
- Level: Entry
- Area: 110
- Dimensions: 11 X 10
Living room
- Level: Entry
- Area: 234
- Dimensions: 18 X 13
Heating
- Forced Air, Natural Gas
Features
- Basement: Full,Partially Finished
- Has fireplace: No
Interior area
- Total interior livable area: 2,353 sqft
- Finished area above ground: 1,853
- Finished area below ground: 500
Property
Parking
- Parking features: Two Car Garage, Attached
- Has attached garage: Yes
Features
- Levels: Two
- Stories: 2
- Entry location: GroundLevel
- Pool features: None
- Fencing: Fenced
Lot
- Size: 8,712 Square Feet
- Dimensions: 72 x 120
Details
- Parcel number: 46083030121000
- Special conditions: Short Sale No,Standard
Construction
Type & style
- Home type: SingleFamily
- Architectural style: Colonial
- Property subtype: Single Family Residence
Materials
- Aluminum Siding, Brick
- Foundation: Basement, Block
Condition
- New construction: No
- Year built: 1969
Utilities & green energy
- Sewer: Public Sewer
- Water: Public
Community & HOA
Community
- Subdivision: STARK GARDENS SUB
HOA
- Has HOA: No
Location
- Region: Livonia
Financial & listing details
- Price per square foot: $170/sqft
- Tax assessed value: $161,000
- Annual tax amount: $4,679
- Date on market: 6/6/2025
- Cumulative days on market: 14 days
- Listing agreement: Exclusive Right To Sell
- Listing terms: Cash,Conventional,FHA,Va Loan
Price history
| Date | Event | Price |
|---|---|---|
| 7/10/2025 | Sold | $400,000+6.7%$170/sqft |
Source:  Realcomp II #20251004507 Report a problem Realcomp II #20251004507 Report a problem | ||
| 7/2/2025 | Pending sale | $375,000$159/sqft |
Source: Realcomp II #20251004507 Report a problem | ||
| 7/1/2025 | Listing removed | $375,000$159/sqft |
Source: Realcomp II #20251004507 Report a problem | ||
| 6/18/2025 | Pending sale | $375,000$159/sqft |
Source: Realcomp II #20251004507 Report a problem | ||
| 6/6/2025 | Listed for sale | $375,000$159/sqft |
Source: Realcomp II #20251004507 Report a problem | ||
Public tax history
| Year | Property taxes | Tax assessment |
|---|---|---|
| 2025 | -- | $161,000 +7.3% |
| 2024 | -- | $150,100 +13.9% |
| 2023 | -- | $131,800 +1.7% |
| 2022 | -- | $129,600 +6.7% |
| 2021 | -- | $121,500 |
| 2020 | $4,763 +2.2% | $121,500 +4.9% |
| 2019 | $4,660 | $115,800 +14.9% |
| 2018 | $4,660 | $100,800 +5.3% |
| 2017 | -- | $95,700 |
| 2016 | $2,527 | $95,700 +14.6% |
| 2015 | $2,527 | $83,480 +17.2% |
| 2012 | -- | $71,240 |
| 2005 | $1,190 -54.9% | -- |
| 2003 | $2,641 | -- |
| 2001 | -- | $73,490 +3.2% |
| 2000 | $2,359 | $71,220 |
Find assessor info on the county website
Neighborhood: SMB Estates
Nearby homes
- $439,9004 bd3 ba2k sqft14090 Edgewood St, Livonia, MI 48154Off Market
- $325,7004 bd1 ba1.8k sqft14122 Edgewood St, Livonia, MI 48154Off Market
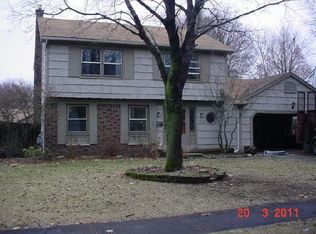
- $310,0003 bd1 ba1.6k sqft14097 Ellen Dr, Livonia, MI 48154Off Market
- $374,4004 bd2 ba2k sqft14113 Ellen Dr, Livonia, MI 48154Off Market
- $349,100-- bd1 ba1.8k sqft14074 Edgewood St, Livonia, MI 48154Off Market
- $381,100-- bd2 ba2k sqft14130 Edgewood St, Livonia, MI 48154Off Market
- $351,0003 bd2 ba1.3k sqft14083 Ellen Dr, Livonia, MI 48154Sold
- $346,500-- bd1 ba1.5k sqft14129 Ellen Dr, Livonia, MI 48154Off Market
Nearby schools
GreatSchools rating
- 9/10Kennedy Elementary SchoolGrades: K-4Distance: 1.2 mi
- 8/10Frost Middle SchoolGrades: 6-8Distance: 0.4 mi
- 7/10Churchill High SchoolGrades: 7-12Distance: 2.3 mi
Get a cash offer in 3 minutes
Find out how much your home could sell for in as little as 3 minutes with a no-obligation cash offer.
Estimated market value
$415,200
Get a cash offer in 3 minutes
Find out how much your home could sell for in as little as 3 minutes with a no-obligation cash offer.
Estimated market value
$415,200
- Michigan
- Wayne County
- Livonia
- 48154
- SMB Estates
- 14106 Edgewood St
Nearby cities
Nearby neighborhoods
Nearby zip codes
Other Livonia Topics
