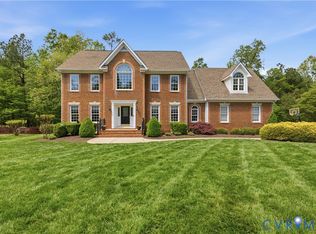
Welcome to this meticulously maintained brick front transitional home located in a cul-de-sac in the sought-after Lenox Forest/RiverDowns neighborhood. This stunning residence offers 3498 square feet of living space and boasts a large backyard with beautiful gardens, with the opportunity to expand if needed. As you enter through the 2-story foyer, you'll immediately notice the beautiful moldings and hardwood floors that flow throughout the home. The main level features a spacious family room with built-ins and a gas fireplace, perfect for cozy evenings. The eat-in kitchen is a chef's dream, offering stainless steel appliances, granite countertops, a pantry, and a tile backsplash. Gas cooking ensures a seamless cooking experience. The luxurious primary suite located on the second level is a private retreat, complete with two closets, a sitting area, and a huge bathroom featuring a soaking tub. Additionally, there are three more bedrooms & 2 full baths on the second level. The second floor also offers a convenient laundry area, located right next to the primary suite for added convenience. The third floor boasts a versatile bonus/rec room/bedroom, equipped with a new AC unit. Outdoor living is a delight with a charming screened porch, featuring an outdoor fireplace and a mini bar. This space is perfect for entertaining friends and family or enjoying a peaceful evening. The professionally landscaped yard and aggregate driveway add to the curb appeal of this home. Other notable features include plantation shutters, recessed lighting, & surround sound. Conveniently located near shops, dining, top schools, and just off rt 288, this home offers easy access to everything you need. Additionally, the property is a short walk from the river, (there is a path to the river in the cul-de-sac) allowing you to enjoy nature and outdoor activities. Don't miss the opportunity to own this stunning home in a desirable neighborhood. Schedule a showing today and experience the charm and elegance of this beautiful property.
Sold for $795,000
$795,000
14106 Grace Wood Ct, Midlothian, VA 23113
4beds
3,498sqft
Single Family Residence
Built in 2005
0.71 Acres Lot
$843,800 Zestimate®
$227/sqft
$3,973 Estimated rent
Home value
$843,800
$802,000 - $886,000
$3,973/mo
Zestimate® history
Owner options
List your home for rent
$3,973/mo
Rent Zestimate®
Find your next renter with Zillow Rental Manager. Plus, with online applications, you can quickly screen prospective tenants – for free.
$3,973/mo
Rent Zestimate®
Refinance and save
$5,154/mo
Est. payment
Refinancing to a lower rate could help reduce your monthly payments and save thousands over the life of the loan.
$5,154/mo
Est. payment
Explore your selling options
Work with a Zillow partner agent
Leverage their expertise and Zillow's premium Showcase listings to get your home seen by more buyers.
Get startedList with your own agent
Get your home in front of millions of buyers by listing it on Zillow.
Learn how to do itSell it yourself
Take full control of how buyers see your home on Zillow by listing For Sale by Owner (FSBO).
List your homeWhat's special
Zillow last checked:
Listing updated:
Listed by:
Sean Carlton (804)317-9062,
Long & Foster REALTORS
Bought with:
Kim Sebrell, 0225211821
Keller Williams Realty
Source: CVRMLS,MLS#: 2413647 Originating MLS: Central Virginia Regional MLS
Originating MLS: Central Virginia Regional MLSFacts & features
Interior
Bedrooms & bathrooms
- Bedrooms: 4
- Bathrooms: 4
- Full bathrooms: 3
- 1/2 bathrooms: 1
Primary bedroom
- Description: Hardwood, Walk-In Closet, CF, CM, CR, Ensuite
- Level: Second
- Dimensions: 19.0 x 16.0
Bedroom 2
- Description: Hardwood, Ceiling Fan w/Light, Closet
- Level: Second
- Dimensions: 13.0 x 11.0
Bedroom 3
- Description: Hardwood, Ceiling Fan w/Light, Closet
- Level: Second
- Dimensions: 13.0 x 10.0
Bedroom 4
- Description: Hardwood, Ceiling Fan w/Light, Closet
- Level: Second
- Dimensions: 13.0 x 13.0
Bedroom 5
- Description: Carpet, Ceiling Fan, Closet, Recessed Lights
- Level: Third
- Dimensions: 28.0 x 14.0
Dining room
- Description: Hardwood,French Door,Transome,Chandelier
- Level: First
- Dimensions: 16.0 x 13.0
Family room
- Description: Hardwood, Built-Ins, Gas FP, Recessed Lights, CM
- Level: First
- Dimensions: 19.0 x 16.0
Foyer
- Description: Hardwood,2-Story,Palladian Window,Picture Molding
- Level: First
- Dimensions: 12.0 x 11.0
Other
- Description: Tub & Shower
- Level: Second
Half bath
- Level: First
Kitchen
- Description: Hardwood,Granite,Island,Tile Backsplash,Eat-In
- Level: First
- Dimensions: 21.0 x 16.0
Laundry
- Description: Cabinets
- Level: Second
- Dimensions: 5.0 x 5.0
Office
- Description: Hardwood,French Doors,Transomes,Chandilier,CM,CR
- Level: First
- Dimensions: 14.0 x 13.0
Heating
- Electric, Natural Gas, Zoned
Cooling
- Central Air
Appliances
- Included: Gas Water Heater
Features
- Bookcases, Built-in Features, Ceiling Fan(s), Dining Area, Separate/Formal Dining Room, Eat-in Kitchen, French Door(s)/Atrium Door(s), Fireplace, Granite Counters, Garden Tub/Roman Tub, High Ceilings, Kitchen Island, Bath in Primary Bedroom, Pantry, Recessed Lighting, Walk-In Closet(s)
- Flooring: Ceramic Tile, Wood
- Doors: French Doors
- Basement: Crawl Space
- Attic: Walk-In
- Number of fireplaces: 2
- Fireplace features: Gas
Interior area
- Total interior livable area: 3,498 sqft
- Finished area above ground: 3,498
Property
Parking
- Total spaces: 2
- Parking features: Attached, Direct Access, Driveway, Garage, Garage Door Opener, Oversized, Paved
- Attached garage spaces: 2
- Has uncovered spaces: Yes
Features
- Levels: Two and One Half
- Stories: 2.5
- Patio & porch: Patio, Screened, Deck, Porch
- Exterior features: Deck, Hot Tub/Spa, Sprinkler/Irrigation, Lighting, Porch, Paved Driveway
- Pool features: None
- Has spa: Yes
Lot
- Size: 0.71 Acres
- Features: Landscaped, Cul-De-Sac, Level
- Topography: Level
Details
- Parcel number: 728727660800000
- Zoning description: R15
Construction
Type & style
- Home type: SingleFamily
- Architectural style: Transitional
- Property subtype: Single Family Residence
Materials
- Brick, Frame, Vinyl Siding
- Roof: Composition
Condition
- Resale
- New construction: No
- Year built: 2005
Utilities & green energy
- Sewer: Public Sewer
- Water: Public
Community & HOA
Community
- Subdivision: Lenox Forest
HOA
- Has HOA: Yes
- Services included: Association Management, Common Areas, Insurance
- HOA fee: $400 annually
Location
- Region: Midlothian
Financial & listing details
- Price per square foot: $227/sqft
- Tax assessed value: $658,400
- Annual tax amount: $5,726
- Date on market: 9/9/2025
- Ownership: Individuals
- Ownership type: Sole Proprietor
Price history
| Date | Event | Price |
|---|---|---|
| 6/27/2024 | Sold | $795,000+3.9%$227/sqft |
Source:  CVRMLS #2413647 Report a problem CVRMLS #2413647 Report a problem | ||
| 5/31/2024 | Pending sale | $765,000$219/sqft |
Source: CVRMLS #2413647 Report a problem | ||
| 5/30/2024 | Listed for sale | $765,000+21.1%$219/sqft |
Source: CVRMLS #2413647 Report a problem | ||
| 6/8/2021 | Sold | $631,500+3.5%$181/sqft |
Source: CVRMLS #2111425 Report a problem | ||
| 5/3/2021 | Pending sale | $610,000$174/sqft |
Source: CVRMLS #2111425 Report a problem | ||
| 4/30/2021 | Listed for sale | $610,000+19.6%$174/sqft |
Source: CVRMLS #2111425 Report a problem | ||
| 6/27/2005 | Sold | $509,890$146/sqft |
Source: Public Record Report a problem | ||
Public tax history
| Year | Property taxes | Tax assessment |
|---|---|---|
| 2025 | $6,529 +10.2% | $733,600 +11.4% |
| 2024 | $5,926 +3.5% | $658,400 +4.6% |
| 2023 | $5,727 +6.7% | $629,300 +7.9% |
| 2022 | $5,367 +16.2% | $583,400 +20% |
| 2021 | $4,619 | $486,200 |
| 2020 | $4,619 +1.8% | $486,200 +1.8% |
| 2019 | $4,539 +0.9% | $477,800 +2.1% |
| 2018 | $4,497 -3.9% | $468,100 +0.9% |
| 2017 | $4,678 | $463,900 -4.3% |
| 2016 | $4,678 | $484,700 |
| 2015 | $4,678 +15.3% | $484,700 +15.4% |
| 2014 | $4,057 | $420,000 +2.9% |
| 2013 | -- | $408,000 +2.7% |
| 2012 | -- | $397,100 -3.8% |
| 2011 | -- | $412,700 +1.6% |
| 2010 | -- | $406,400 -7.8% |
| 2009 | -- | $440,700 -3.5% |
| 2008 | -- | $456,900 +3% |
| 2007 | -- | $443,700 |
Find assessor info on the county website
Neighborhood: 23113
Nearby homes
- $850,0004 bd4 ba4k sqft14112 Grace Wood Ct, Midlothian, VA 23113Sold
- $877,6004 bd3 ba3.3k sqft4018 Riverdowns North Dr, Midlothian, VA 23113Off Market
- $859,7005 bd4 ba3.8k sqft4012 Riverdowns North Dr, Midlothian, VA 23113Off Market
- $734,8004 bd3 ba3k sqft14131 Riverdowns North Ter, Midlothian, VA 23113Off Market
- $794,7004 bd4 ba3.5k sqft14137 Riverdowns North Ter, Midlothian, VA 23113Off Market
- $947,8004 bd3 ba4.3k sqft14107 Grace Wood Ct, Midlothian, VA 23113Off Market
- $831,1006 bd4 ba3.4k sqft14125 Riverdowns North Ter, Midlothian, VA 23113Off Market
- $863,4004 bd3 ba4.1k sqft14113 Grace Wood Ct, Midlothian, VA 23113Off Market
Nearby schools
GreatSchools rating
- 9/10Bettie Weaver Elementary SchoolGrades: PK-5Distance: 0.5 mi
- 9/10Robious Middle SchoolGrades: 6-8Distance: 2.8 mi
- 5/10James River High SchoolGrades: 9-12Distance: 0.3 mi
Schools provided by the listing agent
- Elementary: Bettie Weaver
- Middle: Robious
- High: James River
Source: CVRMLS. This data may not be complete. We recommend contacting the local school district to confirm school assignments for this home.
Get a cash offer in 3 minutes
Find out how much your home could sell for in as little as 3 minutes with a no-obligation cash offer.
Estimated market value
$843,800
Get a cash offer in 3 minutes
Find out how much your home could sell for in as little as 3 minutes with a no-obligation cash offer.
Estimated market value
$843,800
- Virginia
- Chesterfield County
- Midlothian
- 23113
- 14106 Grace Wood Ct
Nearby cities
Nearby zip codes
Other Midlothian Topics
