OFFER DEADLINE IS SET FOR 5PM MONDAY (1/12). **THE PERFECT BLEND OF SPACE, PRIVACY, AND PRIME LOCATION.** This meticulously updated 3-level townhome boasts over 2,300 SQ. FT. OF LIGHT-FILLED LIVING SPACE—offering the scale of a single-family home with the convenience of a townhome. **BRAND-NEW EXPANSIVE DECK** that serves as your private retreat, overlooking a fully fenced yard that **BACKS DIRECTLY TO A SERENE, LUSH TREELINE** for ultimate quiet. Inside, the open-concept main level shines with gleaming hardwoods and a GOURMET KITCHEN featuring stunning quartz countertops, a center island with pendant lighting, and stainless steel appliances. THE UPPER LEVEL is a true sanctuary, featuring a primary suite with soaring vaulted ceilings and a luxury en-suite bath with quartz vanities. Two additional spacious bedrooms also offer vaulted ceilings for an airy feel. THE FULLY FINISHED WALK-OUT LOWER LEVEL provides incredible flexibility with a massive recreation room, full bath, laundry room, and a flexible room perfect for a home office or guest suite. **PRIME LOCATION:** Nestled in the sought-after Lakeside community, you are just minutes from the Prince William Parkway, Stonebridge at Potomac Town Center, and easy commuter routes, all while enjoying resort-style amenities like the community pool, fitness center, and lake trails. **TURNKEY AND MOVE-IN READY!**
Sold for $507,000
$507,000
14106 Madrigal Dr, Woodbridge, VA 22193
4beds
2,309sqft
Townhouse
Built in 1999
1,650 Square Feet Lot
$511,100 Zestimate®
$220/sqft
$3,119 Estimated rent
Home value
$511,100
$475,000 - $552,000
$3,119/mo
Zestimate® history
Owner options
List your home for rent
$3,119/mo
Rent Zestimate®
Find your next renter with Zillow Rental Manager. Plus, with online applications, you can quickly screen prospective tenants – for free.
$3,119/mo
Rent Zestimate®
Refinance and save
$3,304/mo
Est. payment
Refinancing to a lower rate could help reduce your monthly payments and save thousands over the life of the loan.
$3,304/mo
Est. payment
Explore your selling options
Work with a Zillow partner agent
Leverage their expertise and Zillow's premium Showcase listings to get your home seen by more buyers.
Get startedList with your own agent
Get your home in front of millions of buyers by listing it on Zillow.
Learn how to do itSell it yourself
Take full control of how buyers see your home on Zillow by listing For Sale by Owner (FSBO).
List your homeWhat's special
Massive recreation roomFully fenced yardOpen-concept main levelStunning quartz countertopsGleaming hardwoodsLaundry roomBrand-new expansive deck
Zillow last checked:
Listing updated:
Listed by:
Melisa Francisco 571-330-7109,
RE/MAX Allegiance
Bought with:
Shumaila Rehman, 0225269255
Smart Realty, LLC
Source: Bright MLS,MLS#: VAPW2109856
Facts & features
Interior
Bedrooms & bathrooms
- Bedrooms: 4
- Bathrooms: 4
- Full bathrooms: 3
- 1/2 bathrooms: 1
- Main level bathrooms: 1
Rooms
- Room types: Living Room, Dining Room, Primary Bedroom, Bedroom 2, Bedroom 3, Bedroom 4, Kitchen, Family Room, Recreation Room, Utility Room
Primary bedroom
- Level: Upper
Bedroom 2
- Level: Upper
Bedroom 3
- Level: Upper
Bedroom 4
- Level: Lower
Dining room
- Features: Flooring - Carpet
- Level: Main
- Area: 132 Square Feet
- Dimensions: 11 X 12
Family room
- Features: Flooring - Vinyl
- Level: Main
- Area: 121 Square Feet
- Dimensions: 11 X 11
Kitchen
- Features: Flooring - Vinyl
- Level: Main
- Area: 180 Square Feet
- Dimensions: 10 X 18
Living room
- Features: Flooring - Carpet
- Level: Main
- Area: 216 Square Feet
- Dimensions: 12 X 18
Recreation room
- Level: Lower
- Area: 360 Square Feet
- Dimensions: 18 X 20
Utility room
- Level: Lower
Heating
- Forced Air, Natural Gas
Cooling
- Central Air, Ceiling Fan(s), Electric
Appliances
- Included: Dishwasher, Dryer, Ice Maker, Refrigerator, Cooktop, Washer, Water Heater, Gas Water Heater
- Laundry: In Basement
Features
- Eat-in Kitchen, Ceiling Fan(s), Open Floorplan, Kitchen Island, Walk-In Closet(s)
- Flooring: Wood, Carpet
- Basement: Full
- Has fireplace: No
Interior area
- Total structure area: 2,309
- Total interior livable area: 2,309 sqft
- Finished area above ground: 2,309
Property
Parking
- Total spaces: 2
- Parking features: Assigned, Private, Parking Space Conveys, Free, Lighted, Off Street, On Street
- Has uncovered spaces: Yes
- Details: Assigned Parking
Accessibility
- Accessibility features: None
Features
- Levels: Three
- Stories: 3
- Patio & porch: Deck
- Exterior features: Sidewalks
- Pool features: Community
- Fencing: Back Yard
- Has view: Yes
- View description: Trees/Woods
Lot
- Size: 1,650 Square Feet
- Features: Backs to Trees
Details
- Additional structures: Above Grade, Below Grade
- Parcel number: 8292012672
- Zoning: R16
- Special conditions: Standard
Construction
Type & style
- Home type: Townhouse
- Architectural style: Colonial
- Property subtype: Townhouse
Materials
- Concrete
- Foundation: Concrete Perimeter, Crawl Space
- Roof: Asphalt,Shingle
Condition
- Very Good
- New construction: No
- Year built: 1999
Utilities & green energy
- Sewer: Public Sewer
- Water: Public
- Utilities for property: Sewer Available, Water Available, Natural Gas Available, Cable Connected
Community & HOA
Community
- Subdivision: Prince William Commons
HOA
- Has HOA: Yes
- Amenities included: Fitness Center, Pool, Clubhouse, Tot Lots/Playground
- Services included: Common Area Maintenance, Management, Pool(s), Reserve Funds, Road Maintenance, Snow Removal
- HOA fee: $169 monthly
- HOA name: LAKE SIDE HOA
Location
- Region: Woodbridge
Financial & listing details
- Price per square foot: $220/sqft
- Tax assessed value: $442,200
- Annual tax amount: $4,443
- Date on market: 1/8/2026
- Listing agreement: Exclusive Right To Sell
- Listing terms: Conventional,FHA,Cash,VA Loan
- Ownership: Fee Simple
Price history
| Date | Event | Price |
|---|---|---|
| 2/12/2026 | Sold | $507,000+2.8%$220/sqft |
Source:  Bright MLS #VAPW2109856 Report a problem Bright MLS #VAPW2109856 Report a problem | ||
| 1/13/2026 | Pending sale | $493,000$214/sqft |
Source: Bright MLS #VAPW2109856 Report a problem | ||
| 1/8/2026 | Listed for sale | $493,000+3.8%$214/sqft |
Source: Bright MLS #VAPW2109856 Report a problem | ||
| 11/21/2024 | Sold | $475,000+2.2%$206/sqft |
Source: Bright MLS #VAPW2081220 Report a problem | ||
| 10/29/2024 | Contingent | $465,000$201/sqft |
Source: Bright MLS #VAPW2081220 Report a problem | ||
| 10/24/2024 | Listed for sale | $465,000+81.9%$201/sqft |
Source: Bright MLS #VAPW2081220 Report a problem | ||
| 2/23/2016 | Sold | $255,599-2.2%$111/sqft |
Source: Public Record Report a problem | ||
| 11/25/2015 | Price change | $261,300-5%$113/sqft |
Source: REALHome Services and Solutions #PW8761213 Report a problem | ||
| 10/29/2015 | Price change | $275,000-5%$119/sqft |
Source: REALHome Services and Solutions #PW8761213 Report a problem | ||
| 10/1/2015 | Listed for sale | $289,380$125/sqft |
Source: REALHome Services and Solutions #PW8761213 Report a problem | ||
| 10/1/2015 | Pending sale | $289,380$125/sqft |
Source: REALHome Services and Solutions #PW8761213 Report a problem | ||
| 10/1/2015 | Listed for sale | $289,380+4.8%$125/sqft |
Source: REALHome Services and Solutions #PW8761213 Report a problem | ||
| 7/9/2015 | Sold | $276,000-18.8%$120/sqft |
Source: Public Record Report a problem | ||
| 9/8/2014 | Listing removed | $1,550$1/sqft |
Source: Asset Realty, LLC #PW8421940 Report a problem | ||
| 8/24/2014 | Price change | $1,550-11.4%$1/sqft |
Source: Asset Realty, LLC #PW8421940 Report a problem | ||
| 8/14/2014 | Price change | $1,750-5.4%$1/sqft |
Source: Asset Realty, LLC #PW8421940 Report a problem | ||
| 8/3/2014 | Listed for rent | $1,850$1/sqft |
Source: Asset Realty, LLC #PW8421940 Report a problem | ||
| 3/15/2005 | Sold | $340,000+92.3%$147/sqft |
Source: Public Record Report a problem | ||
| 12/21/1999 | Sold | $176,800$77/sqft |
Source: Public Record Report a problem | ||
Public tax history
| Year | Property taxes | Tax assessment |
|---|---|---|
| 2025 | $4,336 +1% | $442,200 +2.5% |
| 2024 | $4,292 +1.6% | $431,600 +6.3% |
| 2023 | $4,223 -1.3% | $405,900 +7.4% |
| 2022 | $4,280 -0.5% | $377,800 +7.5% |
| 2021 | $4,303 +5.9% | $351,600 +7% |
| 2020 | $4,062 +110.9% | $328,700 +3% |
| 2019 | $1,926 -44.5% | $319,000 +11% |
| 2018 | $3,470 +2.3% | $287,400 +2.6% |
| 2017 | $3,391 | $280,000 +1.4% |
| 2016 | $3,391 +3% | $276,000 -1.5% |
| 2015 | $3,292 | $280,100 +6.9% |
| 2014 | $3,292 | $262,100 +11.1% |
| 2013 | -- | $235,900 +12.1% |
| 2012 | -- | $210,500 +5.8% |
| 2010 | -- | $199,000 -18% |
| 2009 | -- | $242,600 -26.5% |
| 2008 | -- | $330,000 -11% |
| 2007 | -- | $370,700 -1.4% |
| 2006 | -- | $376,100 +23.1% |
| 2005 | -- | $305,600 +35.6% |
| 2004 | -- | $225,400 +13.7% |
| 2003 | -- | $198,200 +27.3% |
| 2002 | -- | $155,700 +6.4% |
| 2001 | -- | $146,400 |
Find assessor info on the county website
Neighborhood: Prince William Commons
Nearby homes
- $514,4004 bd4 ba2.2k sqft14122 Madrigal Dr, Woodbridge, VA 22193Off Market

- $513,3003 bd4 ba2.3k sqft14120 Madrigal Dr, Woodbridge, VA 22193Off Market
- $486,4004 bd4 ba1.7k sqft14124 Madrigal Dr, Woodbridge, VA 22193Off Market
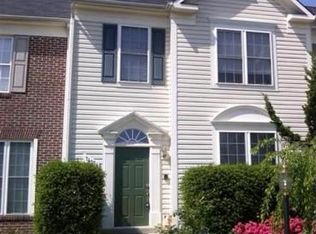
- $3,1754 bd4 ba2.4k sqft14100 Madrigal Dr, Woodbridge, VA 22193For Rent

- $496,1003 bd4 ba1.7k sqft14118 Madrigal Dr, Woodbridge, VA 22193Off Market
- $494,2003 bd3 ba1.7k sqft14126 Madrigal Dr, Woodbridge, VA 22193Off Market
- $507,2003 bd3 ba2.3k sqft14128 Madrigal Dr, Woodbridge, VA 22193Off Market
- $478,9003 bd4 ba1.5k sqft14114 Madrigal Dr, Woodbridge, VA 22193Off Market
Nearby schools
GreatSchools rating
- 5/10John D. Jenkins ElementaryGrades: PK-5Distance: 1.5 mi
- 4/10Stuart M. Beville Middle SchoolGrades: 6-8Distance: 2.1 mi
- 3/10Gar-Field High SchoolGrades: PK,9-12Distance: 0.8 mi
Schools provided by the listing agent
- Elementary: Jenkins
- Middle: Beville
- High: Gar-field
- District: Prince William County Public Schools
Source: Bright MLS. This data may not be complete. We recommend contacting the local school district to confirm school assignments for this home.
Get a cash offer in 3 minutes
Find out how much your home could sell for in as little as 3 minutes with a no-obligation cash offer.
Estimated market value
$511,100
Get a cash offer in 3 minutes
Find out how much your home could sell for in as little as 3 minutes with a no-obligation cash offer.
Estimated market value
$511,100
- Virginia
- Prince William County
- Woodbridge
- 22193
- Prince William Commons
- 14106 Madrigal Dr
Nearby cities
Nearby neighborhoods
Nearby zip codes
Other Woodbridge Topics
